This is a carousel with tiles that activate property listing cards. Use the previous and next buttons to navigate.
1/1
$735,000
This is a carousel with tiles that activate property listing cards. Use the previous and next buttons to navigate.
1/1
Property Description
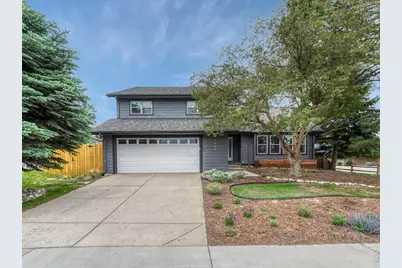
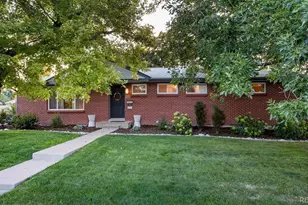
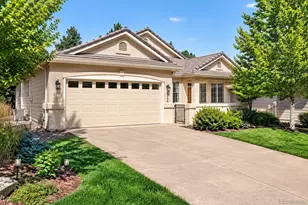
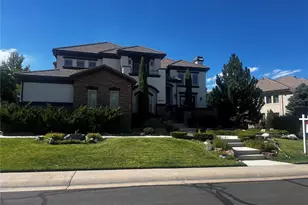
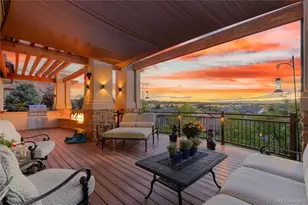
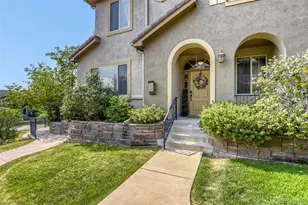
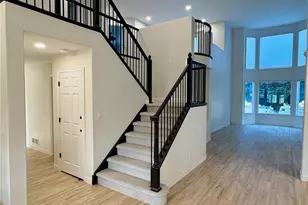
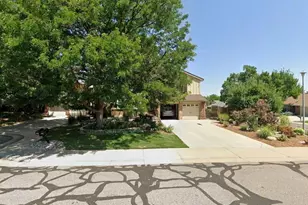
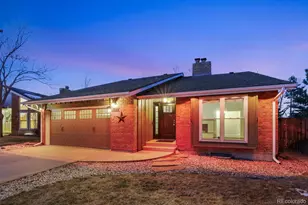
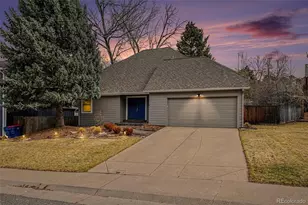
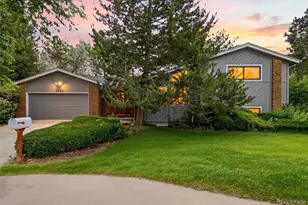
At $750,000 this home is priced to sell! Don't miss out on this opportunity in the highly sought-after Foxridge neighborhood, located within the top-rated Cherry Creek School District! This beautifully updated 5 bedroom, 3 bath home is on a corner lot, full of charm and modern touches throughout. Lots of hardwoods. Best of all, you're just a short walk to the Foxridge Club! Step inside and be greeted by a spacious, light-filled living room featuring vaulted ceilings and hardwood floors. The adjoining formal dining room-also with gleaming hardwoods-is ideal for hosting family gatherings and celebrations. Take a look at the updated kitchen boasting rich cherry cabinetry, granite countertops, stainless steel appliances, a wine refrigerator, and a light filled dining nook. Unwind in the inviting family room, complete with slate tile flooring and a cozy wood-burning fireplace-perfect for chilly Colorado evenings. On the lower level, you'll find a versatile 5th bedroom, study or in-law suite with convenient access to a 3/4 bath, private patio, and a peaceful garden area. The washer and dryer (included) are also located on this level for added convenience. Retreat to the spacious primary suite, your personal haven after a long day. Enjoy your morning coffee or evening glass of wine on the private deck, and appreciate the updated en-suite bath with a walk-in closet. The upper level features hardwood flooring throughout and nicely sized secondary bedrooms. Finished basement with recreation room & exercise room or hobby room. Recent major updates include brand-new LP SmartSide engineered siding, plus certified roof, HVAC, and A/C inspections for peace of mind. Pella wood windows & sliding doors.
Full Property Details
Full Property Details for 7909 S Poplar Way
General
- Sold For: $735,000
- HOA FEE: $5/month
- HOA FEE FREQ.: Annually
- Taxes: $5,793 (2025)
- Status: Closed
- Type: Single Family
- Source: IRES
- MLS ID: 1060020
- Added to Site: 60 day(s) ago
Interior
- Interior Features: Eat-In Kitchen, Separate Dining Room, Cathedral Ceiling(s), Open Floorplan, Walk-In Closet(s)
- Fireplace: Yes
- Fireplace(s): Family Room
- Appliances: Self Cleaning Oven, Dishwasher, Refrigerator, Bar Fridge, Washer, Dryer, Microwave, Disposal, Fire Alarm
Rooms
Bathrooms
- Total Bathrooms: 3
- Full Bathrooms: 2
- 3/4 Bathrooms: 1
Bedrooms
- Total Bedrooms: 5
Exterior
- Exterior Features: Sprinkler System
- Porch/Patio/Deck: Patio, Deck
Parking
- Garage: Yes
- Attached garage: Yes
- Garage Spaces: 2
- Parking Features: Attached
- Garage Description: Attached
Location
- Area: Centennial
- County: Arapahoe
- Subdivision: Foxridge 1st Flg
School Information
- School District: Cherry Creek 5
- Elementary School: Dry Creek
- Middle School: West
- High School: Cherry Creek
Community
- Association: Yes
- Assoc. Name: Voluntary HOA
Heating & Cooling
- Cooling Type: Central Air
- Heating Type: Forced Air
Utilities
- Gas: Yes
- Water: City
- Utility Description: Natural Gas Available, Electricity Available
Structural Information
- Construction: Frame, Brick
- Exterior Const.: Frame, Brick
- Basement: Yes
- Basement Desc.: Partially Finished
- Roof: Composition
- Windows: Window Coverings
- Square Feet: 3,370
- Sq. Ft. Source: Other
- Living Area: 3,329 Sq. Ft.
- Year Built: 1980
Lot Features
- Lot Size (Acres): 0.19
- Lot Size (Sq. Ft.): 8,189
- Fence: Yes
- Lot Features: Corner Lot
- Potential Use: Single-Family
- Permitted Use: Single Family
- Zoning: Res
- Fencing (Description): Fenced, Wood
Financial Considerations
- Association Fee: Yes
- Association Fee: $60
- Assoc Fee Freq.: Annually
- Tax Amount: $5,793
- Tax Year: 2025
- Terms: Cash, Conventional, FHA, VA
Disclosures and Reports
- Special Conditions: Private Owner
- Exclusions: Seller's personal property
- Property ID: 2075-32-4-03-012
Listed by Madison & Company Properties (303) 771-3850
Sold by The Cutting Edge, Realtors (303) 909-3701

Get Pre-Approved Today
Schools
Schools serving 7909 S Poplar Way
School District:Cherry Creek School District 5
| Name | Grades | Distance |
|---|---|---|
Dry Creek Elementary School 7686 East Hinsdale Avenue, Englewood, CO 80112 | K-5 | 0.6 mi |
West Middle School, Greenwood Village, CO 5151 South Holly Street, Greenwood Village, CO 80121 | 6-8 | 3.6 mi |
Cherry Creek High School 9300 East Union Avenue, Greenwood Village, CO 80111 | 9-12 | 4.2 mi |
Disclaimer:
School attendance boundaries provided by ATTOM Data Solutions and are for reference only. Contact the school directly to verify enrollment eligibility.
Price & Sales History for 7909 S Poplar Way
Date
Details
Price
Change
Source
6/30/2026
Sold
$735,000
-2%
MLS
6/06/2026
Price Reduced
$750,000
-6.25%
MLS
5/26/2026
Listed
$800,000
—
MLS
Disclaimer: Historical sales information is derived from public records provided by the county offices. Information is not guaranteed and should be independently verified.
7909 S Poplar Way, Centennial, CO 80112 (MLS# 1060020) is a Single Family property that was sold at $735,000 on June 30, 2026. Want to learn more about 7909 S Poplar Way? Do you have questions about finding other Single Family real estate for sale in Centennial? You can browse all Centennial real estate or contact a Coldwell Banker agent to request more information.