
This is a carousel with tiles that activate property listing cards. Use the previous and next buttons to navigate.

$689,000
This is a carousel with tiles that activate property listing cards. Use the previous and next buttons to navigate.


Full Property Details for 7993 S Trenton St
Sign in to view more details. Local MLS Rules require you to be signed in. Not a member yet? Sign up now.
General
- Sold For: $689,000
- HOA FEE: $267/month
- Taxes: $4,862 (2025)
- Status: Closed
- Type: Single Family
- Source: MetroList_Colorado
- MLS ID: 5196666
- Added to Site: 91 day(s) ago
Interior
- Interior Features: Granite Counters, High Ceilings, Radon Mitigation System, Smart Thermostat, Smoke Free, Vaulted Ceiling(s)
- Fireplace: Yes
- Number of Fireplaces: 1
- Fireplace(s): Family Room, Gas Log, Fireplace Insert, Family Room, Gas Log, Insert, Family Room, Gas Log, Insert
- Appliances: Dishwasher, Disposal, Dryer, Gas Water Heater, Oven, Range Hood, Refrigerator, Washer
- Furnishings: Unfurnished
- Flooring: Carpet, Tile, Vinyl, Wood
Rooms
Bathrooms
- Total Bathrooms: 3
- Full Bathrooms: 1
- 3/4 Bathrooms: 1
- Half Bathrooms: 1
Bedrooms
- Total Bedrooms: 3
Additional Information
- Shared Amenities: Clubhouse, Pool, Tennis Court(s), Trail(s)
- Security/Safety: Carbon Monoxide Detector(s), Video Doorbell
Exterior
- Exterior Features: Private Yard, Smart Irrigation
- Porch/Patio/Deck: Deck
Parking
- Garage: Yes
- Garage Spaces: 2
- Total Spaces: 2
Location
- County: Arapahoe
- Subdivision: Willow Creek
- Driving Directions: Your Map app will get you there
- Direction Faces: Northwest
School Information
- Elem School District: Cherry Creek 5
- Midd School District: Cherry Creek 5
- High School District: Cherry Creek 5
- Elementary School: Willow Creek
- Middle School: Campus
- High School: Cherry Creek
Community
- Association: Yes
- Assoc. Name: Wilow Creek 2
- Assoc. Fees Include: Maintenance Grounds, Recycling, Trash
- Pets Allowed: Yes
- Management Type: Professionally Managed
Heating & Cooling
- Cooling Type: Central Air
- Heating Type: Forced Air
Utilities
- Gas: Yes
- Sewer: Public Sewer
- Water: Public
- Utility Description: Cable Available, Electricity Connected, Internet Access (Wired), Natural Gas Connected
Structural Information
- Architectural Style: Traditional
- Structure Type: House
- Construction: Frame
- Basement: Yes
- Basement Desc.: Finished
- Roof: Composition
- Windows: Bay Window(s), Double Pane Windows, Window Coverings
- Entry Floor Number: 1
- Square Feet: 2,055
- Sq. Ft. Source: Public Records
- Living Area: 1,939 Sq. Ft.
- Year Built: 1978
- Property Condition: Updated/Remodeled
Lot Features
- Lot Size (Acres): 0.21
- Lot Size (Sq. Ft.): 9,017
- Frontage: Public
- Street/Road Desc.: Paved
- Road Maintenance: Public Maintained Road
- Fence: Yes
- Lot Features: Level
- Fencing (Description): Full
Green Features
- Energy Efficient: Thermostat
Financial Considerations
- Association Fee: Yes
- Association Fee: $267
- Assoc Fee Freq.: Monthly
- Assoc Fee /Annual: $3,204
- Tax Amount: $4,862
- Tax Year: 2025
- Terms: Cash, Conventional, FHA, VA Loan
Disclosures and Reports
- Ownership: Individual
- Special Conditions: None
- Legal Description: LOT 27 BLK 2 WILLOW CREEK 7TH FLG
- Exclusions: Seller's Personal Property, Staging Items
- Property ID: 31928001
Listed by Key Realty
Sold by HomeSmart Realty
Listing agent
Key Realty
NaltomareCO@gmail.com,303-579-3914

 NMLS#: 1598647
Schools serving 7993 S Trenton St
| Name | Grades | Distance |
|---|---|---|
Willow Creek Elementary School 7855 South Willow Way, Centennial, CO 80112 | K-5 | 0.3 mi |
Campus Middle School 4785 South Dayton Street, Greenwood Village, CO 80111 | 6-8 | 4.1 mi |
Cherry Creek High School 9300 East Union Avenue, Greenwood Village, CO 80111 | 9-12 | 4.1 mi |
This is a carousel with tiles that activate property listing cards. Use the previous and next buttons to navigate.

- Single Family
- Active
- 3Beds
- 3Total Baths
- 2,814Sq. Ft.
- MLS # 6391964

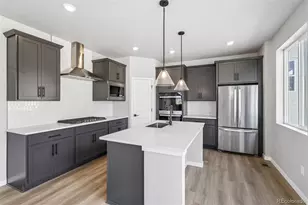
- Single Family
- Active
- 3Beds
- 3Total Baths
- 3,010Sq. Ft.
- MLS # 7198626

- Single Family
- Active
- Updated 9 days ago
- 3Beds
- 3Total Baths
- 1,880Sq. Ft.
- MLS # 1717525

- Single Family
- Active
- 3Beds
- 3Total Baths
- 3,634Sq. Ft.
- MLS # 5234877

This is a carousel with tiles that activate property listing cards. Use the previous and next buttons to navigate.
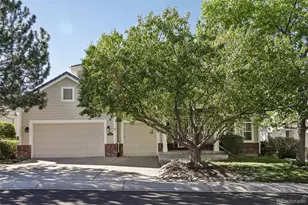
- Single Family
- Active
- Updated 23 hours ago
- 6Beds
- 4Total Baths
- 5,543Sq. Ft.
- MLS # 1833273
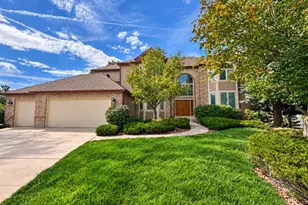
- Single Family
- Active
- Updated 5 days ago
- 6Beds
- 5Total Baths
- 5,343Sq. Ft.
- MLS # 3978219
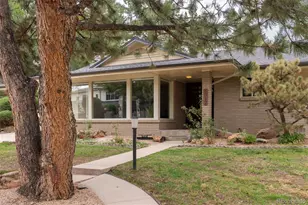
- Single Family
- Active
- Updated 2 days ago
- 3Beds
- 3Total Baths
- 2,582Sq. Ft.
- MLS # 5739446
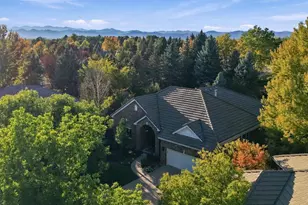
- Single Family
- Active
- Updated 19 hours ago
- 4Beds
- 4Total Baths
- 5,231Sq. Ft.
- MLS # 5573260
This is a carousel with tiles that activate property listing cards. Use the previous and next buttons to navigate.
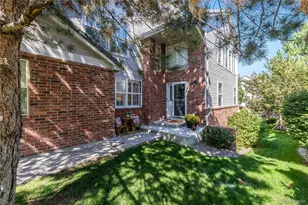
- Townhouse
- Active
- Updated 6 days ago
- 3Beds
- 4Total Baths
- 2,555Sq. Ft.
- MLS # 6021790
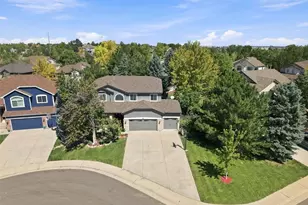
- Single Family
- Active
- Updated 4 days ago
- 4Beds
- 4Total Baths
- 2,636Sq. Ft.
- MLS # 7206529
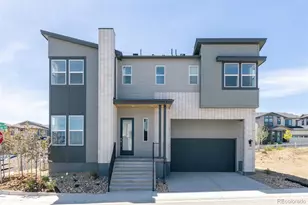
- Single Family
- Active
- Updated 4 days ago
- 5Beds
- 5Total Baths
- 3,906Sq. Ft.
- MLS # 3905179
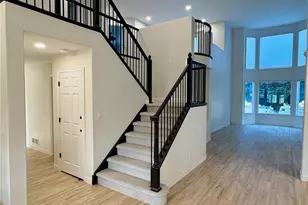
- Single Family
- Active
- Updated 1 day ago
- 6Beds
- 4Total Baths
- 4,689Sq. Ft.
- MLS # 8891382
This is a carousel with tiles that activate property listing cards. Use the previous and next buttons to navigate.
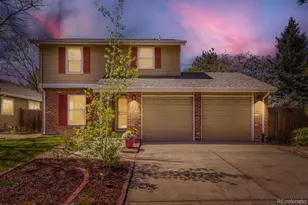
- Single Family
- Closed
- 4Beds
- 4Total Baths
- 2,634Sq. Ft.
- MLS # 5298045
Sold by Keller Williams DTC
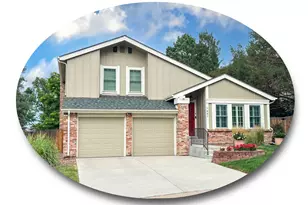
- Single Family
- Closed
- Updated 7 days ago
- 3Beds
- 3Total Baths
- 2,495Sq. Ft.
- MLS # 7333213
Sold by Gerretson Realty Inc
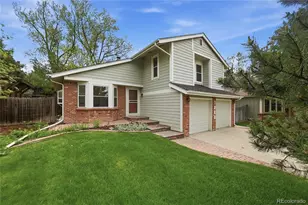
- Single Family
- Closed
- 3Beds
- 3Total Baths
- 2,180Sq. Ft.
- MLS # 6192289
Sold by RE/MAX Professionals
- Single Family
- Closed
- 3Beds
- 2Total Baths
- 2,602Sq. Ft.
- MLS # 1848243
Sold by MB Executive Realty & Investments
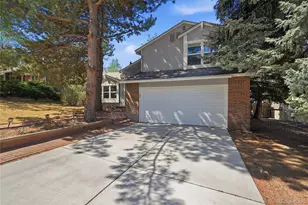
7993 S Trenton Street, Centennial, CO 80112 (MLS# 5196666) is a Single Family property that was sold at $689,000 on September 25, 2026. Want to learn more about 7993 S Trenton Street? Do you have questions about finding other Single Family real estate for sale in Centennial? You can browse all Centennial real estate or contact a Coldwell Banker agent to request more information.