
This is a carousel with tiles that activate property listing cards. Use the previous and next buttons to navigate.
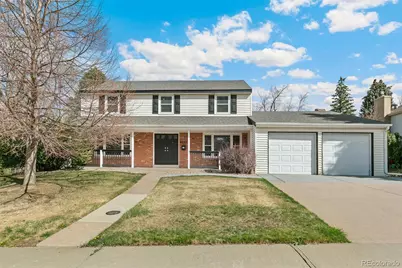
$780,000
This is a carousel with tiles that activate property listing cards. Use the previous and next buttons to navigate.
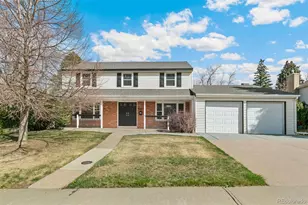

Full Property Details for 8003 E Hinsdale Pl
Sign in to view more details. Local MLS Rules require you to be signed in. Not a member yet? Sign up now.
General
- Sold For: $780,000
- Taxes: $5,662 (2025)
- Status: Closed
- Type: Single Family
- Source: MetroList_Colorado
- MLS ID: 5192913
- Added to Site: 153 day(s) ago
Interior
- Interior Features: Eat-in Kitchen, Granite Counters, Kitchen Island, Pantry, Primary Suite, Walk-In Closet(s)
- Fireplace: Yes
- Number of Fireplaces: 1
- Fireplace(s): Family Room, Gas, Family Room, Gas, Family Room, Gas
- Appliances: Dishwasher, Disposal, Dryer, Gas Water Heater, Microwave, Oven, Washer
- Flooring: Carpet, Tile, Wood
Rooms
Bathrooms
- Total Bathrooms: 4
- Full Bathrooms: 3
- 1/4 Bathrooms: 1
- Main Floor Baths: 1
- Basement Baths: 1
Bedrooms
- Total Bedrooms: 5
Exterior
- Porch/Patio/Deck: Covered, Front Porch, Patio
Parking
- Garage: Yes
- Garage Spaces: 2
- Total Spaces: 2
- Parking Features: Heated Garage
Location
- County: Arapahoe
- Subdivision: Walnut Hills
- Driving Directions: Easy to find. East of Dry Creek Elementary on Dry Creek, turn north on S. Tamarac Court, and first right onto E. Hinsdale Place. Make sure your client puts "E. Hinsdale Place" in their GPS, so as not to be confused with other Hinsdales.
- Direction Faces: South
School Information
- Elem School District: Cherry Creek 5
- Midd School District: Cherry Creek 5
- High School District: Cherry Creek 5
- Elementary School: Dry Creek
- Middle School: Campus
- High School: Cherry Creek
Community
- Pets Allowed: Yes
Heating & Cooling
- Cooling Type: Central Air
- Heating Type: Forced Air
Utilities
- Gas: Yes
- Sewer: Public Sewer
- Water: Public
- Utility Description: Electricity Connected, Natural Gas Connected
Structural Information
- Structure Type: House
- Construction: Brick, Vinyl Siding
- Basement: Yes
- Basement Desc.: Finished, Partial
- Roof: Shingle
- Windows: Window Coverings
- Square Feet: 3,081
- Sq. Ft. Source: Public Records
- Living Area: 2,810 Sq. Ft.
- Year Built: 1974
- Property Condition: Updated/Remodeled
Lot Features
- Lot Size (Acres): 0.28
- Lot Size (Sq. Ft.): 12,197
Financial Considerations
- Tax Amount: $5,662
- Tax Year: 2025
- Terms: Cash, Conventional, FHA, VA Loan
Disclosures and Reports
- Ownership: Corporation/Trust
- Special Conditions: None
- Legal Description: LOT 16 BLK 56 WALNUT HILLS 7TH FLG
- Exclusions: Staging items
- Property ID: 31855586
Listed by Perfect Partners Realty INC
Sold by Realty One Group Five Star
Listing agent
Perfect Partners Realty INC
303-241-5343

 NMLS#: 1598647
Schools serving 8003 E Hinsdale Pl
| Name | Grades | Distance |
|---|---|---|
Dry Creek Elementary School 7686 East Hinsdale Avenue, Englewood, CO 80112 | K-5 | 0.2 mi |
Campus Middle School 4785 South Dayton Street, Greenwood Village, CO 80111 | 6-8 | 3.5 mi |
Cherry Creek High School 9300 East Union Avenue, Greenwood Village, CO 80111 | 9-12 | 3.5 mi |
This is a carousel with tiles that activate property listing cards. Use the previous and next buttons to navigate.
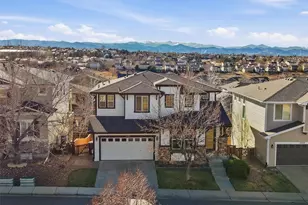
- Single Family
- Active
- 5Beds
- 4Total Baths
- 3,866Sq. Ft.
- MLS # 4933887

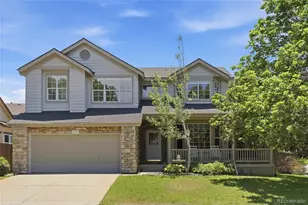
- Single Family
- Active
- 5Beds
- 4Total Baths
- 3,090Sq. Ft.
- MLS # 5685529
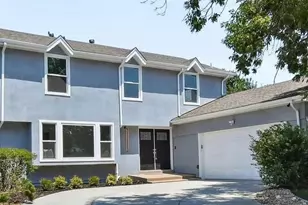
- Single Family
- Active
- Updated 8 days ago
- 5Beds
- 4Total Baths
- 3,123Sq. Ft.
- MLS # 1067602


- Single Family
- Active
- Updated 9 days ago
- 5Beds
- 4Total Baths
- 3,801Sq. Ft.
- MLS # 9166047

This is a carousel with tiles that activate property listing cards. Use the previous and next buttons to navigate.
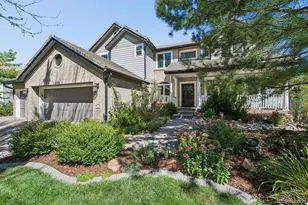
- Single Family
- Active
- Updated 2 days ago
- 3Beds
- 4Total Baths
- 4,953Sq. Ft.
- MLS # 3850240
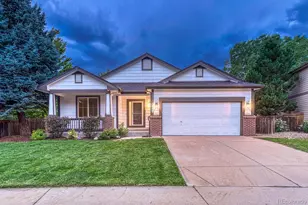
- Single Family
- Active
- Updated 3 days ago
- 3Beds
- 2Total Baths
- 4,042Sq. Ft.
- MLS # 8399295
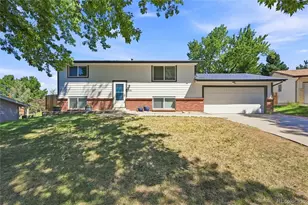
- Single Family
- Active
- Updated 2 days ago
- 4Beds
- 2Total Baths
- 1,764Sq. Ft.
- MLS # 9581990

- Townhouse
- Active
- Updated 4 days ago
- 3Beds
- 4Total Baths
- 3,599Sq. Ft.
- MLS # 2759196
This is a carousel with tiles that activate property listing cards. Use the previous and next buttons to navigate.

- Single Family
- Active
- Updated 18 hours ago
- 4Beds
- 4Total Baths
- 2,995Sq. Ft.
- MLS # 8444453
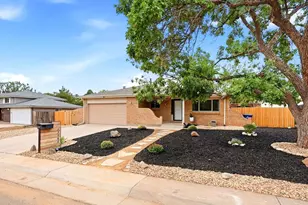
- Single Family
- Active
- Updated 4 days ago
- 5Beds
- 3Total Baths
- 2,737Sq. Ft.
- MLS # 7055501
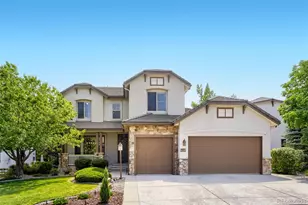
- Single Family
- Active
- Updated 4 days ago
- 5Beds
- 5Total Baths
- 5,311Sq. Ft.
- MLS # 8531563
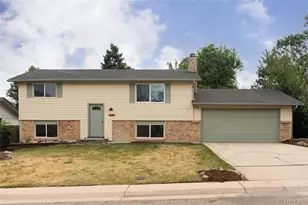
- Single Family
- Active
- Updated 4 days ago
- 3Beds
- 2Total Baths
- 1,764Sq. Ft.
- MLS # 2809293
This is a carousel with tiles that activate property listing cards. Use the previous and next buttons to navigate.
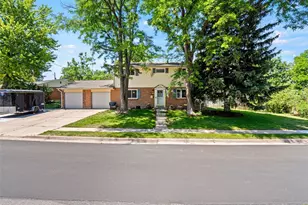
- Single Family
- Closed
- 4Beds
- 3Total Baths
- 2,664Sq. Ft.
- MLS # 4338780
Sold by Compass - Denver

- Single Family
- Closed
- 4Beds
- 3Total Baths
- 3,420Sq. Ft.
- MLS # 4712785
Sold by Denver Homes
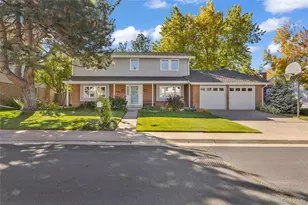
- Single Family
- Closed
- 4Beds
- 3Total Baths
- 3,486Sq. Ft.
- MLS # 3121224
Sold by eXp Realty, LLC
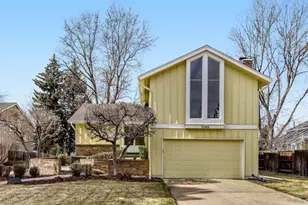
- Single Family
- Closed
- 3Beds
- 2Total Baths
- 2,392Sq. Ft.
- MLS # 9184358

Sold by Jennifer Bub
8003 E Hinsdale Place, Centennial, CO 80112 (MLS# 5192913) is a Single Family property that was sold at $780,000 on July 14, 2026. Want to learn more about 8003 E Hinsdale Place? Do you have questions about finding other Single Family real estate for sale in Centennial? You can browse all Centennial real estate or contact a Coldwell Banker agent to request more information.