
This is a carousel with tiles that activate property listing cards. Use the previous and next buttons to navigate.

$429,999

This is a carousel with tiles that activate property listing cards. Use the previous and next buttons to navigate.
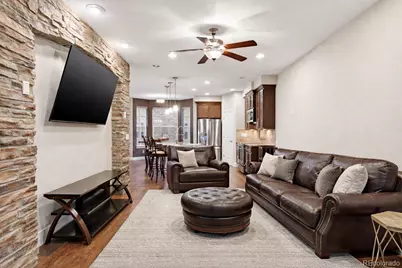

Full Property Details for 829 N Vernon Dr
Sign in to view more details. Local MLS Rules require you to be signed in. Not a member yet? Sign up now.
General
- Sold For: $429,999
- HOA FEE: $300/month
- Taxes: $706 (2024)
- Status: Closed
- Type: Townhouse
- Source: MetroList_Colorado
- MLS ID: 4162857
- Added to Site: 268 day(s) ago
Interior
- Interior Features: Ceiling Fan(s), Elevator, Five Piece Bath, Granite Counters, High Ceilings, High Speed Internet, Kitchen Island, Marble Counters, Open Floorplan, Pantry, Primary Suite, Sound System, Walk-In Closet(s)
- Fireplace: Yes
- Number of Fireplaces: 1
- Fireplace(s): Gas, Living Room, Gas, Living Room, Gas, Living Room
- Appliances: Cooktop, Dishwasher, Disposal, Dryer, Microwave, Oven, Range Hood, Refrigerator, Tankless Water Heater, Washer
- Flooring: Carpet, Wood
Rooms
Bathrooms
- Total Bathrooms: 3
- Full Bathrooms: 2
- Half Bathrooms: 1
- Main Floor Baths: 1
Bedrooms
- Total Bedrooms: 2
Other Rooms
- Laundry: In Unit, Laundry Closet
Additional Information
- Spa: Yes
- Spa Description: Bath
- Security/Safety: Carbon Monoxide Detector(s)
Exterior
- Porch/Patio/Deck: Patio
Parking
- Garage: Yes
- Garage Spaces: 3
- Total Spaces: 5
- Parking Features: Concrete, Oversized, Tandem
Location
- County: Gilpin
- Subdivision: Eureka Heights
School Information
- Elem School District: Gilpin RE-1
- Midd School District: Gilpin RE-1
- High School District: Gilpin RE-1
- Elementary School: Gilpin County School
- Middle School: Gilpin County School
- High School: Gilpin County School
Community
- Association: Yes
- Assoc. Name: Advance HOA Management
- Assoc. Fees Include: Reserves, Insurance, Maintenance Grounds, Maintenance Structure, Recycling, Snow Removal, Trash
- Pets Allowed: Yes
- Management Type: Professionally Managed
Heating & Cooling
- Cooling Type: Other
- Heating Type: Forced Air, Natural Gas
Utilities
- Gas: Yes
- Sewer: Public Sewer
- Water: Public
- Utility Description: Cable Available, Electricity Available, Natural Gas Available
Structural Information
- Structure Type: Townhouse
- Construction: Adobe
- Roof: Shingle
- Common Walls: 2+ Common Walls
- Windows: Double Pane Windows, Window Coverings
- Entry Location: Ground
- Square Feet: 1,860
- Sq. Ft. Source: Public Records
- Living Area: 1,860 Sq. Ft.
- Year Built: 2013
Lot Features
- Property View: Meadow, Mountain(s)
- Mountain views: Yes
- Street/Road Desc.: Paved
- Lot Features: Mountainous, Open Space
Financial Considerations
- Association Fee: Yes
- Association Fee: $300
- Assoc Fee Freq.: Monthly
- Assoc Fee /Annual: $3,600
- Tax Amount: $706
- Tax Year: 2024
- Terms: Cash, Conventional, FHA, VA Loan
Disclosures and Reports
- Ownership: Individual
- Special Conditions: None
- Legal Description: S: 11 T: 3S R: 73W SUBD: EUREKA HEIGHTS VILLAGE FILING #2 BLOCK: 001 LOT: 103
- Exclusions: Garage Shelving and Garage Tool Storage, Seller's Personal Property.
- Property ID: R014045

 NMLS#: 1598647
Schools serving 829 N Vernon Dr
| Name | Grades | Distance |
|---|---|---|
Gilpin County Elementary School 10595 Highway 119, Black Hawk, CO 80403 | PK-5 | 2 mi |
Gilpin County Undivided High School 10595 Highway 119, Black Hawk, CO 80403 | 6-12 | 2 mi |
This is a carousel with tiles that activate property listing cards. Use the previous and next buttons to navigate.

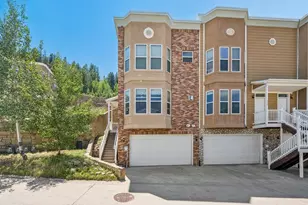
- Townhouse
- Active
- Updated 20 hours ago
- 2Beds
- 3Total Baths
- 1,356Sq. Ft.
- MLS # 9274417

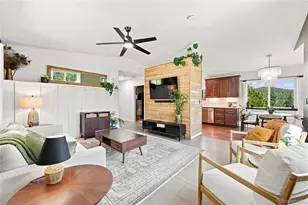
- Townhouse
- Active
- Updated 3 days ago
- 3Beds
- 4Total Baths
- 1,962Sq. Ft.
- MLS # 3150266
- Townhouse
- Active
- 2Beds
- 2Total Baths
- 1,090Sq. Ft.
- MLS # 7301589
This is a carousel with tiles that activate property listing cards. Use the previous and next buttons to navigate.

- Lots/Land
- Active
- Updated 15 hours ago
- 3.75Acres
- MLS # 4377663

- Lots/Land
- Active
- Updated 13 hours ago
- 32.75Acres
- MLS # 5046795

- Single Family
- Active
- Updated 2 days ago
- 1Bed
- 1Total Bath
- 1,047Sq. Ft.
- MLS # 1070066


- Lots/Land
- Active
- Updated 7 hours ago
- 4.9Acres
- MLS # 9777325

This is a carousel with tiles that activate property listing cards. Use the previous and next buttons to navigate.
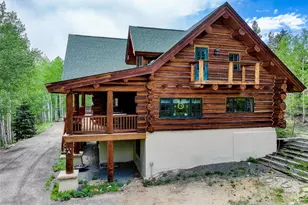
- Single Family
- Active
- Updated 14 hours ago
- 4Beds
- 4Total Baths
- 4,332Sq. Ft.
- MLS # 4296996


- Single Family
- Active
- Updated 2 days ago
- 3Beds
- 2Total Baths
- 2,300Sq. Ft.
- MLS # 2041383
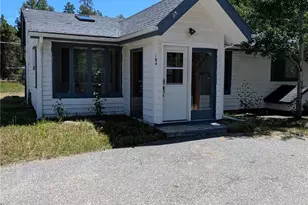
- Single Family
- Active
- Updated 3 days ago
- 4Beds
- 2Total Baths
- 1,780Sq. Ft.
- MLS # 5686924
- Lots/Land
- Active
- Updated 1 day ago
- 0.34Acres
- MLS # 6884828
This is a carousel with tiles that activate property listing cards. Use the previous and next buttons to navigate.
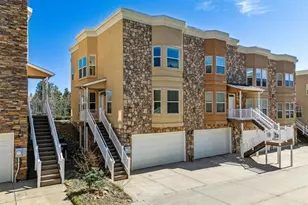
- Townhouse
- Closed
- 3Beds
- 4Total Baths
- 1,963Sq. Ft.
- MLS # 5105139
Sold by RE/MAX Alliance - Nederland

- Single Family
- Closed
- 4Beds
- 2Total Baths
- 1,711Sq. Ft.
- MLS # 6708431
Sold by Thrive Real Estate Group
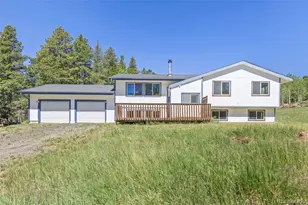
- Single Family
- Closed
- 3Beds
- 3Total Baths
- 1,696Sq. Ft.
- MLS # 5472095
Sold by Berkshire Hathaway HomeServices Elevated Living RE
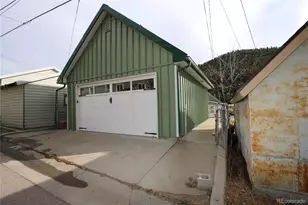
- Single Family
- Closed
- 3Beds
- 1Total Bath
- 2,147Sq. Ft.
- MLS # 4978119
Sold by Resident Realty South Metro
829 N Vernon Drive, Central City, CO 80427 (MLS# 4162857) is a Townhouse property that was sold at $429,999 on July 24, 2026. Want to learn more about 829 N Vernon Drive? Do you have questions about finding other Townhouse real estate for sale in Central City? You can browse all Central City real estate or contact a Coldwell Banker agent to request more information.