No photo available
$7,750,000
Property Description
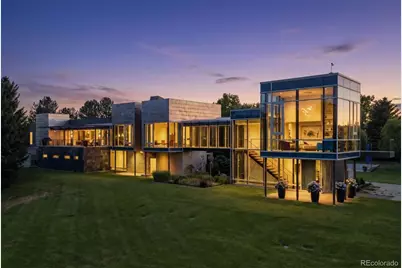
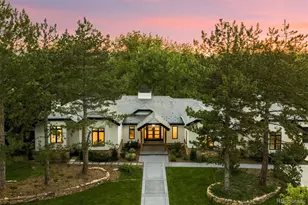
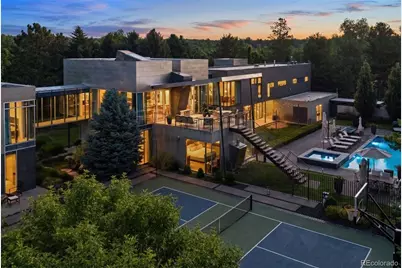
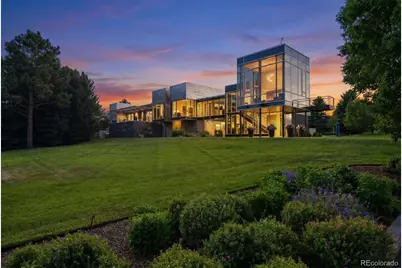
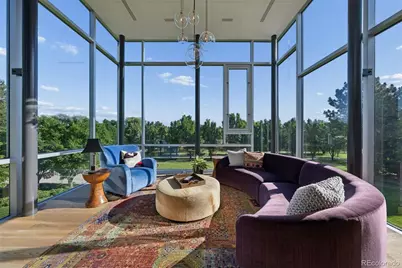
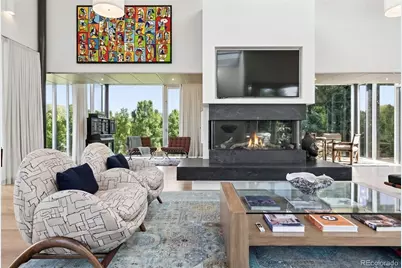
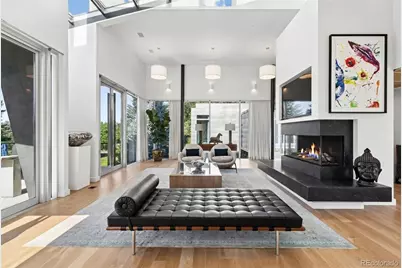
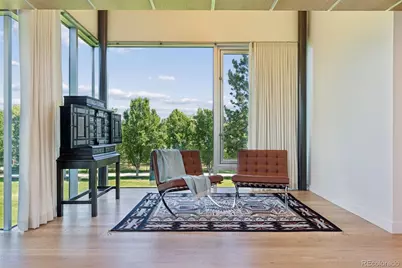
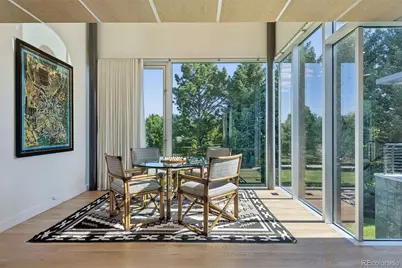
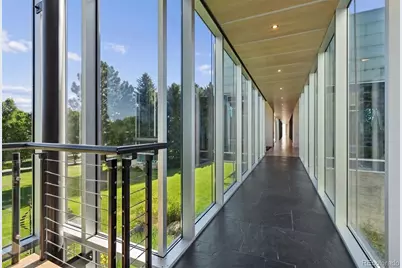
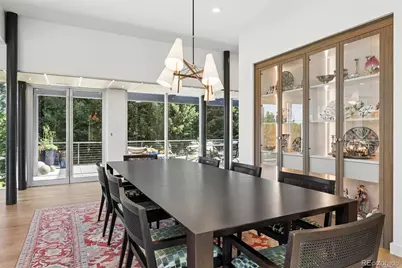
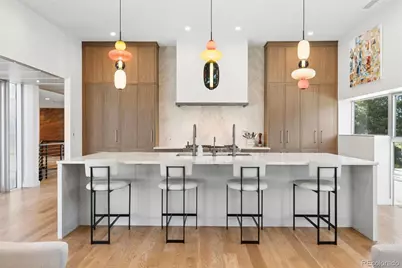
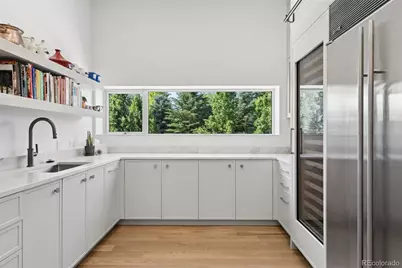
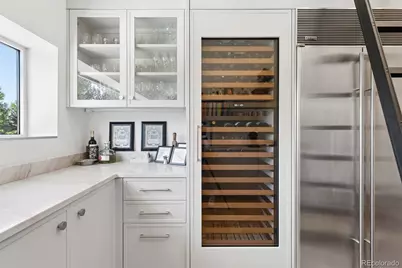
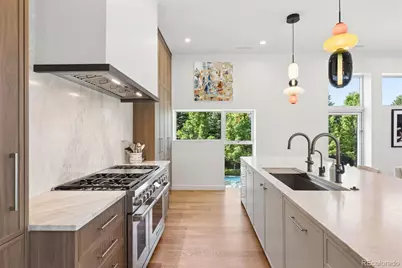
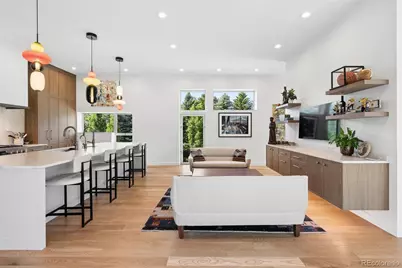
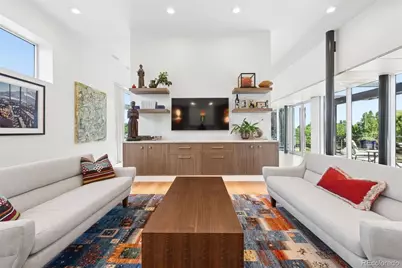
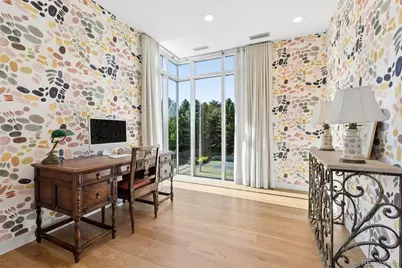
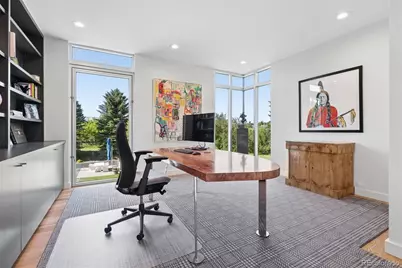
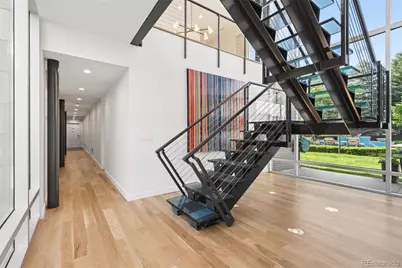
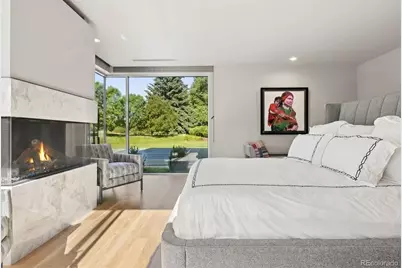
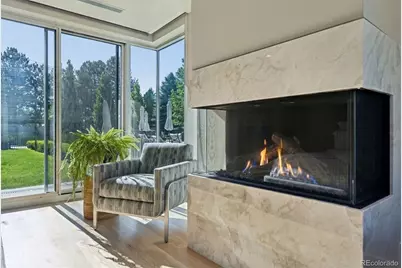
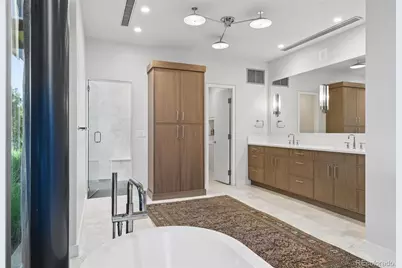
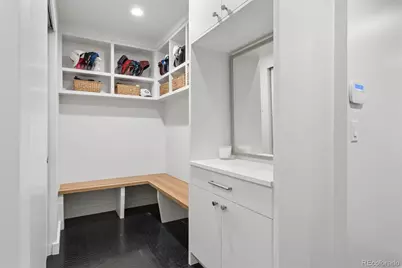
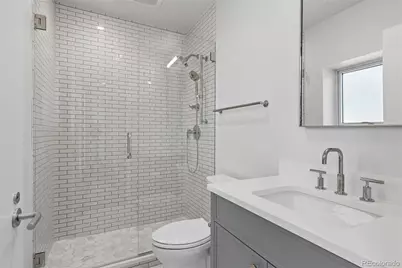
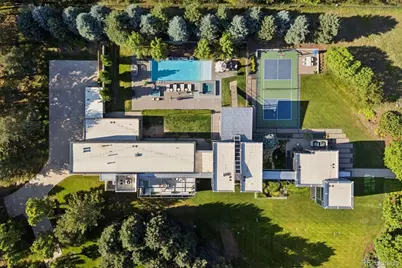
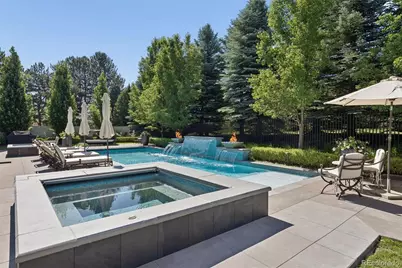
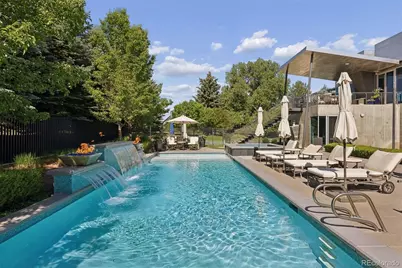
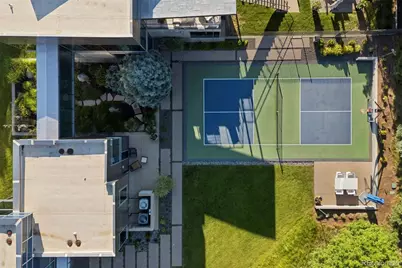
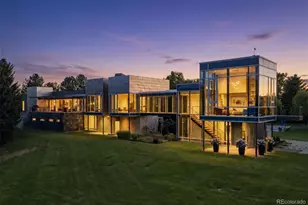
A true architectural masterpiece, this extraordinary glass residence is one of Cherry Hills Village's most iconic homes. Privately situated on 2.42 beautifully landscaped, tree-lined acres, the property seamlessly blends striking modern design, natural beauty, and resort-inspired living with breathtaking views and exceptional privacy. Recently transformed through an extensive, down to the studs, designer renovation; every detail has been thoughtfully curated to enhance the home's architectural significance while introducing a sophisticated, modern aesthetic. Floor-to-ceiling walls of glass bathe the interiors in natural light and create a seamless connection between indoor and outdoor living. From the dramatic glass cube living room and private offices to the stunning glass bridge hallway overlooking the grounds, every space celebrates the surrounding landscape. Created for both grand-scale entertaining and everyday luxury, the outdoor oasis features a spectacular pool with water features, spa, fire pits, expansive patios, and a private pickleball/soft court. The reimagined chef's kitchen is equally impressive, showcasing a Wolf range, multiple Sub-Zero refrigerator and freezer units, dual dishwashers, and an exceptional back-of-house pantry with wine refrigeration, an ice maker, and dumbwaiter. The primary suite offers a private retreat with direct access to the pool and patio, a spa-inspired bath, and an expansive custom walk-in closet. Three additional en-suite bedrooms open directly to the outdoor amenities, while a flexible media room and fitness studio provide options for additional bedrooms, guest accommodations, or work-from-home spaces. Additional highlights include a three-car attached garage and direct access to Cherry Hills Village's renowned bridle path system. Combining iconic architecture, exceptional privacy, and unmatched amenities, this remarkable residence presents a rare opportunity to own one of Cherry Hills Village's most distinctive homes.
Full Property Details
Full Property Details for 14 Random Rd
Sign in to view more details. Local MLS Rules require you to be signed in. Not a member yet? Sign up now.
General
- Price: $7,750,000
- Taxes: $50,472 (2025)
- Status: Active
- Type: Single Family
- Source: MetroList_Colorado
- MLS ID: 9584099
- Updated: 7/1/2026
- Added to Site: 17 day(s) ago
Interior
- Interior Features: Eat-in Kitchen, Entrance Foyer, Five Piece Bath, High Ceilings, Kitchen Island, Open Floorplan, Pantry, Primary Suite, Hot Tub, Stainless Counters, Stone Counters, Vaulted Ceiling(s), Walk-In Closet(s)
- Fireplace: Yes
- Number of Fireplaces: 2
- Fireplace(s): Gas Log, Great Room, Primary Bedroom, Gas Log, Great Room, Primary Bedroom, Gas Log, Great Room, Primary Bedroom
- Appliances: Dishwasher, Disposal, Double Oven, Dryer, Gas Water Heater, Microwave, Oven, Range, Range Hood, Refrigerator, Washer, Wine Cooler
- Flooring: Carpet, Stone, Tile, Vinyl, Wood
Rooms
Bathrooms
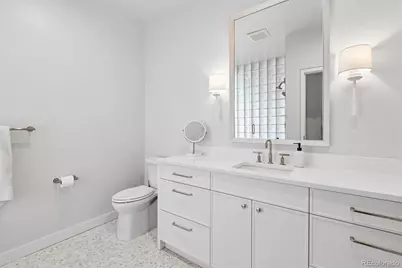
- Total Bathrooms: 5
- Full Bathrooms: 1
- 3/4 Bathrooms: 3
- Half Bathrooms: 1
- Main Floor Baths: 5
Bedrooms
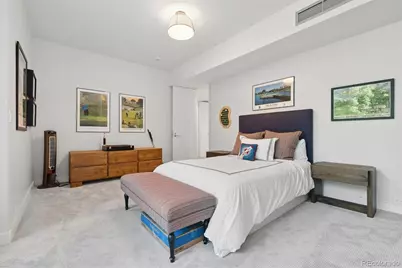
- Total Bedrooms: 5
- Bedrooms Main: 5
Other Rooms
- Laundry: Sink
Additional Information
- Pool: Yes
- Pool Description: Outdoor Pool, Private
- Security/Safety: Radon Detector, Security Entrance, Security System, Smoke Detector(s), Video Doorbell
Exterior
- Exterior Features: Fire Pit, Gas Valve, Lighting, Private Yard, Spa/Hot Tub, Tennis Court(s), Water Feature
- Porch/Patio/Deck: Covered, Deck, Patio
Parking
- Garage: Yes
- Garage Spaces: 3
- Total Spaces: 3
- Parking Features: Circular Driveway, Concrete, Exterior Access Door, Storage
Location
- County: Arapahoe
- Subdivision: Cherry Hills Village
- Driving Directions: At Quincy and Random Road
School Information
- Elem School District: Cherry Creek 5
- Midd School District: Cherry Creek 5
- High School District: Cherry Creek 5
- Elementary School: Cherry Hills Village
- Middle School: West
- High School: Cherry Creek
Community
- Pets Allowed: Yes
Heating & Cooling
- Cooling Type: Central Air
- Heating Type: Forced Air, Natural Gas, Radiant Floor
Utilities
- Sewer: Public Sewer
- Water: Public
Structural Information
- Structure Type: House
- Construction: Concrete, Other, Steel Siding
- Roof: Membrane
- Windows: Skylight(s), Window Coverings, Window Treatments
- Square Feet: 8,354
- Sq. Ft. Source: Public Records
- Living Area: 8,354 Sq. Ft.
- Year Built: 2002
Lot Features
- Lot Size (Acres): 2.42
- Lot Size (Sq. Ft.): 105,415
- Street/Road Desc.: Paved
- Fence: Yes
- Lot Features: Level
- Fencing (Description): Full
Financial Considerations
- Tax Amount: $50,472
- Tax Year: 2025
- Terms: Cash, Conventional, Jumbo, Other, VA Loan
Disclosures and Reports
- Ownership: Individual
- Special Conditions: None
- Legal Description: PLOT 5 POLICHIO SUB
- Exclusions: Seller's personal property
- Property ID: 32021756
Listed by LIV Sotheby's International Realty
Get Pre-Approved Today
Schools
Schools serving 14 Random Rd
School District:Cherry Creek School District 5
| Name | Grades | Distance |
|---|---|---|
Cherry Hills Village Elementary School 2400 East Quincy Avenue, Cherry Hills Village, CO 80110 | K-5 | 0.7 mi |
West Middle School, Greenwood Village, CO 5151 South Holly Street, Greenwood Village, CO 80121 | 6-8 | 1.4 mi |
Cherry Creek High School 9300 East Union Avenue, Greenwood Village, CO 80111 | 9-12 | 3.5 mi |
Disclaimer:
School attendance boundaries provided by ATTOM Data Solutions and are for reference only. Contact the school directly to verify enrollment eligibility.
Price & Sales History for 14 Random Rd
Date
Details
Price
Change
Source
10/21/2024
Sold
$6,225,000
—
Public Record
Disclaimer: Historical sales information is derived from public records provided by the county offices. Information is not guaranteed and should be independently verified.

Tax History
Tax History for 14 Random Rd
Year
Property Taxes
Change
Tax Assessment
Change
2025
$50,472
15%
$484,738
8%
2024
$43,929
84%
$449,906
5%
2023
$23,920
—
$430,361
63%
2023
$23,920
-4%
$263,846
1%
2022
$24,889
-1%
$262,286
-3%
2021
$25,123
12%
$269,834
9%
2019
$22,475
-6%
$247,111
-2%
2017
$23,834
-21%
$252,892
-17%
2016
$30,148
4%
$303,642
—
2015
$29,014
-2%
$303,642
6%
2014
$29,705
-1%
$286,488
—
2013
$30,036
—
$286,488
—
Disclaimer: Historical tax information is derived from public records provided by the county offices. Information is not guaranteed and should be independently verified.
Estimate the Cost
Estimate the Cost for 14 Random Rd
14 Random Road, Cherry Hills Village, CO 80113 (MLS# 9584099) is a Single Family property with 5 bedrooms, 1 full bathroom and 4 partial bathrooms. 14 Random Road is currently listed for $7,750,000 and was received on June 23, 2026. Want to learn more about 14 Random Road? Do you have questions about finding other Single Family real estate for sale in Cherry Hills Village? You can browse all Cherry Hills Village real estate or contact a Coldwell Banker agent to request more information.