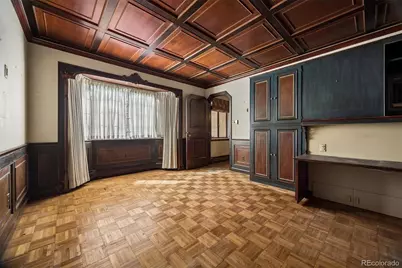
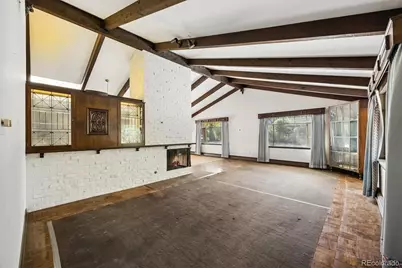
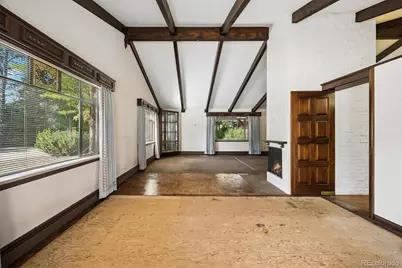
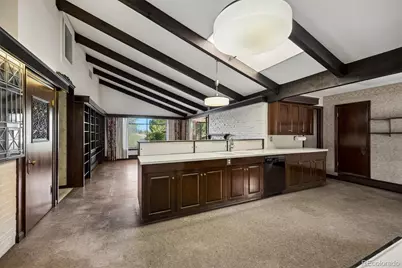
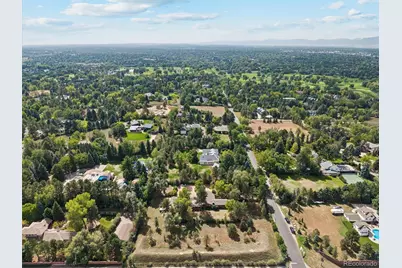
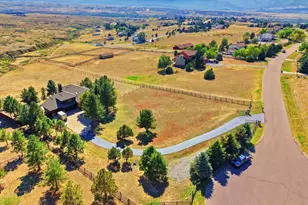
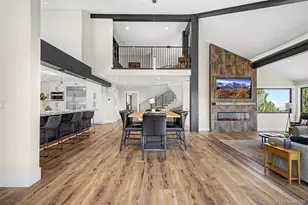
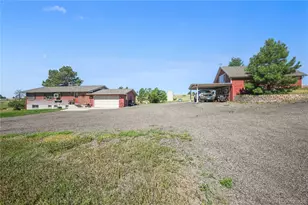
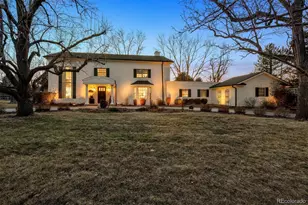
Full Property Details for 3500 S Gilpin St
Sign in to view more details. Local MLS Rules require you to be signed in. Not a member yet? Sign up now.
General
- Price: $2,300,000
- Taxes: $28,918 (2025)
- Status: Active
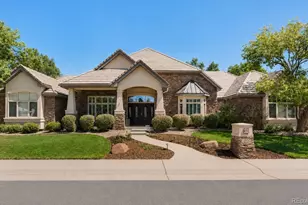
- Type: Single Family
- Source: MetroList_Colorado
- MLS ID: 2489590
- Updated: 10/2/2026
- Added to Site: 4 day(s) ago
Interior
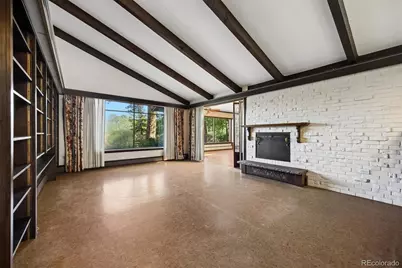
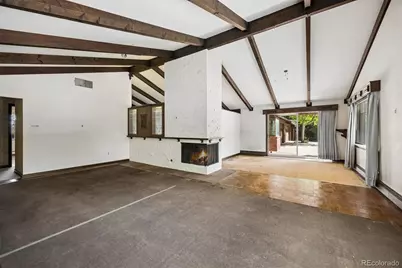
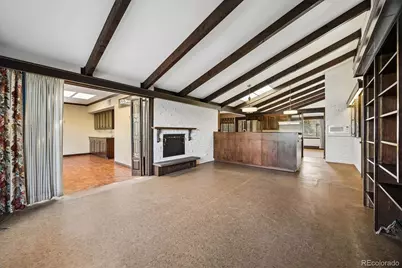
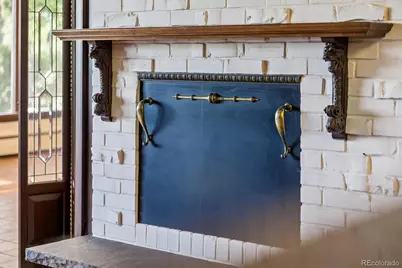
- Fireplace: Yes
- Number of Fireplaces: 2
- Fireplace(s): Family Room, Living Room, Family Room, Living Room, Family Room, Living Room
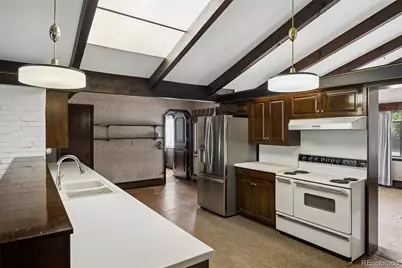
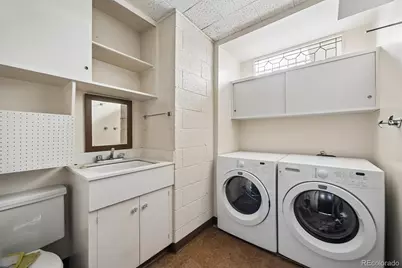
- Appliances: Dishwasher, Oven, Refrigerator
- Furnishings: Unfurnished
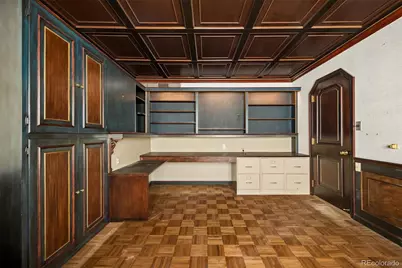
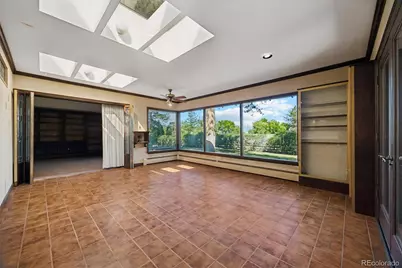
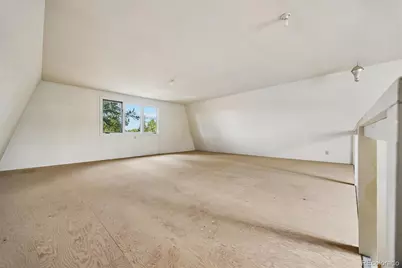
- Flooring: Carpet, Laminate, Tile
Rooms
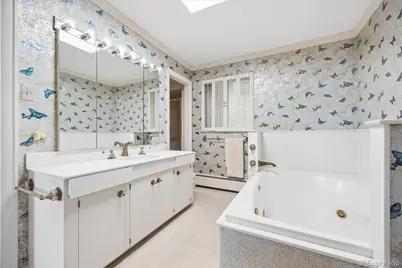
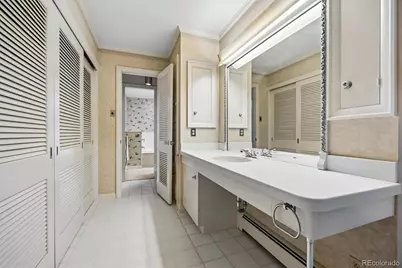
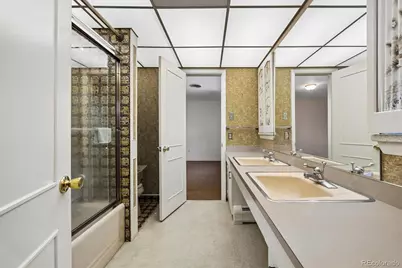
- Total Bathrooms: 3
- Full Bathrooms: 2
- Half Bathrooms: 1
- Main Floor Baths: 3
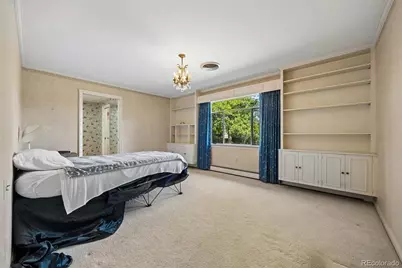
- Total Bedrooms: 3
- Bedrooms Main: 3
Exterior
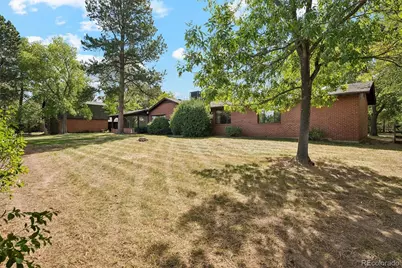
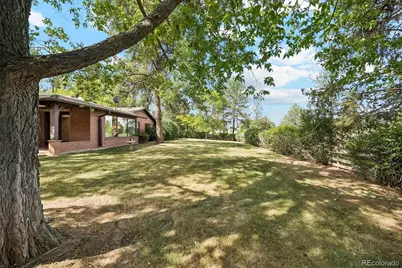
- Exterior Features: Private Yard
- Porch/Patio/Deck: Covered, Front Porch
Parking
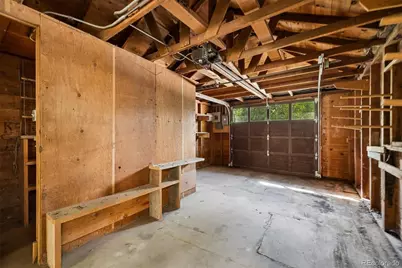
- Garage: Yes
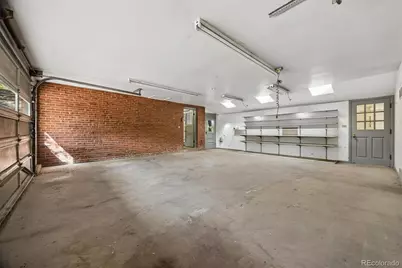
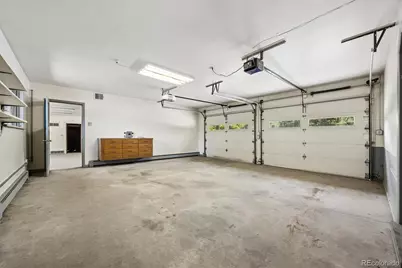
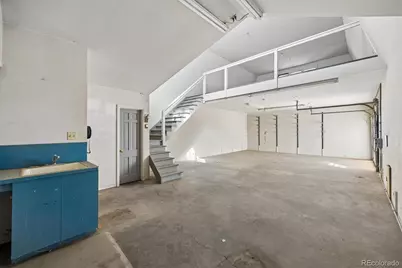
- Garage Spaces: 5
- Total Spaces: 5
- Parking Features: Oversized
Location
- County: Arapahoe
- Subdivision: Cherry Hills Village
- Driving Directions: At the corner of Hampden and Gilpin
School Information
- Elem School District: Cherry Creek 5
- Midd School District: Cherry Creek 5
- High School District: Cherry Creek 5
- Elementary School: Cherry Hills Village
- Middle School: West
- High School: Cherry Creek
Community
Heating & Cooling
- Cooling Type: Central Air
- Heating Type: Radiant
Utilities
- Sewer: Public Sewer
- Water: Public
Structural Information
- Structure Type: House
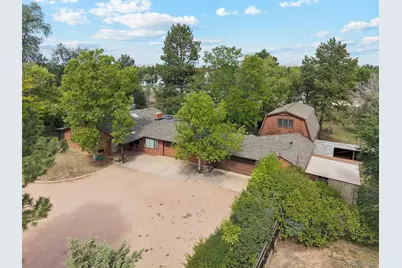
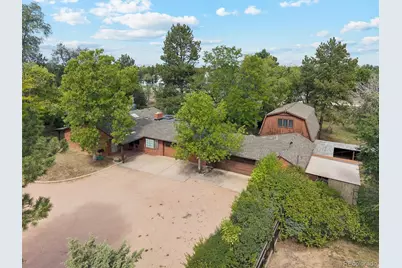
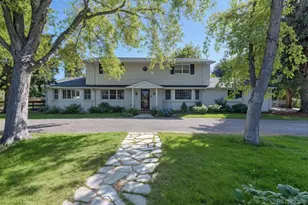
- Construction: Brick
- Basement: Yes
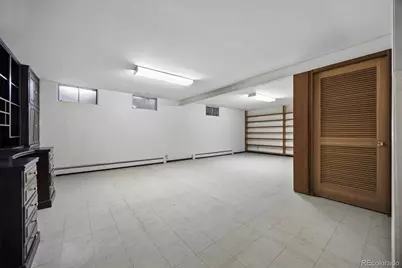
- Basement Desc.: Finished
- Roof: Composition
- Square Feet: 3,471
- Sq. Ft. Source: Public Records
- Living Area: 3,471 Sq. Ft.
- Year Built: 1960
Lot Features
- Property View: Mountain(s)
- Mountain views: Yes
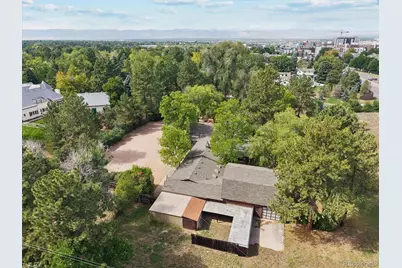
- Lot Size (Acres): 2.08
- Lot Size (Sq. Ft.): 90,605
- Frontage: Public
- Street/Road Desc.: Paved
- Road Maintenance: Public Maintained Road
- Lot Features: Corner Lot, Level, Many Trees
Financial Considerations
- Tax Amount: $28,918
- Tax Year: 2025
- Terms: Cash, Conventional, FHA, VA Loan
Disclosures and Reports
- Ownership: Individual
- Special Conditions: None
- Legal Description: ALL EX S 325 FT BLK 8 CAMENISCH GDNS
- Exclusions: None
- Property ID: 31936411
Listed by Compass - Denver