No photo available
$4,988,000
Property Description
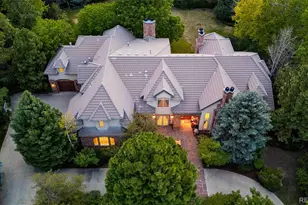
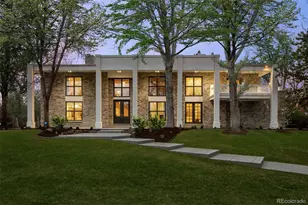
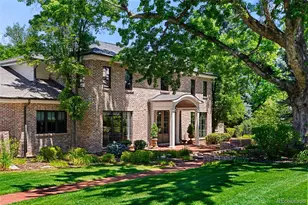
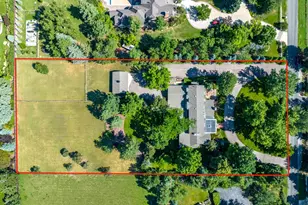
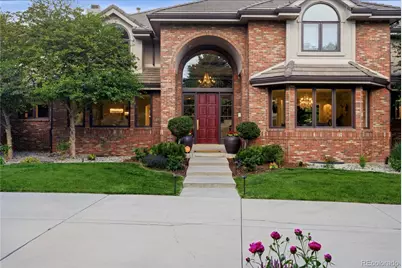
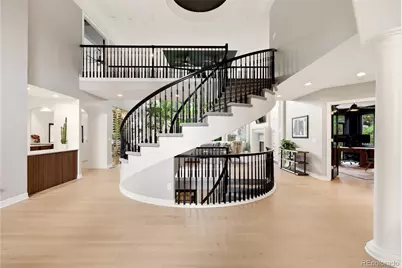
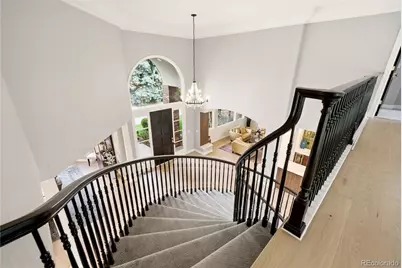
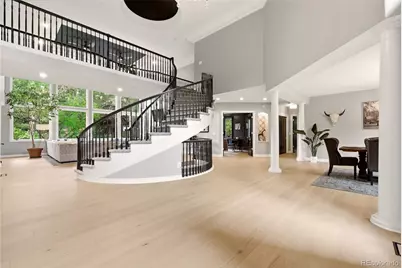
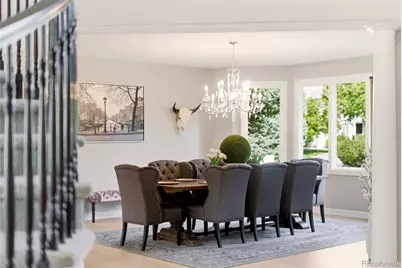
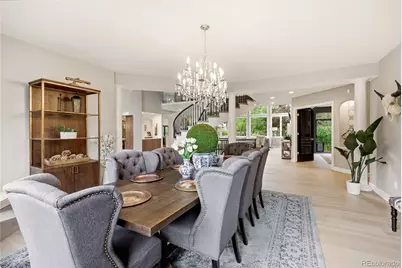
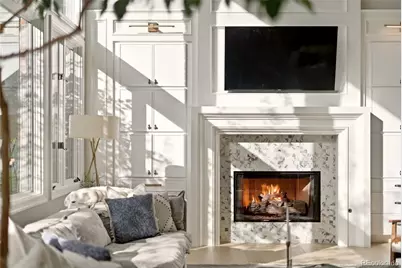
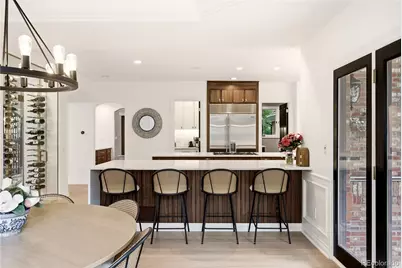
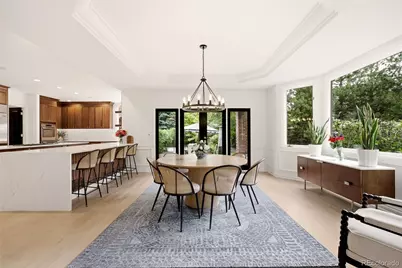
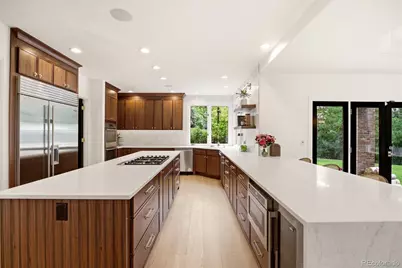
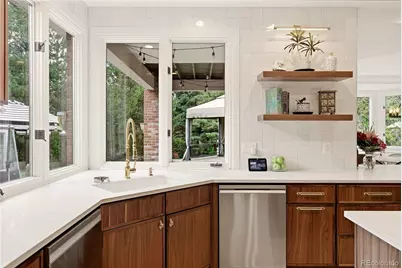
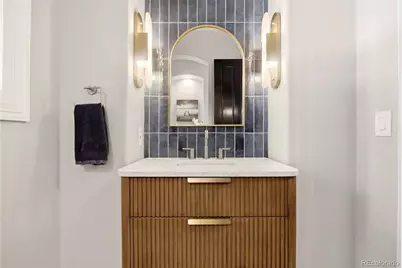
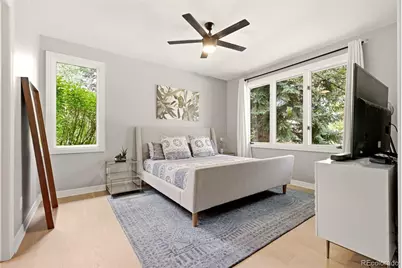
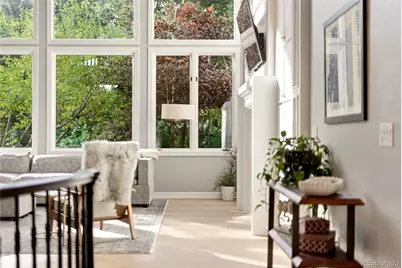
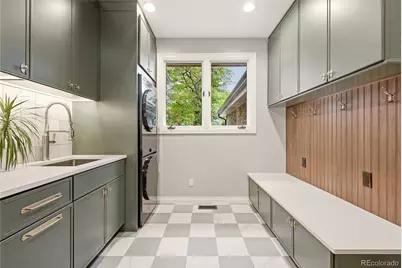
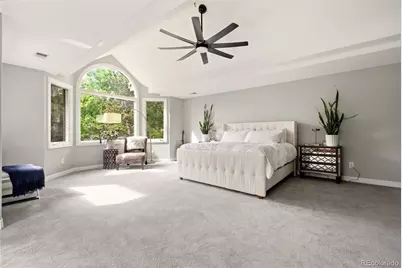
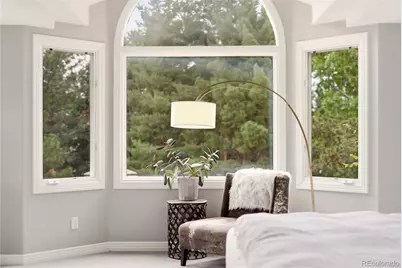
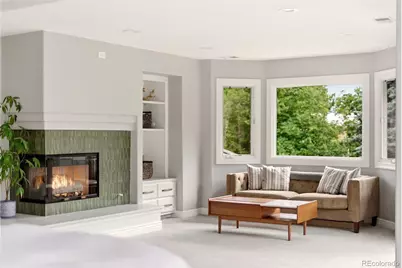
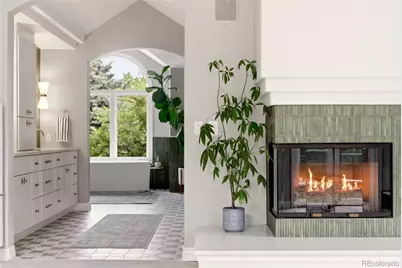
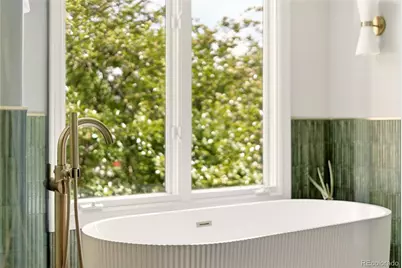
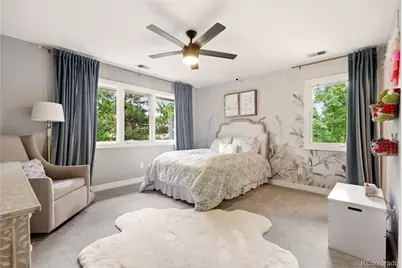
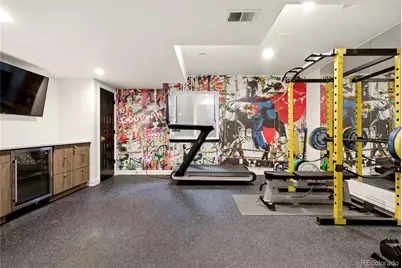
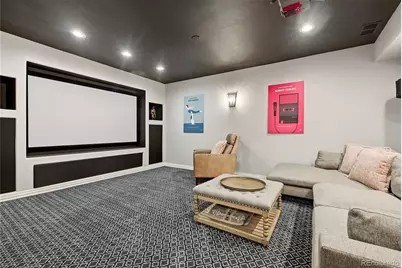
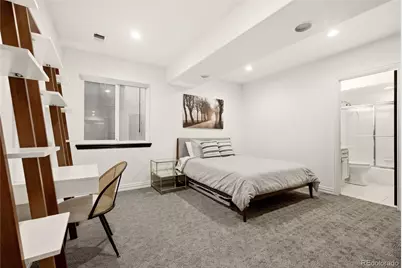
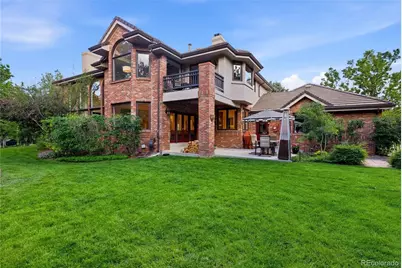
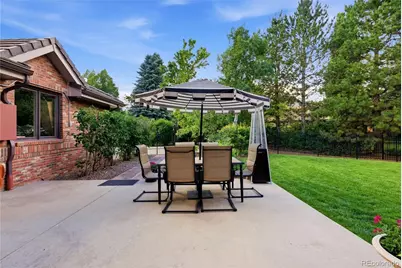
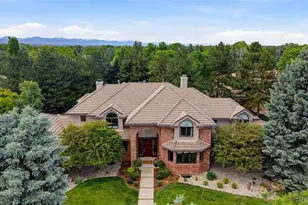
Experience an elevated standard of living in the heart of Cherry Hills Farm, one of the region's most prestigious guarded and secure enclaves. Situated on a sprawling, lush acre, this estate is a masterclass in modern refinement, offering an expansive 8,725 square feet of living space that feels both grand in scale and incredibly intimate in detail. From the moment you pull into the convenient turnaround driveway, the home's presence is undeniable. Step through the front door into a breathtaking two-story entryway that sets a tone of sophisticated luxury. The main-level living room continues this sense of drama with soaring two-story ceilings and massive windows that flood the space with natural light, highlighting the "clean, clean, clean" aesthetic that defines the recent, top-to-bottom remodel. At the heart of the home, the gourmet kitchen is a designer's dream. Rich walnut cabinetry provides a warm, organic contrast to the crisp, custom quartz countertops-a high-end finish you'll find mirrored throughout the home's pristine bathrooms. Whether you're hosting a black-tie gala or a quiet Sunday brunch, the seamless flow between the kitchen and the airy living spaces makes entertaining feel effortless. With seven oversized bedrooms and eight-and-a-half spa-like baths, there is ample room for family and guests to retreat in total comfort. The primary suite serves as a true sanctuary, while the four-car garage offers plenty of space for the automotive enthusiast. This is more than just a renovated home; it is a complete reimagining of a classic estate, blending architectural grandeur with a fresh, minimalist soul. It's rare to find a home of this magnitude that feels so crisp, current, and ready for its next chapter.
Full Property Details
Full Property Details for 38 Cherry Hills Farm Dr
Sign in to view more details. Local MLS Rules require you to be signed in. Not a member yet? Sign up now.
General
- Price: $4,988,000
- HOA FEE: $567/month
- HOA FEE FREQ.: Quarterly
- Taxes: $21,188 (2025)
- Status: Active
- Type: Single Family
- Source: MetroList_Colorado
- MLS ID: 3667675
- Updated: 6/26/2026
- Added to Site: 14 day(s) ago
Interior
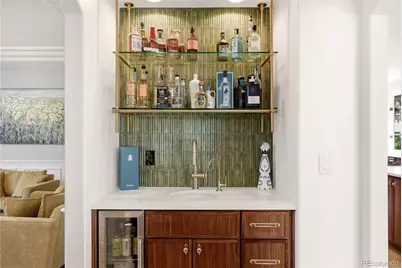
- Interior Features: Breakfast Bar, Eat-in Kitchen, Five Piece Bath, Kitchen Island, Pantry, Primary Suite, Quartz Counters, Vaulted Ceiling(s), Walk-In Closet(s), Wet Bar
- Fireplace: Yes
- Number of Fireplaces: 2
- Fireplace(s): Family Room, Gas, Gas Log, Primary Bedroom, Family Room, Gas, Gas Log, Primary Bedroom, Family Room, Gas, Gas Log, Primary Bedroom
- Appliances: Dishwasher, Refrigerator, Washer
- Furnishings: Unfurnished
- Flooring: Carpet, Tile, Wood
Rooms
Bathrooms
- Total Bathrooms: 9
- Full Bathrooms: 8
- 3/4 Bathrooms: 1
- Main Floor Baths: 2
- Basement Baths: 3
Bedrooms
- Total Bedrooms: 8
- Bedrooms Main: 1
Other Rooms
- Laundry: In Unit
Additional Information
- Shared Amenities: Park, Playground, Security
Exterior
- Exterior Features: Garden, Lighting, Private Yard, Rain Gutters
- Porch/Patio/Deck: Covered, Deck, Patio
Parking
- Garage: Yes
- Garage Spaces: 4
- Total Spaces: 4
Location
- County: Arapahoe
- Subdivision: Cherry Hills Farm
- Driving Directions: South ON UNIVERSITY, JUST BEFORE BELLEVIEW TURN LEFT INTO CHERRY HILLS FARM, GO RIGHT AND FOLLOW AROUND TO PROPERTY ON LEFT.
- Direction Faces: South
School Information
- Elem School District: Cherry Creek 5
- Midd School District: Cherry Creek 5
- High School District: Cherry Creek 5
- Elementary School: Cherry Hills Village
- Middle School: West
- High School: Cherry Creek
Community
- Association: Yes
- Assoc. Name: Westwind Management
- Assoc. Fees Include: Maintenance Grounds, Security, Snow Removal
- Pets Allowed: Yes
- Management Type: Professionally Managed
Heating & Cooling
- Cooling Type: Central Air
- Heating Type: Forced Air, Natural Gas
Utilities
- Sewer: Community Sewer
- Water: Public
- Utility Description: Electricity Connected
Structural Information
- Architectural Style: Traditional
- Structure Type: House
- Construction: Brick, Frame, Stucco
- Basement: Yes
- Basement Desc.: Finished, Full
- Roof: Concrete
- Windows: Double Pane Windows
- Square Feet: 8,885
- Sq. Ft. Source: Public Records
- Living Area: 8,725 Sq. Ft.
- Year Built: 1993
- Property Condition: Updated/Remodeled
Lot Features
- Lot Size (Acres): 0.85
- Lot Size (Sq. Ft.): 37,026
- Street/Road Desc.: Paved
- Fence: Yes
- Lot Features: Corner Lot, Irrigated, Landscaped, Level, Many Trees, Sprinklers In Front, Sprinklers In Rear
- Fencing (Description): Full
Financial Considerations
- Association Fee: Yes
- Association Fee: $1,700
- Assoc Fee Freq.: Quarterly
- Assoc Fee /Annual: $6,800
- Tax Amount: $21,188
- Tax Year: 2025
- Terms: Cash, Conventional
Disclosures and Reports
- Ownership: Individual
- Special Conditions: None
- Legal Description: LOT 4 BLK 3 CHERRY HILLS FARM SUB 2ND FLG
- Exclusions: Sellers personal property and staging items.
- Property ID: 32023732
Listed by Compass - Denver
Get Pre-Approved Today
Schools
Schools serving 38 Cherry Hills Farm Dr
School District:Cherry Creek School District 5
| Name | Grades | Distance |
|---|---|---|
Cherry Hills Village Elementary School 2400 East Quincy Avenue, Cherry Hills Village, CO 80110 | K-5 | 1 mi |
West Middle School, Greenwood Village, CO 5151 South Holly Street, Greenwood Village, CO 80121 | 6-8 | 1.5 mi |
Cherry Creek High School 9300 East Union Avenue, Greenwood Village, CO 80111 | 9-12 | 3.9 mi |
Disclaimer:
School attendance boundaries provided by ATTOM Data Solutions and are for reference only. Contact the school directly to verify enrollment eligibility.
Price & Sales History for 38 Cherry Hills Farm Dr
Date
Details
Price
Change
Source
5/28/2019
Sold
$1,800,000
—
Public Record
Disclaimer: Historical sales information is derived from public records provided by the county offices. Information is not guaranteed and should be independently verified.

Tax History
Tax History for 38 Cherry Hills Farm Dr
Year
Property Taxes
Change
Tax Assessment
Change
2025
$21,188
6%
$200,729
6%
2024
$19,940
13%
$188,869
-3%
2023
$17,710
43%
$195,345
49%
2022
$12,412
-1%
$130,799
-3%
2021
$12,528
-5%
$134,563
-7%
2019
$13,181
—
$144,931
3%
2017
$13,212
-5%
$140,191
—
2016
$13,908
4%
$140,080
—
2015
$13,385
6%
$140,080
16%
2014
$12,575
-1%
$121,279
—
2013
$12,715
—
$121,279
—
Disclaimer: Historical tax information is derived from public records provided by the county offices. Information is not guaranteed and should be independently verified.
Estimate the Cost
Estimate the Cost for 38 Cherry Hills Farm Dr
38 Cherry Hills Farm Drive, Cherry Hills Village, CO 80113 (MLS# 3667675) is a Single Family property with 8 bedrooms, 8 full bathrooms and 1 partial bathroom. 38 Cherry Hills Farm Drive is currently listed for $4,988,000 and was received on June 26, 2026. Want to learn more about 38 Cherry Hills Farm Drive? Do you have questions about finding other Single Family real estate for sale in Cherry Hills Village? You can browse all Cherry Hills Village real estate or contact a Coldwell Banker agent to request more information.