This is a carousel with tiles that activate property listing cards. Use the previous and next buttons to navigate.
1/1
$785,000
This is a carousel with tiles that activate property listing cards. Use the previous and next buttons to navigate.
1/1
Property Description
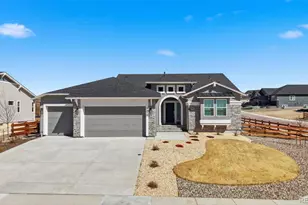
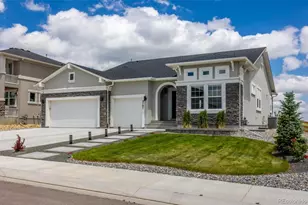
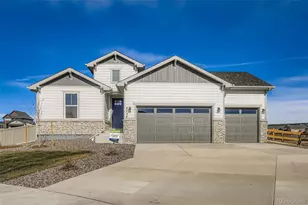
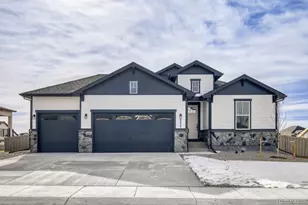
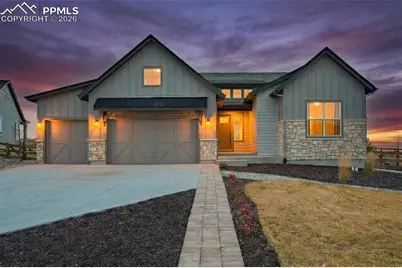
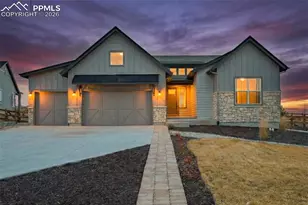
Experience refined Colorado living in this stunning Oakridge floorplan by Vantage Homes, ideally positioned on a 15,625 sq ft cul-de-sac lot in the prestigious Retreat at Timber Ridge. Offering 4,380 sq ft of beautifully finished space, this ranch-style home blends modern farmhouse elegance with thoughtful design and exceptional craftsmanship. The open-concept main level is filled with natural light, featuring tall ceilings, 8' doors, wood-inlaid vents, and a dramatic stone-clad gas fireplace anchoring the Great Room. The chef's kitchen is both stylish and functional, showcasing granite countertops, an extended island, herringbone-patterned backsplash, soft-close cabinetry, a large graphite sink, and stainless appliances including a Samsung gas range and Frigidaire four-drawer refrigerator-perfect for everyday living and entertaining. The main-level primary suite offers a true retreat, complete with a spa-inspired bath featuring dual vanities, a frameless zero-entry shower with floor-to-ceiling subway tile, and a generous walk-in closet with direct access to the laundry room. A spacious second bedroom on the main level provides excellent flexibility for guests, a home office, or multi-generational living. The fully finished lower level, completed by Vantage Homes, is an entertainer's dream with 9-10' ceilings, expansive recreation space, and an oversized wet bar featuring modern farmhouse shelving and a staggered quartz countertop that comfortably seats four. Two additional bedrooms, a beautifully finished ¾ bath, and ample storage-with rough-in for a future junior suite-complete the space. Enjoy outdoor living on the architecturally designed covered patio, a large dog run, and the convenience of a huge 3-car garage with 8' doors. Located near Black Forest trails yet minutes from the Powers Corridor, shopping, dining, and easy access to Denver International Airport, this home offers exceptional comfort, style, and long-term value.
Full Property Details
Full Property Details for 10139 Owl Perch Loop
General
- Sold For: $785,000
- HOA FEE: $50/month
- HOA FEE FREQ.: Quarterly
- Taxes: $7,665
- Status: Closed
- Type: Single Family
- Source: PikesPeak
- MLS ID: 9785512
- Added to Site: 77 day(s) ago
Interior
- Interior Features: Nine Foot Plus Ceilings
- Fireplace(s): Gas, Main Level
- Appliances: 220 Volts in Kitchen, Dishwasher, Disposal, Gas Grill, Microwave, Oven, Refrigerator
- Flooring: Carpet, Tile, Wood
Rooms
Bathrooms
- Total Bathrooms: 4
- Full Bathrooms: 2
- 3/4 Bathrooms: 1
- Half Bathrooms: 1
Bedrooms
- Total Bedrooms: 4
Exterior
- Porch/Patio/Deck: Concrete, Covered
Parking
- Total Spaces: 3
Location
- County: El Paso
- Driving Directions: Powers to Woodman East, Left on Black Forest Rd., right on Vollmer Rd. Follow Vollmer Rd. to Poco Rd., turn right. Turn left on Antelope Ravine Dr. then Right on Elk Antlers Ln. Right on Owl Perch Loop. Home is in the Cul-de-Sac on the right hand side.
School Information
- High School District: District 49
- Elementary School: Bennett Ranch
- Middle School: Falcon
- High School: Falcon
Heating & Cooling
- Central air: Yes
- Cooling Type: Ceiling Fan(s), Central Air
- Heating Type: Forced Air
Utilities
- Sewer: Public Sewer
- Water: Public
- Utility Description: Electricity Connected, Natural Gas Connected
Structural Information
- Roof: Shingle
- Square Feet: 4,007
- Living Area: 4,007 Sq. Ft.
- Year Built: 2023
Additional Structures
- Other Structures: Kennel/Dog Run
Lot Features
- Lot Size (Acres): 0.36
Financial Considerations
- Association Fee: $150
- Assoc Fee Freq.: Quarterly
- Tax Amount: $7,665.79
Disclosures and Reports
- Property ID: 5227203015
Get Pre-Approved Today
Schools
Schools serving 10139 Owl Perch Loop
School District:Falcon School District 49
| Name | Grades | Distance |
|---|---|---|
Bennett Ranch Elementary School 11243 Londonderry Drive, Peyton, CO 80831 | PK-5 | 2.1 mi |
Falcon Middle School 9755 Towner Avenue, Peyton, CO 80831 | 6-8 | 2.2 mi |
Falcon High School 10255 Lambert Road, Peyton, CO 80831 | 9-12 | 4.5 mi |
Disclaimer:
School attendance boundaries provided by ATTOM Data Solutions and are for reference only. Contact the school directly to verify enrollment eligibility.
Price & Sales History for 10139 Owl Perch Loop
Date
Details
Price
Change
Source
7/02/2026
Sold
$785,000
—
MLS
4/23/2026
Listed
$785,000
—
MLS
Disclaimer: Historical sales information is derived from public records provided by the county offices. Information is not guaranteed and should be independently verified.
10139 Owl Perch Loop, Colorado Springs, CO 80908 (MLS# 9785512) is a Single Family property that was sold at $785,000 on July 02, 2026. This property was listed by Luczak Group from our Colorado Springs Office.Want to learn more about 10139 Owl Perch Loop? Do you have questions about finding other Single Family real estate for sale in Colorado Springs? You can browse all Colorado Springs real estate or contact a Coldwell Banker agent to request more information.