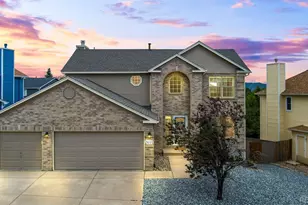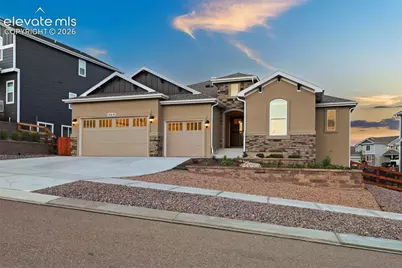
This is a carousel with tiles that activate property listing cards. Use the previous and next buttons to navigate.
1/38
$3,495 New to Website
This is a carousel with tiles that activate property listing cards. Use the previous and next buttons to navigate.
1/38
Property Description
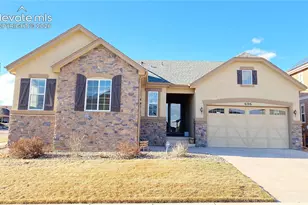
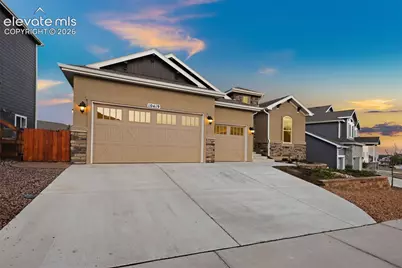
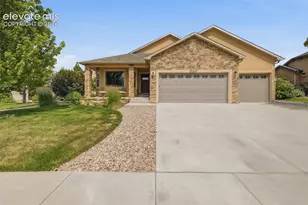
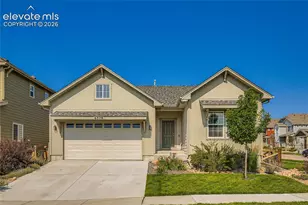
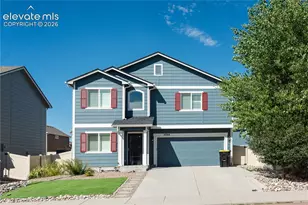
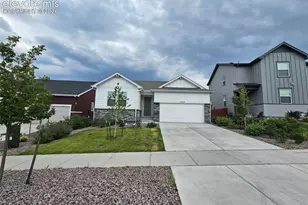
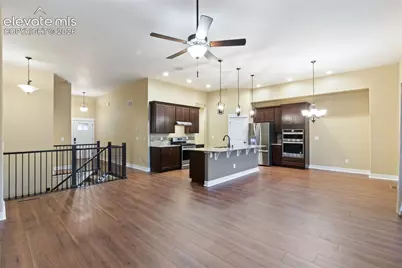
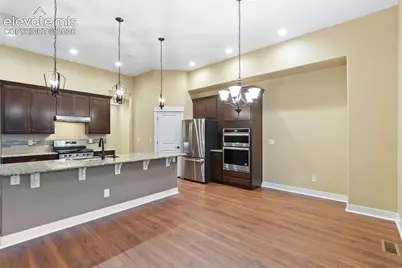
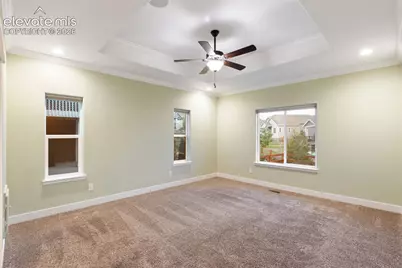
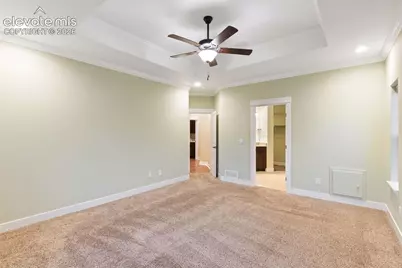
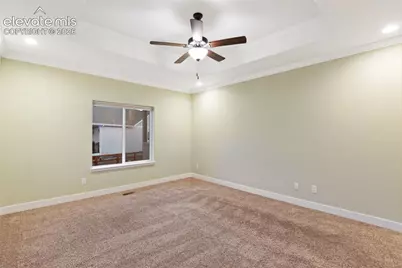
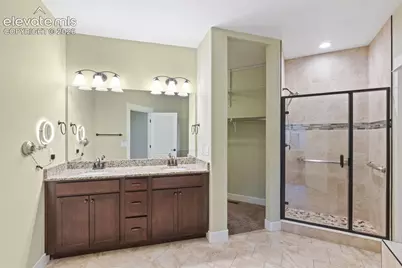
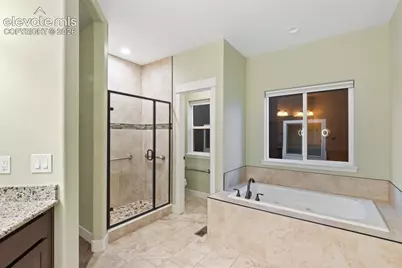
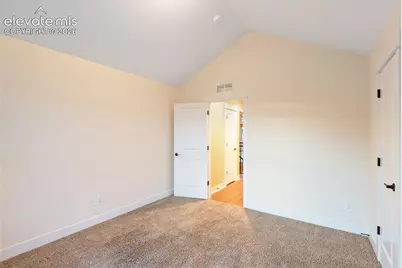
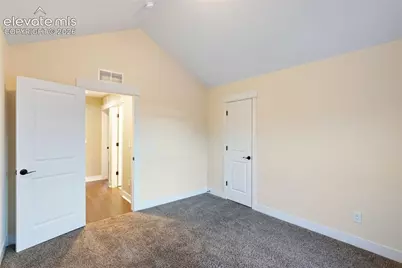
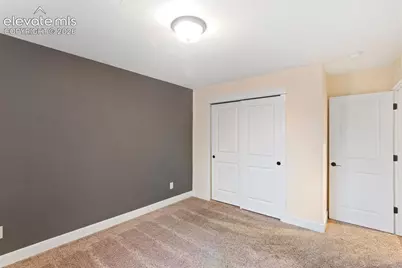
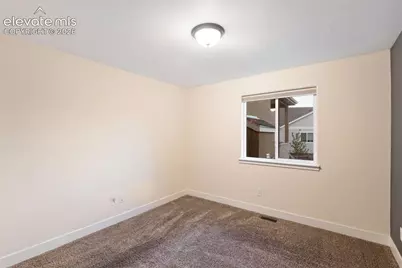
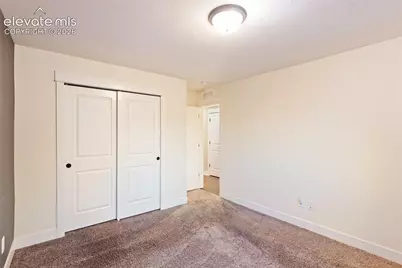
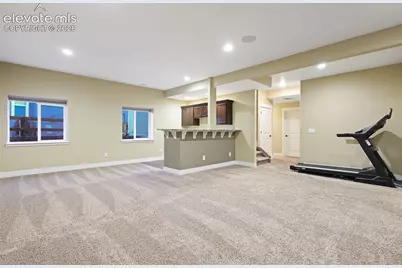
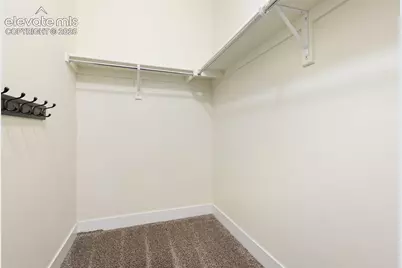
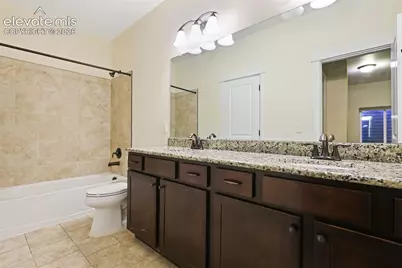
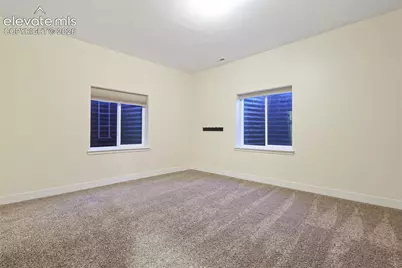
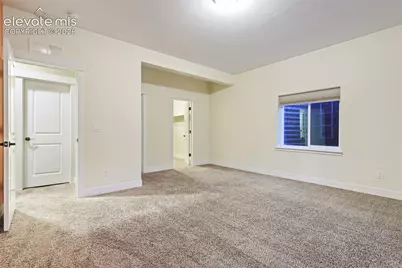
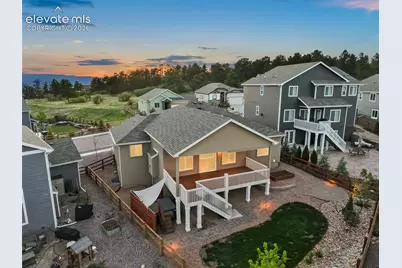
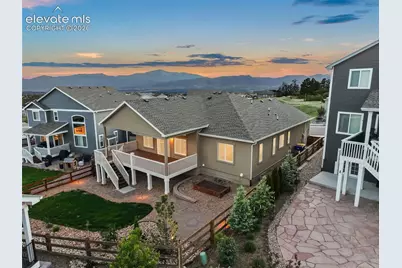
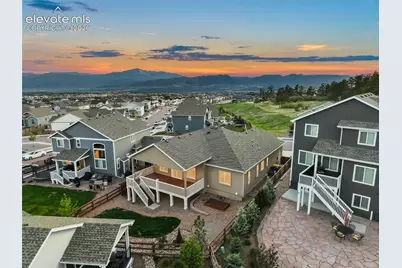
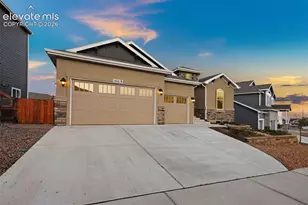
Welcome home to Odin Drive, a spacious 5-bedroom, 3-bathroom home offering approximately 3,720 square feet of living space in the desirable Bradley Ranch area. With plenty of room to spread out, this home is ideal for families, professionals, or anyone looking for a comfortable home with generous living space. The five-bedroom layout provides flexibility for bedrooms, a home office, guest accommodations, or additional living space. The home's 3,720 square feet provides ample room for everyday living and entertaining, while the three full bathrooms offer convenience for a larger household. Located in the Bradley Ranch area of northeast Colorado Springs, the property provides a convenient setting with access to shopping, dining, schools, parks, and major roadways.
Full Property Details
Full Property Details for 10419 Odin Dr
General
- Rent: $3,495
- Status: Active
- Type: Single Family
- Source: PikesPeak
- MLS ID: 2235320
- Updated: 10/3/2026
- Added to Site: 3 day(s) ago
Interior
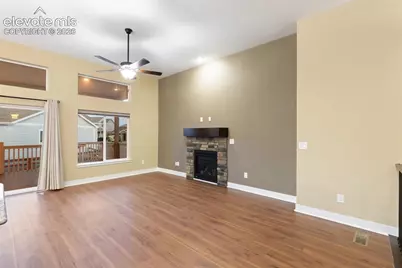
- Fireplace(s): Gas, Main Level, One
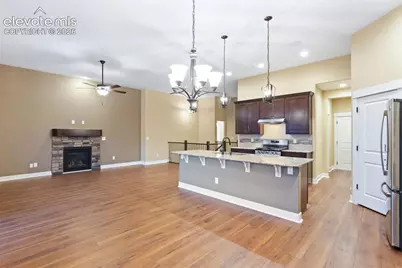
- Appliances: 220 Volts in Kitchen, Dishwasher, Disposal, Double Oven, Dryer, Gas in Kitchen, Kitchen Vent Fan, Microwave, Range, Refrigerator, Washer
- Flooring: Carpet, Tile, Luxury Vinyl
Rooms
Bathrooms
- Total Bathrooms: 3
- Full Bathrooms: 3
- Primary Bathroom: Ceramic Tile, Free-standing Shower, Jetted Tub
Bedrooms
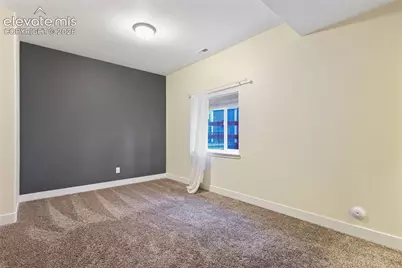
- Total Bedrooms: 5
- 1st/Main Floor Primary: Yes
Other Rooms
- Laundry: Electric Hook-up, Main
Additional Information
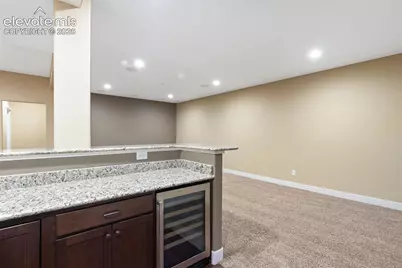
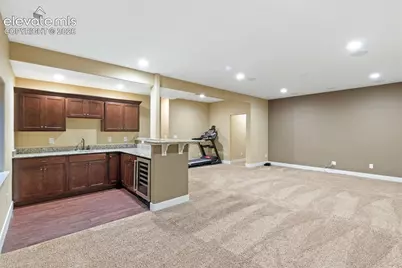
- Amenities: Auto Sprinkler System, High Speed Internet Avail., Hot Tub/Spa, Humidifier, Kitchen Pantry, Sump Pump, Wet Bar, Window Coverings
Parking
- Total Spaces: 3
- Garage Description: Attached, Garage Door Opener
Location
- County: El Paso
- Subdivision: Bradley Ranch
School Information
- High School District: Academy-20
- Elementary School: Encompass Heights
- Middle School: Challenger
- High School: Pine Creek
Heating & Cooling
- Cooling Type: Attic Fan, Ceiling Fan(s)
- Heating Type: Forced Air
Utilities
- Sewer: Sewer
- Water: Municipal
- Utility Description: Cable Available, Electricity Connected
Structural Information
- Property Detached: Yes
- Description/Design: Ranch
- Structure Type: Framed on Lot, Frame
- Basement Desc.: Full Basement, Garden Level
- Windows: Vinyl
- Main/1st Level: 1,860 Sq. Ft.
- Finished Above Grnd: 1,860 Sq. Ft.
- Year Built: 2021
Lot Features
- Frontage: City/Town Road, Driveway
- Lot Description: Level, Mountain View
- Fencing (Description): Rear
Financial Considerations
- Security Deposit: $3,495
Disclosures and Reports
- Restrictions: No Marijuana Growing or Production, No Smoking
- APN: 6225101052
Listed by Kimmel Realty
Schools
Schools serving 10419 Odin Dr
School District:Academy School District 20
| Name | Grades | Distance |
|---|---|---|
Challenger Middle School 10215 Lexington Drive, Colorado Springs, CO 80920 | 6-8 | 2.6 mi |
Pine Creek High School 10750 Thunder Mountain Avenue, Colorado Springs, CO 80908 | 9-12 | 2 mi |
Disclaimer:
School attendance boundaries provided by ATTOM Data Solutions and are for reference only. Contact the school directly to verify enrollment eligibility.
Price History for 10419 Odin Dr
Date
Details
Price
Change
Source
10/03/2026
Listed
$3,495
—
MLS
Disclaimer: Historical sales information is derived from public records provided by the county offices. Information is not guaranteed and should be independently verified.

10419 Odin Drive, Colorado Springs, CO 80924 (MLS# 2235320) is a Single Family property with 5 bedrooms and 3 full bathrooms. 10419 Odin Drive is currently listed for rent at $3,495 and was received on October 03, 2026. Want to learn more about 10419 Odin Drive? Do you have questions about finding other real estate for sale or rent in Colorado Springs? You can browse all Colorado Springs rentals or contact a Coldwell Banker agent to request more information.