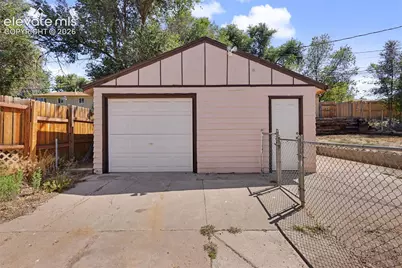
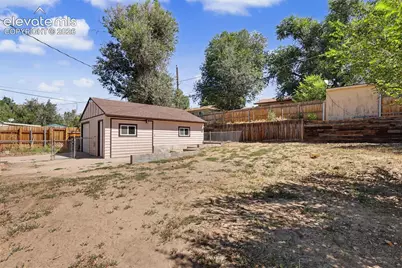
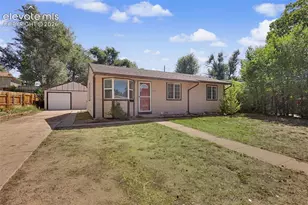
This is a carousel with tiles that activate property listing cards. Use the previous and next buttons to navigate.
1/34
$325,000
This is a carousel with tiles that activate property listing cards. Use the previous and next buttons to navigate.
1/34
Property Description
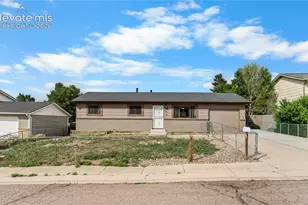
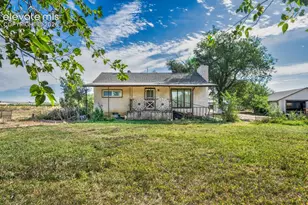
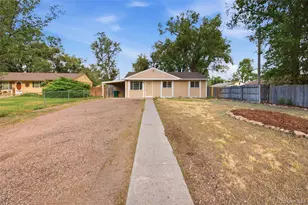
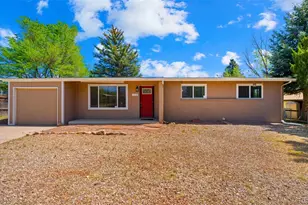
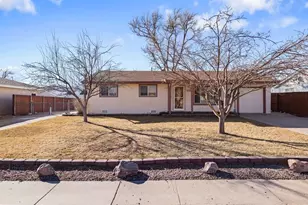
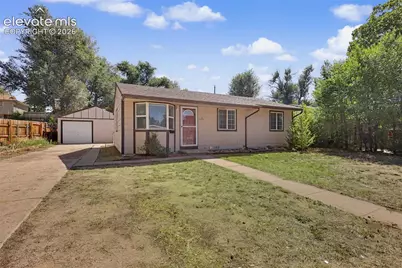
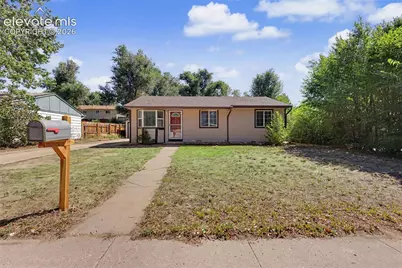
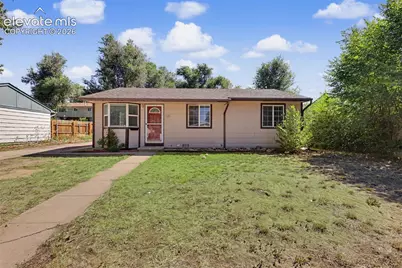
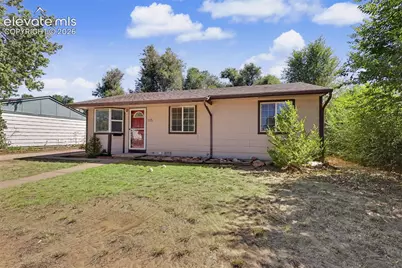
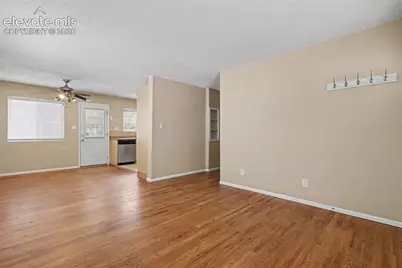
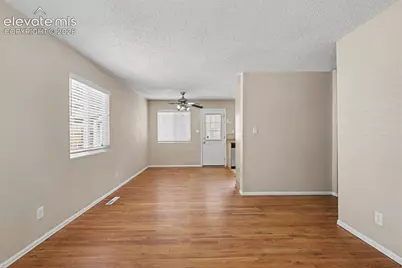
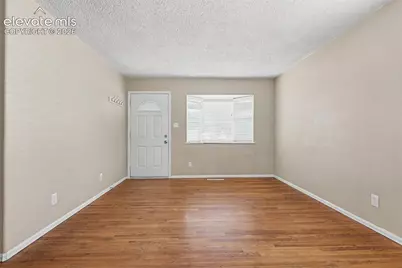
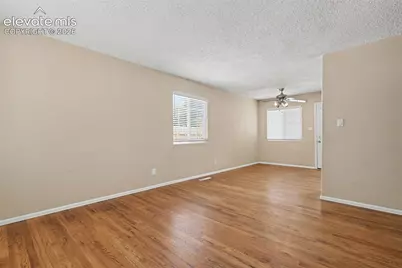
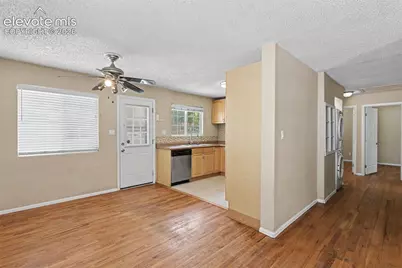
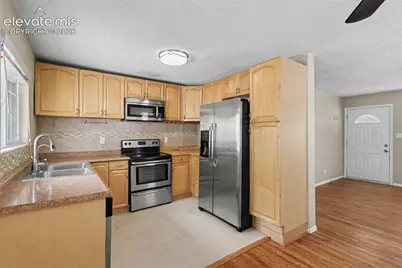
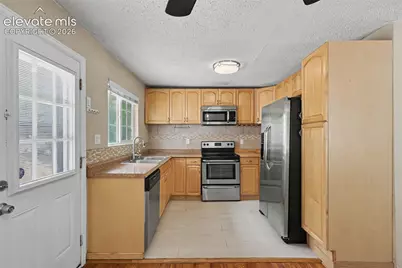
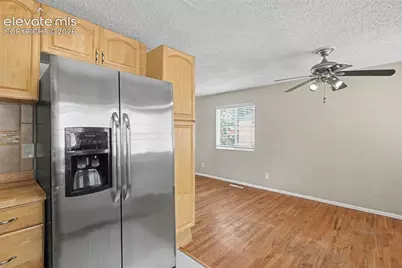
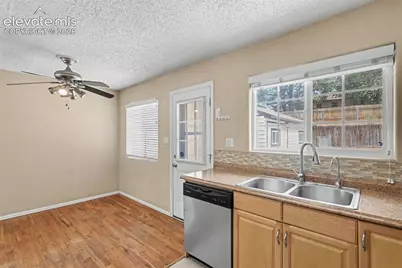
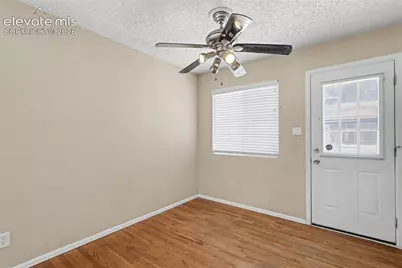
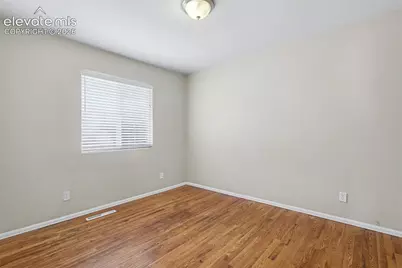
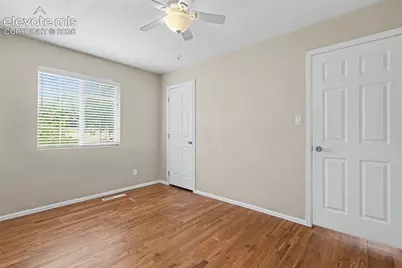
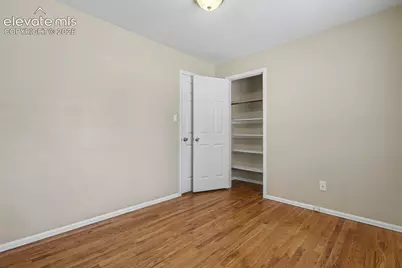
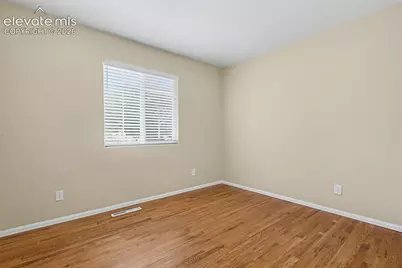
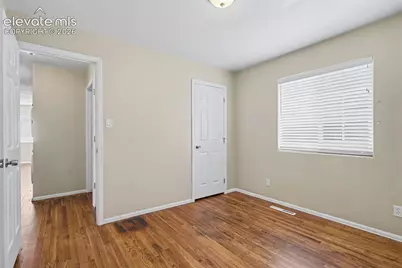
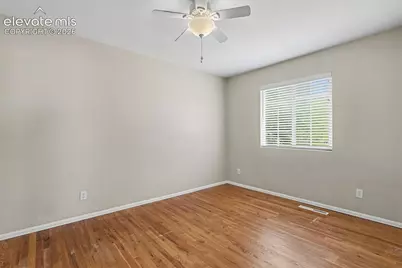
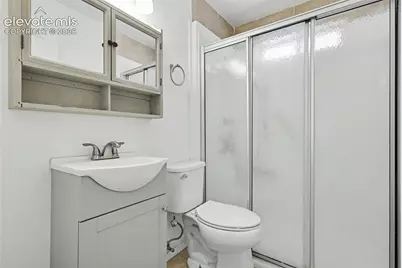
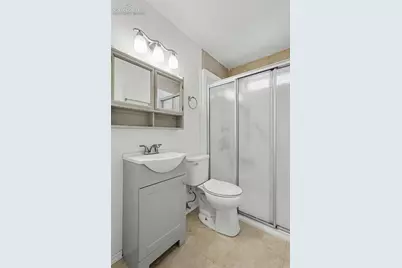
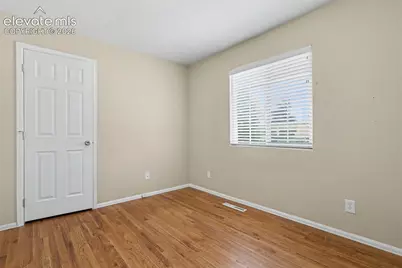
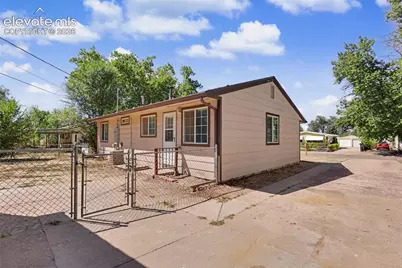
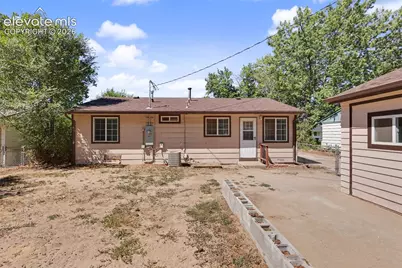
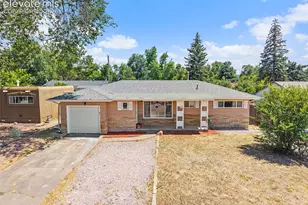
Come visit this cozy home located in the heart of Colorado Springs! Walk in the front door and notice the open concept floorplan with easy access from the living room, dining room, and kitchen space! The kitchen boasts stainless steel appliances and access to the backyard. Walk to the three bedrooms with hardwood floors through out! The full adjacent bathroom is close to all of the bedrooms and allows for main floor living. This home is in close proximity to Venetucci Elementary, dining, shopping, and parks close by! Schedule your private tour of this home TODAY!
Full Property Details
Full Property Details for 105 Linden Dr
General
- Price: $325,000
- Taxes: $1,721 (2025)
- Status: Active
- Type: Single Family
- Source: PikesPeak
- MLS ID: 2059604
- Updated: 7/24/2026
- Added to Site: 11 day(s) ago
Interior
- Fireplace(s): None
- Appliances: Dishwasher, Microwave, Oven, Refrigerator
Rooms
Bathrooms
- Total Bathrooms: 1
- Full Bathrooms: 1
Bedrooms
- Total Bedrooms: 3
Other Rooms
- Laundry: Main
Parking
- Garage Spaces: 2
- Garage Description: Detached
Location
- County: El Paso
- Subdivision: Security
School Information
- School District: 3
Heating & Cooling
- Cooling Type: Ceiling Fan(s), Central Air
- Heating Type: Forced Air
Utilities
- Water: Municipal
- Utility Description: Electricity Connected
Structural Information
- Description/Design: Ranch
- Structure Type: Framed on Lot, Frame, See Remarks
- Construction Status: Existing Home
- Exterior Const.: Wood
- Roof: Composite Shingle
- Square Feet: 925
- Main/1st Level: 925 Sq. Ft.
- Finished Total: 925 Sq. Ft.
- Basement Finished: 0%
- Lower Finished: 0%
- Year Built: 1956
Lot Features
- Lot Size (Acres): 0.143
- Lot Size (Sq. Ft.): 6,231
- Lot Description: Level, See Remarks
Financial Considerations
- Assoc Fee Freq.: Not Applicable
- Tax Amount: $1,721.5
- Tax Year: 2025
Listed by Exp Realty LLC
Get Pre-Approved Today
Schools
Schools serving 105 Linden Dr
School District:Widefield School District 3
| Name | Grades | Distance |
|---|---|---|
Venetucci Elementary School 405 Willis Drive, Colorado Springs, CO 80911 | K-5 | 0.1 mi |
Watson Junior High School 136 Fontaine Boulevard, Colorado Springs, CO 80911 | 6-8 | 0.4 mi |
Widefield High School 615 Widefield Drive, Colorado Springs, CO 80911 | 9-12 | 0.9 mi |
Disclaimer:
School attendance boundaries provided by ATTOM Data Solutions and are for reference only. Contact the school directly to verify enrollment eligibility.
Price & Sales History for 105 Linden Dr
Date
Details
Price
Change
Source
7/22/2026
Listed
$325,000
4.84%
MLS
3/09/2023
Sold
$310,000
—
Public Record
Disclaimer: Historical sales information is derived from public records provided by the county offices. Information is not guaranteed and should be independently verified.
Tax History
Tax History for 105 Linden Dr
Year
Property Taxes
Change
Tax Assessment
Change
2025
$1,722
35%
$20,960
—
2024
$1,272
5%
$20,960
—
2023
$1,206
2%
$20,960
39%
2021
$1,182
8%
$15,110
3%
2022
$1,096
-7%
$14,680
30%
2021
$1,182
31%
$11,290
—
2019
$904
20%
$11,290
28%
2018
$756
-1%
$8,810
—
2017
$765
21%
$8,810
-1%
2016
$633
-2%
$8,900
—
2015
$648
18%
$8,900
18%
2014
$550
-1%
$7,570
—
2013
$557
—
$7,570
—
Disclaimer: Historical tax information is derived from public records provided by the county offices. Information is not guaranteed and should be independently verified.
Estimate the Cost
Estimate the Cost for 105 Linden Dr
105 Linden Drive, Colorado Springs, CO 80911 (MLS# 2059604) is a Single Family property with 3 bedrooms and 1 full bathroom. 105 Linden Drive is currently listed for $325,000 and was received on July 22, 2026. Want to learn more about 105 Linden Drive? Do you have questions about finding other Single Family real estate for sale in Colorado Springs? You can browse all Colorado Springs real estate or contact a Coldwell Banker agent to request more information.