No photo available
$329,000
Property Description
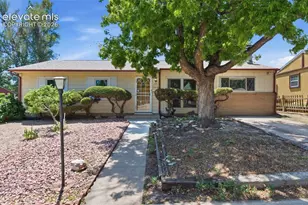
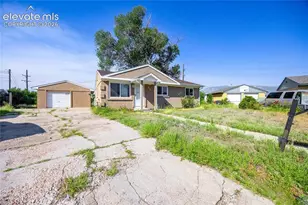
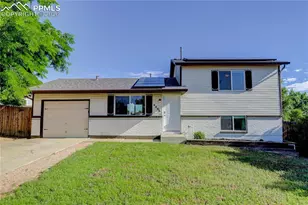
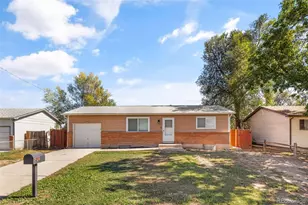
Fully remodeled and move-in ready! This beautifully updated 3-bedroom, 1-bath ranch offers 948 square feet of comfortable living space with an attached 1-car garage and additional covered carport parking. Nearly every surface has been refreshed, including new interior and exterior paint, a completely updated kitchen featuring new cabinets, elegant quartz countertops, and stainless-steel appliances. Updated bathroom with large format shower tile and modern black finishes. Enjoy year-round comfort with a brand-new furnace and central air conditioning. Step outside to the spacious covered patio and take in partial mountain views while overlooking the fully fenced backyard. The outdoor space is ideal for entertaining, relaxing, gardening, or letting pets roam freely. A separate fenced dog run provides additional convenience, while the drive-through carport offers access to the side yard for extra parking, trailers, toys, or future possibilities. The front entrance includes an easy-access ramp with railings. Located in established Stratmoor Valley with convenient access to Fort Carson, shopping, dining, schools, and I-25, this turnkey home combines modern upgrades, flexible outdoor space, and outstanding value. Simply move in and enjoy.
Full Property Details
Full Property Details for 1076 Maxwell St
Sign in to view more details. Local MLS Rules require you to be signed in. Not a member yet? Sign up now.
General
- Price: $329,000
- Taxes: $1,518 (2025)
- Status: Active
- Type: Single Family
- Source: MetroList_Colorado
- MLS ID: 8689362
- Updated: 6/26/2026
- Added to Site: 12 day(s) ago
Interior
- Interior Features: Breakfast Bar, Built-in Features, Ceiling Fan(s), Entrance Foyer, High Speed Internet, No Stairs, Pantry, Quartz Counters, Smoke Free, Solid Surface Counters
- Appliances: Dishwasher, Disposal, Dryer, Freezer, Oven, Range, Range Hood, Refrigerator, Self Cleaning Oven, Washer
- Furnishings: Unfurnished
- Flooring: Carpet, Laminate
Rooms
Bathrooms
- Total Bathrooms: 1
- 3/4 Bathrooms: 1
- Main Floor Baths: 1
Bedrooms
- Total Bedrooms: 3
- Bedrooms Main: 3
Other Rooms
- Laundry: In Unit
Exterior
- Exterior Features: Barbecue, Dog Run, Garden, Gas Grill, Private Yard, Rain Gutters
- Porch/Patio/Deck: Covered, Patio
Parking
- Garage: Yes
- Garage Spaces: 1
- Carports: Yes
- Carport Spaces: 2
- Total Spaces: 3
- Parking Features: 220 Volts, Concrete, Gravel, Exterior Access Door
Location
- County: El Paso
- Subdivision: Stratmoor Valley
- Driving Directions: South on I-25, Exit right on Lake, Left on Venitucci Blvd, Right on Maxwell. House is on the right.
School Information
- Elem School District: Harrison 2
- Midd School District: Harrison 2
- High School District: Harrison 2
- Elementary School: Oak Creek
- Middle School: Fox Meadow
- High School: Harrison
Community
- Pets Allowed: Yes
Heating & Cooling
- Cooling Type: Central Air, Other
- Heating Type: Forced Air
Utilities
- Gas: Yes
- Sewer: Public Sewer
- Water: Public
- Utility Description: Electricity Connected, Internet Access (Wired), Natural Gas Connected
Structural Information
- Architectural Style: Traditional
- Structure Type: House
- Construction: Frame
- Roof: Composition
- Windows: Double Pane Windows, Egress Windows, Window Coverings
- Entry Location: Garden
- Square Feet: 948
- Sq. Ft. Source: Appraiser
- Living Area: 948 Sq. Ft.
- Current Bldg. Use: Live/Work
- Year Built: 1968
- Property Condition: Updated/Remodeled
Lot Features
- Property View: Mountain(s)
- Mountain views: Yes
- Lot Size (Acres): 0.16
- Lot Size (Sq. Ft.): 7,001
- Frontage: Public
- Street/Road Desc.: Paved
- Road Maintenance: Public Maintained Road
- Fence: Yes
- Lot Features: Landscaped, Level, Near Public Transit
- Trees/Vegetation: Grassed, Natural State, Other
- Zoning: RS-5000
- Fencing (Description): Partial
Financial Considerations
- Tax Amount: $1,518
- Tax Year: 2025
- Terms: Cash, Conventional, FHA, VA Loan
Disclosures and Reports
- Ownership: Agent Owner
- Special Conditions: None
- Legal Description: LOT 16 BLK 3 STRATMOOR VALLEY FIL 7
- Exclusions: All other staged items
- Property ID: 65044-10-011
Listed by Chris Kornmesser
Get Pre-Approved Today
Schools
Schools serving 1076 Maxwell St
School District:Harrison School District 2
| Name | Grades | Distance |
|---|---|---|
Oak Creek Elementary School 3333 Oak Creek Drive West, Colorado Springs, CO 80906 | PK-5 | 2.2 mi |
Fox Meadow Middle School 1450 Cheyenne Meadows Road, Colorado Springs, CO 80906 | 6-8 | 1.4 mi |
Harrison High School 2755 Janitell Road, Colorado Springs, CO 80906 | 9-12 | 1.5 mi |
Disclaimer:
School attendance boundaries provided by ATTOM Data Solutions and are for reference only. Contact the school directly to verify enrollment eligibility.
Price & Sales History for 1076 Maxwell St
Date
Details
Price
Change
Source
3/19/2026
Sold
$205,000
—
Public Record
Disclaimer: Historical sales information is derived from public records provided by the county offices. Information is not guaranteed and should be independently verified.

Tax History
Tax History for 1076 Maxwell St
Year
Property Taxes
Change
Tax Assessment
Change
2025
$1,518
4%
$21,710
—
2024
$1,455
—
$21,710
-2%
2024
$1,455
139%
$22,220
—
2023
$608
28%
$22,220
61%
2021
$474
5%
$13,840
3%
2022
$451
-5%
$13,450
37%
2021
$474
28%
$9,820
—
2019
$370
19%
$9,820
23%
2018
$311
21%
$7,960
—
2017
$256
-9%
$7,960
-4%
2016
$282
—
$8,330
—
2015
$282
-1%
$8,330
100%
2014
$284
—
$4,160
-50%
2013
$285
—
$8,330
—
Disclaimer: Historical tax information is derived from public records provided by the county offices. Information is not guaranteed and should be independently verified.
Estimate the Cost
Estimate the Cost for 1076 Maxwell St
1076 Maxwell Street, Colorado Springs, CO 80906 (MLS# 8689362) is a Single Family property with 3 bedrooms, 0 full bathrooms and 1 partial bathroom. 1076 Maxwell Street is currently listed for $329,000 and was received on June 26, 2026. Want to learn more about 1076 Maxwell Street? Do you have questions about finding other Single Family real estate for sale in Colorado Springs? You can browse all Colorado Springs real estate or contact a Coldwell Banker agent to request more information.