This is a carousel with tiles that activate property listing cards. Use the previous and next buttons to navigate.
1/46
$355,000
This is a carousel with tiles that activate property listing cards. Use the previous and next buttons to navigate.
1/46
Property Description
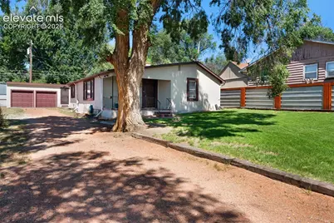
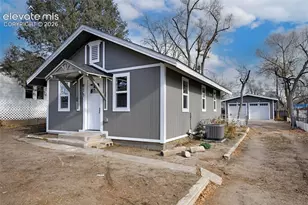
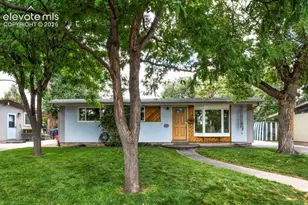
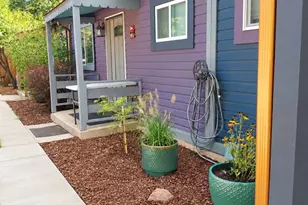
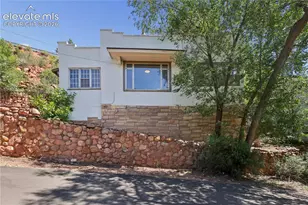
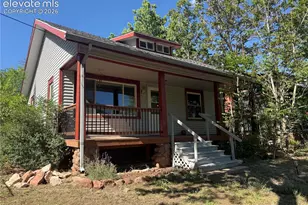
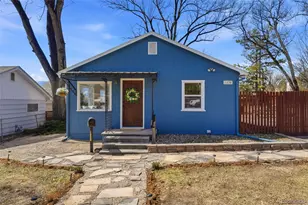
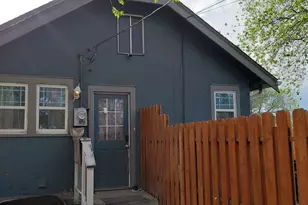
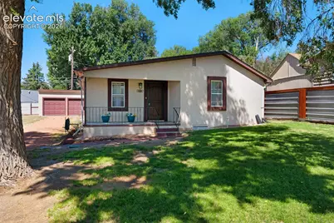
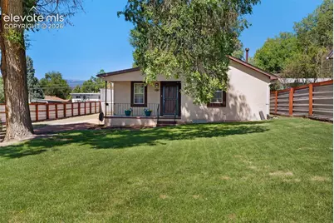
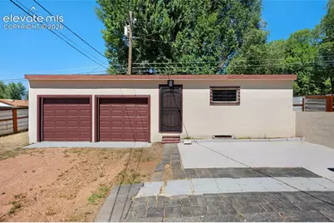
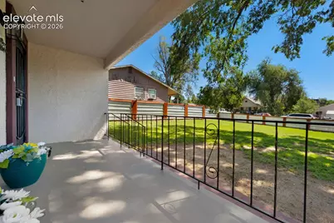
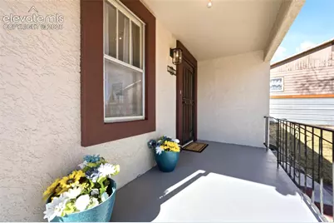
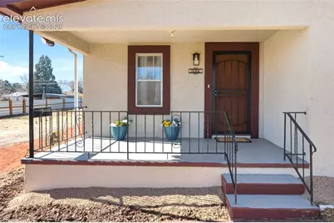
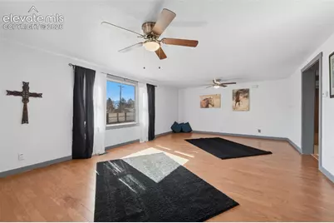
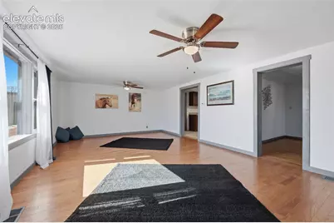
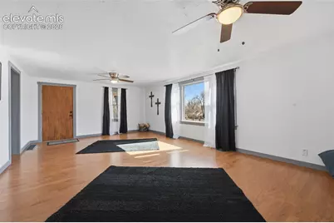
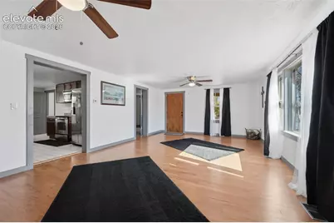
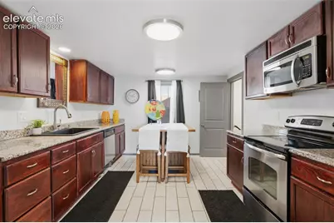
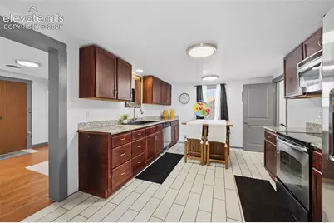
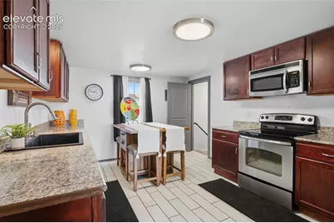
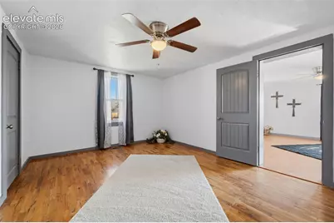
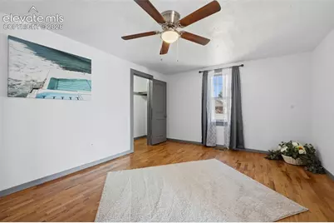
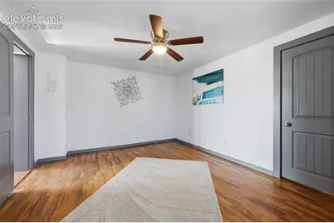
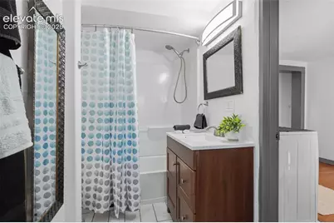
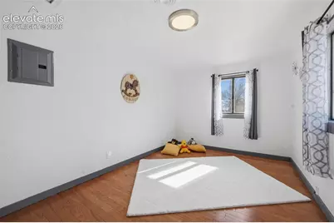
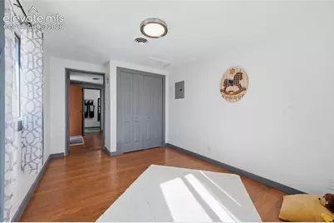
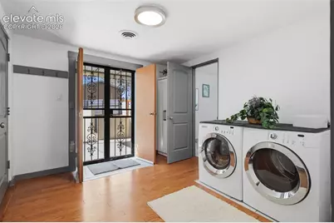
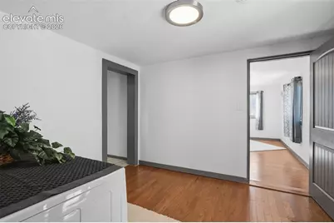
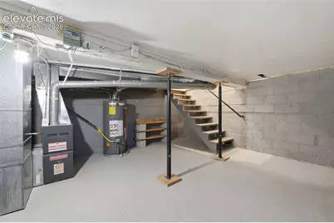
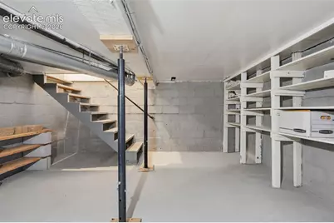
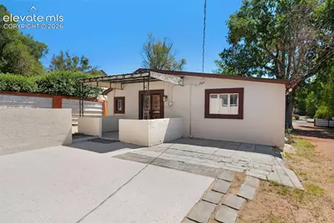
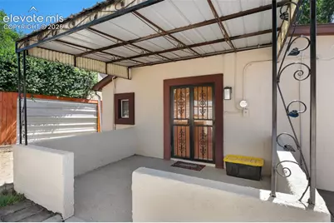
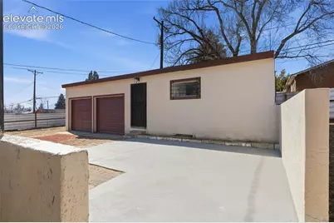
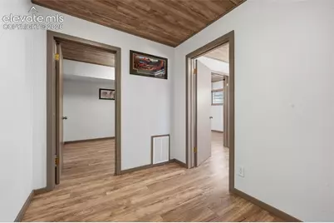
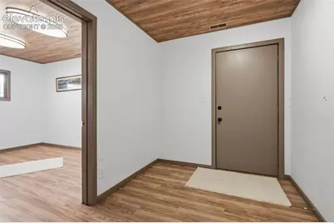
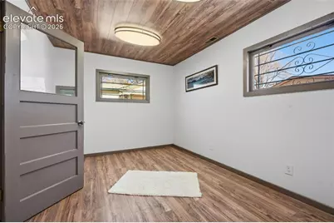
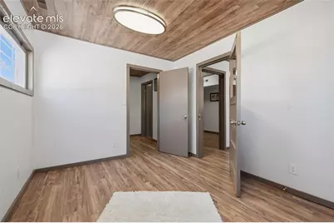
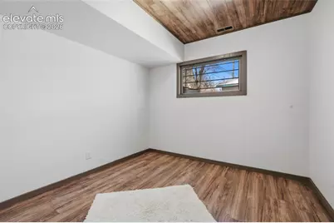
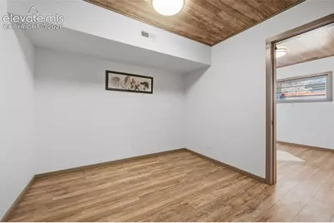
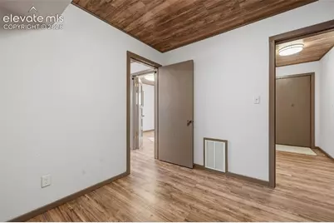
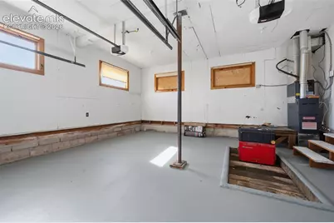
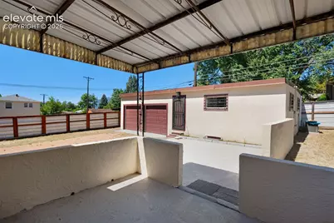
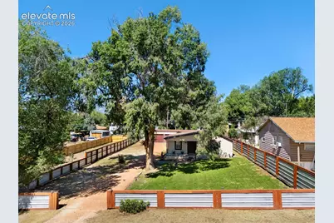
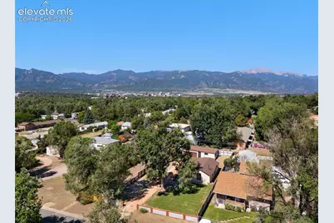
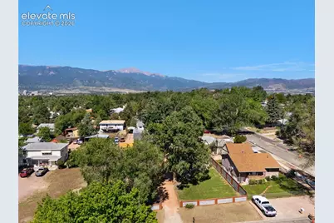
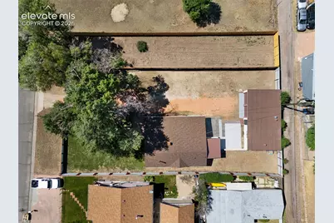
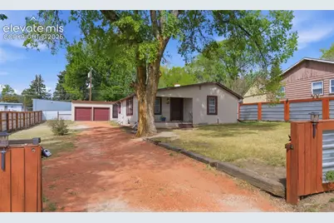
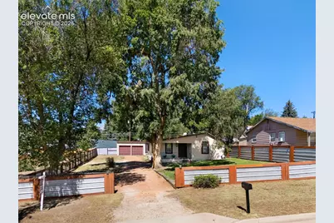
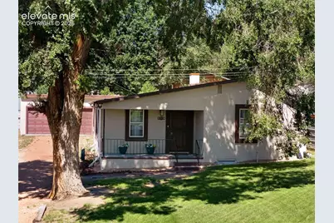
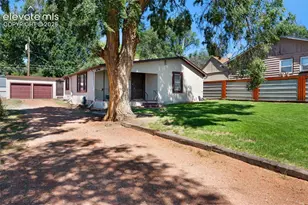
Home Sweet Home! Welcome to this beautifully updated 1,452 s/f ranch style, 2-bedroom, 1 bathroom home on a huge 11,250 s/f lot, with a detached 2 car garage and 400 s/f Office or ADU with 3 rooms, separate entry, separate furnace and central A/C (no bathroom or kitchen)(used as office and for occasional guests). This property has been updated with a new roof, new interior and exterior paint, modern finishes, engineered hardwood flooring and tile, LED lighting, stucco pop-outs, landscaping, new radon system and repaired sewer line. Located near shopping, churches, schools, parks and St. Mary's High School, this property offers a charming and comfortable residence with an additional office on a large lot and NO HOA! As you enter through the gate of this well lit private 11,250 s/f fenced lot, you'll notice tons of fenced open space for children, pets, hobbies and parking. The main residence features a large living room, 2 bedrooms, 1 bath and lower level cellar for storage and mechanicals. The kitchen offers granite countertops, wood cabinets and stainless steel appliances. The primary bedroom has the original hardwood floors, and the living room, laundry room and 2nd bedroom are finished with newer engineered hardwood floors. All rooms have updated lighting fixture, receptacles and a custom security door for the rear entrance. The front yard is landscaped with sprinkling system updates done in 2025.The detached office has 3 rooms next to the large detached 2 car garage that includes a mechanics bay. This property is perfect for families or individuals with pets, businesses or anyone looking for privacy and some space in the middle of Colorado Springs!
Full Property Details
Full Property Details for 1126 McArthur Ave
General
- Price: $355,000
- Taxes: $1,224 (2024)
- Status: Active
- Type: Single Family
- Source: PikesPeak
- MLS ID: 6015802
- Updated: 9/10/2026
- Added to Site: 7 day(s) ago
Interior
- Interior Features: See Prop Desc Remarks
- Fireplace(s): None
- Appliances: Dishwasher, Dryer, Microwave, Oven, Range, Refrigerator, Washer
- Flooring: Tile, Wood, Wood Laminate, Luxury Vinyl
Rooms
Bathrooms
- Total Bathrooms: 1
- Full Bathrooms: 1
- Primary Bathroom: Tub/Shower
Bedrooms
- Total Bedrooms: 2
- 1st/Main Floor Primary: Yes
Other Rooms
- Laundry: Electric Hook-up, Main
Additional Information
- Amenities: Auto Sprinkler System, High Speed Internet Avail., Home Warranty, RV Parking, See Prop Desc Remarks, Window Coverings
Parking
- Total Spaces: 2
- Garage Description: Detached, Even with Main Level, Garage Door Opener, Other, See Remarks
Location
- County: El Paso
- Subdivision: Grand View
School Information
- High School District: Colorado Springs 11
Heating & Cooling
- Cooling Type: Ceiling Fan(s)
- Heating Type: Forced Air, Natural Gas
Utilities
- Sewer: Sewer
- Water: Municipal
- Utility Description: Electricity Connected, Natural Gas Connected, See Remarks
Structural Information
- Property Detached: Yes
- Description/Design: Ranch
- Structure Type: Concrete Block, Framed on Lot, Frame, See Remarks
- Construction Status: Existing Home
- Basement Desc.: Crawlspace, Partial Basement
- Roof: Composite Shingle
- Windows: Aluminum
- Main/1st Level: 1,196 Sq. Ft.
- Finished Above Grnd: 1,196 Sq. Ft.
- Year Built: 1940
Additional Structures
- Other Structures: Other
Lot Features
- Lot Size (Acres): 0.2583
- Lot Size (Sq. Ft.): 11,250
- Frontage: City/Town Road, Driveway, Gravel, Paved
- Driveway/Sidewalk: Gravel
- Lot Features: Near Fire Station, Near Park, Near Public Transit, Near Schools, Near Shopping Center
- Lot Description: City View, Level, Trees/Woods
- Fencing (Description): All
Financial Considerations
- Assoc Fee Freq.: Not Applicable
- Tax Amount: $1,224.69
- Tax Year: 2024
- Terms: Bond, Cash, Conventional, FHA, VA
Disclosures and Reports
- APN: 6409120004
Listed by The Cutting Edge
Get Pre-Approved Today
Schools
Schools serving 1126 McArthur Ave
School District:Colorado Springs School District 11
| Name | Grades | Distance |
|---|---|---|
Queen Palmer Elementary School 1921 East Yampa Street, Colorado Springs, CO 80909 | PK-5 | 0.4 mi |
Galileo School Of Math And Science 1600 North Union Boulevard, Colorado Springs, CO 80909 | 6-8 | 0.8 mi |
Palmer High School 301 North Nevada Avenue, Colorado Springs, CO 80903 | 9-12 | 2 mi |
Disclaimer:
School attendance boundaries provided by ATTOM Data Solutions and are for reference only. Contact the school directly to verify enrollment eligibility.
Price & Sales History for 1126 McArthur Ave
Date
Details
Price
Change
Source
9/09/2026
Listed
$355,000
—
MLS
Disclaimer: Historical sales information is derived from public records provided by the county offices. Information is not guaranteed and should be independently verified.

Estimate the Cost
Estimate the Cost for 1126 McArthur Ave
1126 McArthur Avenue, Colorado Springs, CO 80909 (MLS# 6015802) is a Single Family property with 2 bedrooms and 1 full bathroom. 1126 McArthur Avenue is currently listed for $355,000 and was received on September 09, 2026. Want to learn more about 1126 McArthur Avenue? Do you have questions about finding other Single Family real estate for sale in Colorado Springs? You can browse all Colorado Springs real estate or contact a Coldwell Banker agent to request more information.