
This is a carousel with tiles that activate property listing cards. Use the previous and next buttons to navigate.
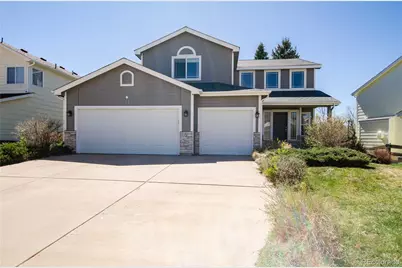
$570,000
This is a carousel with tiles that activate property listing cards. Use the previous and next buttons to navigate.
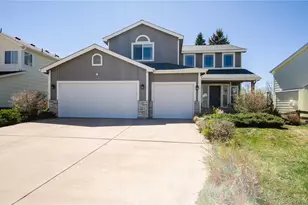

Full Property Details for 1147 Dream Lake Ct
Sign in to view more details. Local MLS Rules require you to be signed in. Not a member yet? Sign up now.
General
- Sold For: $570,000
- HOA FEE: $6/month
- HOA FEE FREQ.: Annually
- Taxes: $2,533 (2024)
- Status: Closed
- Type: Single Family
- Source: MetroList_Colorado
- MLS ID: 2655481
- Added to Site: 168 day(s) ago
Interior
- Interior Features: Ceiling Fan(s), Eat-in Kitchen, Five Piece Bath, Granite Counters, High Ceilings, High Speed Internet, Jack & Jill Bathroom, Kitchen Island, Open Floorplan, Pantry, Primary Suite, Radon Mitigation System, Walk-In Closet(s), Wet Bar
- Fireplace: Yes
- Number of Fireplaces: 2
- Fireplace(s): Great Room, Primary Bedroom, Great Room, Primary Bedroom, Great Room, Primary Bedroom
- Appliances: Dishwasher, Disposal, Humidifier, Oven, Range, Range Hood, Refrigerator
- Furnishings: Unfurnished
- Flooring: Carpet, Tile, Wood
Rooms
Bathrooms
- Total Bathrooms: 4
- Full Bathrooms: 3
- Half Bathrooms: 1
- Main Floor Baths: 1
- Basement Baths: 1
Bedrooms
- Total Bedrooms: 6
Additional Information
- Shared Amenities: Park, Playground, Pond Seasonal, Trail(s)
- Spa: Yes
- Spa Description: Bath
- Security/Safety: Carbon Monoxide Detector(s), Radon Detector
Exterior
- Exterior Features: Private Yard
- Porch/Patio/Deck: Deck, Patio
Parking
- Garage: Yes
- Garage Spaces: 3
- Total Spaces: 3
- Parking Features: Concrete, Dry Walled, Finished Garage, Lighted
Location
- County: El Paso
- Subdivision: Trail Ridge at Northgate
- Driving Directions: From Voyager, turn north (right if you're northbound on Voyager, left if you're southbound) on Longs Peak Trail, left on Mt Estes Dr, right on Almagre Peak Dr, left on Dream Lake, home is on the left
School Information
- Elem School District: Academy 20
- Midd School District: Academy 20
- High School District: Academy 20
- Elementary School: The Da Vinci Academy
- Middle School: Discovery Canyon
- High School: Discovery Canyon
Community
- Association: Yes
- Assoc. Name: Northgate Business Owners Association
- Assoc. Fees Include: Maintenance Grounds, Snow Removal
- Pets Allowed: Yes
- Management Type: Professionally Managed
Heating & Cooling
- Cooling Type: None
- Heating Type: Forced Air, Natural Gas
Utilities
- Gas: Yes
- Sewer: Public Sewer
- Water: Public
- Utility Description: Cable Available, Electricity Connected, Internet Access (Wired), Natural Gas Connected, Phone Available
Structural Information
- Architectural Style: Traditional
- Structure Type: House
- Construction: Frame, Wood Siding
- Basement: Yes
- Basement Desc.: Walk-Out Access
- Roof: Composition
- Windows: Double Pane Windows, Window Coverings, Window Treatments
- Square Feet: 3,687
- Sq. Ft. Source: Public Records
- Living Area: 3,483 Sq. Ft.
- Current Bldg. Use: Live/Work
- Year Built: 2000
Lot Features
- Lot Size (Acres): 0.19
- Lot Size (Sq. Ft.): 8,333
- Frontage: Public
- Street/Road Desc.: Paved
- Road Maintenance: Public Maintained Road
- Fence: Yes
- Lot Features: Cul-De-Sac, Landscaped, Many Trees, Sprinklers In Front, Sprinklers In Rear
- Trees/Vegetation: Grassed, Partially Wooded
- Zoning: R-1 6
- Fencing (Description): Partial
Financial Considerations
- Association Fee: Yes
- Association Fee: $67
- Assoc Fee Freq.: Annually
- Assoc Fee /Annual: $67
- Tax Amount: $2,533
- Tax Year: 2024
- Terms: Cash, Conventional, FHA, VA Loan
Disclosures and Reports
- Ownership: Individual
- Special Conditions: None
- Documents Avail.: HOA Docs Available
- Legal Description: LOT 30 TRAIL RIDGE AT NORTHGATE FIL NO 6
- Exclusions: none
- Property ID: 62172-03-028
Listed by Priority Home Realty Group Inc
Sold by Non Mls Participant
Listing agent
Priority Home Realty Group Inc
tim@priority-home.com,719-337-3901

 NMLS#: 1598647
Schools serving 1147 Dream Lake Ct
| Name | Grades | Distance |
|---|---|---|
The Da Vinci Academy School 1335 Bridle Oaks Lane, Colorado Springs, CO 80921 | K-5 | 0.2 mi |
Discovery Canyon Campus Middle School 1810 North Gate Boulevard, Colorado Springs, CO 80921 | 6-8 | 1.5 mi |
Discovery Canyon Campus School 1810 North Gate Boulevard, Colorado Springs, CO 80921 | 9-12 | 1.5 mi |
This is a carousel with tiles that activate property listing cards. Use the previous and next buttons to navigate.
- Single Family
- Active
- 6Beds
- 4Total Baths
- MLS # 9498103

- Single Family
- Active
- 6Beds
- 4Total Baths
- MLS # 5131313
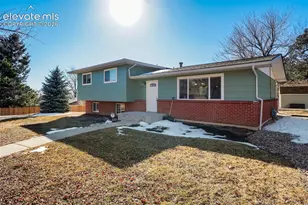
- Single Family
- Active
- Updated 2 days ago
- 6Beds
- 4Total Baths
- MLS # 2370816
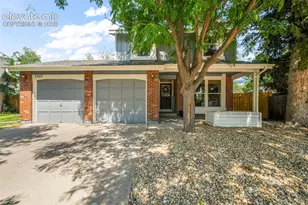
- Single Family
- Active
- 6Beds
- 4Total Baths
- MLS # 9160321

This is a carousel with tiles that activate property listing cards. Use the previous and next buttons to navigate.
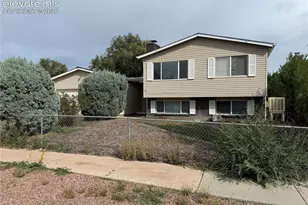
- Single Family
- Active
- Updated 13 hours ago
- 4Beds
- 2Total Baths
- MLS # 6666782

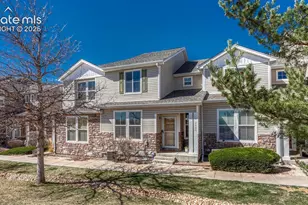
- Townhouse
- Active
- Updated 1 day ago
- 2Beds
- 3Total Baths
- MLS # 9216050
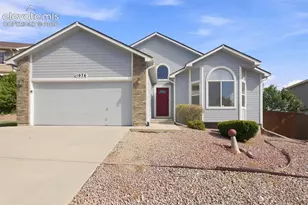
- Single Family
- Active
- Updated 6 days ago
- 3Beds
- 2Total Baths
- MLS # 7777699
- Single Family
- Active
- Updated 1 hour ago
- 3Beds
- 2Total Baths
- MLS # 2803665
This is a carousel with tiles that activate property listing cards. Use the previous and next buttons to navigate.
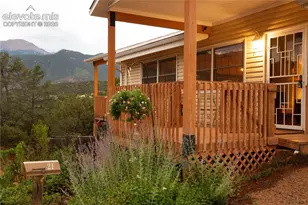
- Single Family
- Active
- Updated 6 days ago
- 3Beds
- 3Total Baths
- MLS # 7521902

- Lots/Land
- Active
- Updated 1 day ago
- 0.7Acres
- MLS # 8262711
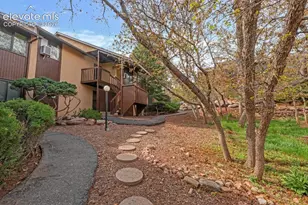
- Condo
- Active
- Updated 6 days ago
- 2Beds
- 1Total Bath
- MLS # 4835203

- Single Family
- Active
- Updated 1 day ago
- 3Beds
- 2Total Baths
- MLS # 1336328
This is a carousel with tiles that activate property listing cards. Use the previous and next buttons to navigate.
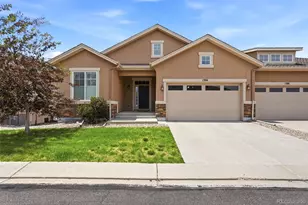
- Townhouse
- Closed
- 5Beds
- 3Total Baths
- 3,342Sq. Ft.
- MLS # 3281204

Sold by The Polaris Group LLP
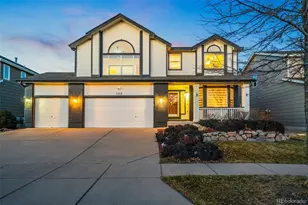
- Single Family
- Closed
- 4Beds
- 4Total Baths
- 3,192Sq. Ft.
- MLS # 2726764
Sold by eXp Realty, LLC
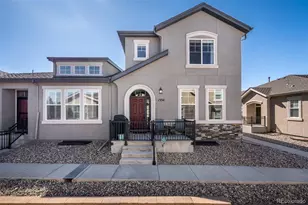
- Townhouse
- Closed
- Updated 10 days ago
- 4Beds
- 4Total Baths
- 2,583Sq. Ft.
- MLS # 4751715
Sold by Cecere Realty Group LLC
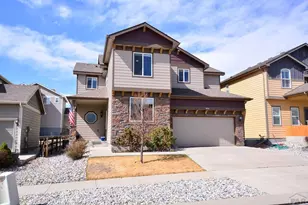
- Single Family
- Closed
- 4Beds
- 3Total Baths
- 3,530Sq. Ft.
- MLS # 239493
1147 Dream Lake Court, Colorado Springs, CO 80921 (MLS# 2655481) is a Single Family property that was sold at $570,000 on September 18, 2026. Want to learn more about 1147 Dream Lake Court? Do you have questions about finding other Single Family real estate for sale in Colorado Springs? You can browse all Colorado Springs real estate or contact a Coldwell Banker agent to request more information.