


This is a carousel with tiles that activate property listing cards. Use the previous and next buttons to navigate.
1/50
$829,900
This is a carousel with tiles that activate property listing cards. Use the previous and next buttons to navigate.
1/50
Property Description
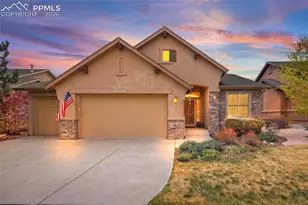
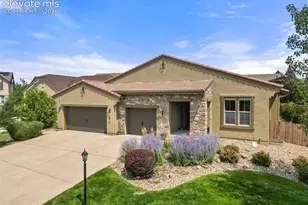
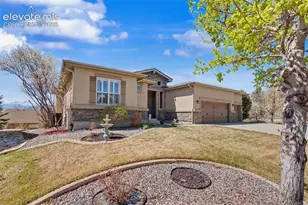
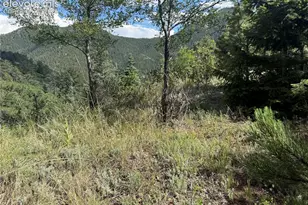
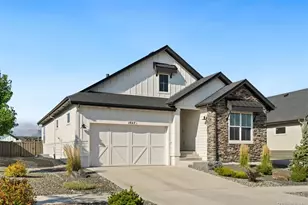
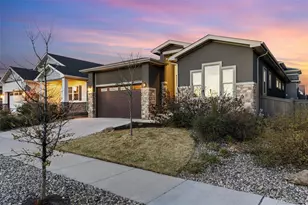
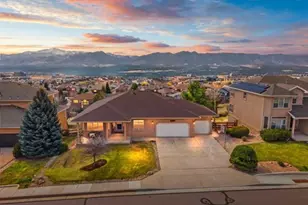
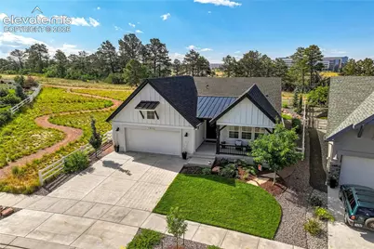
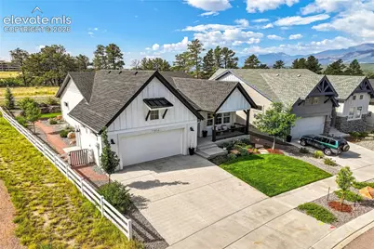
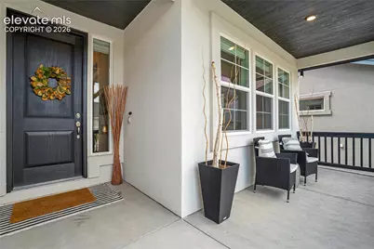
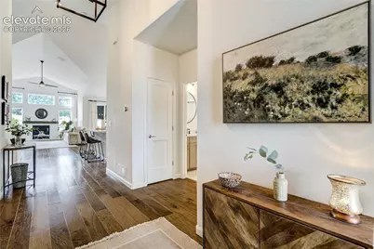
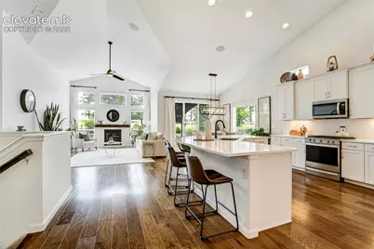
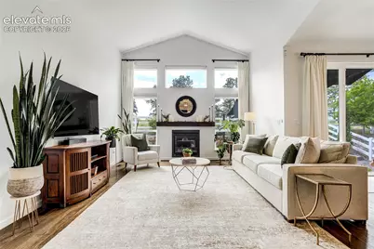
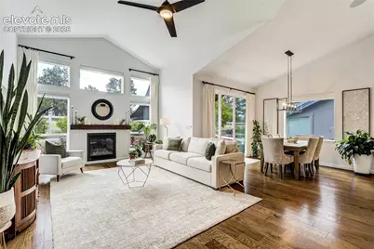
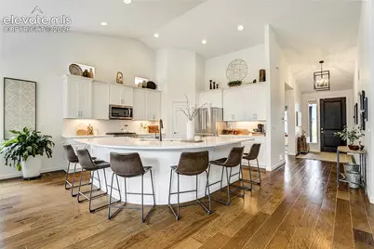
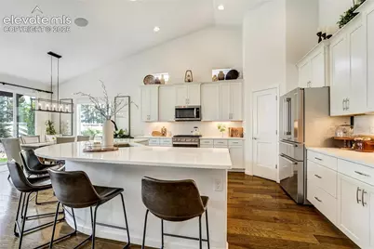
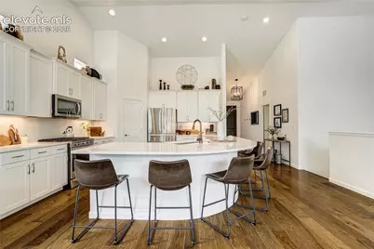
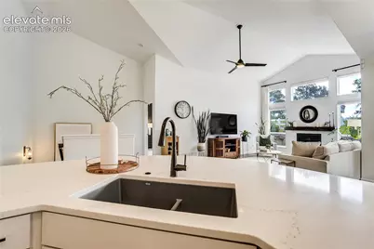
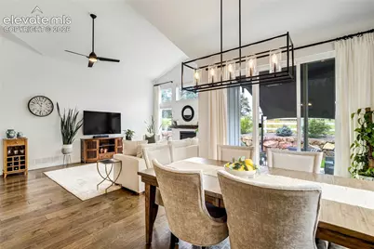
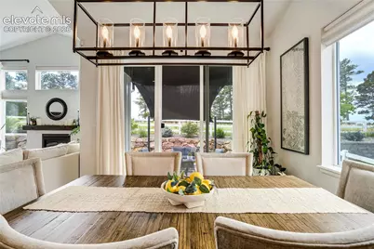
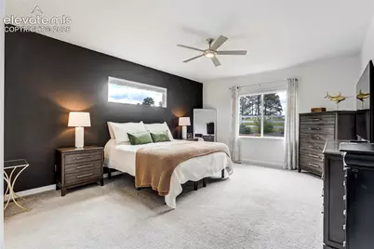
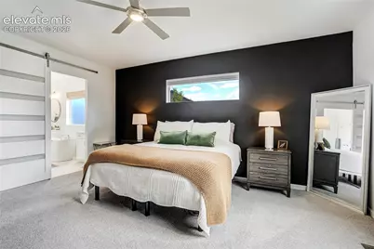
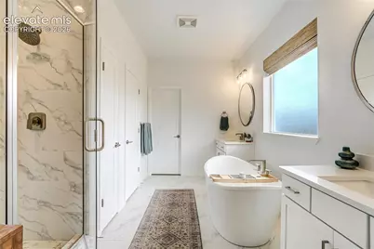
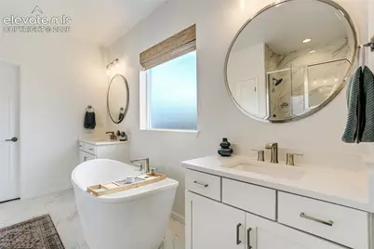
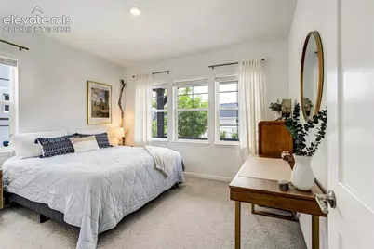
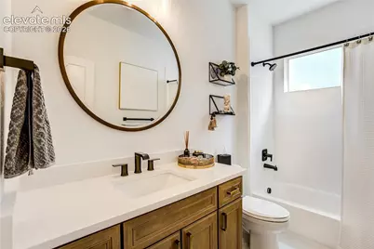
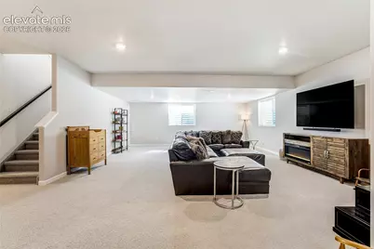
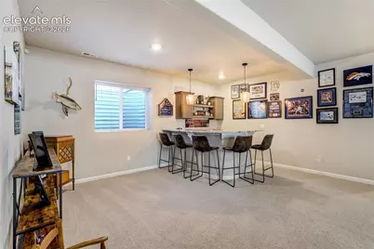

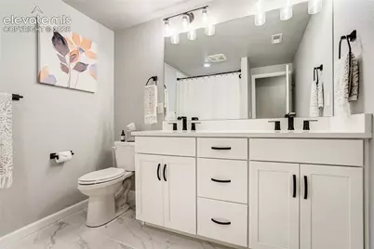
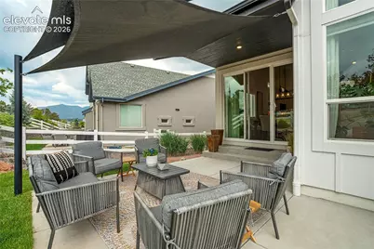
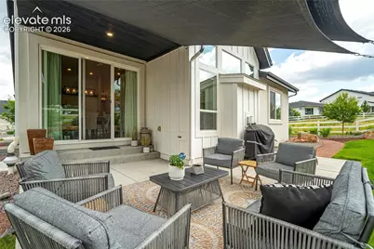
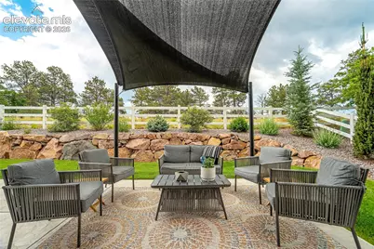
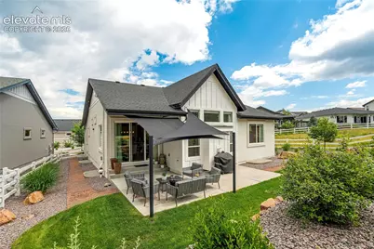
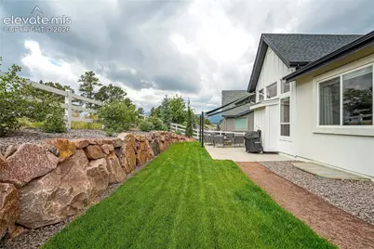
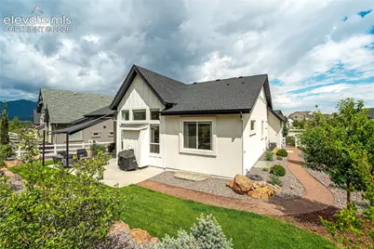
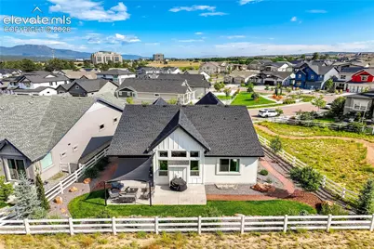
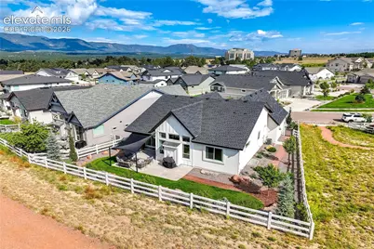
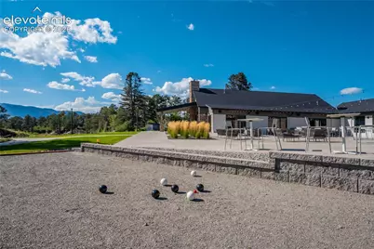
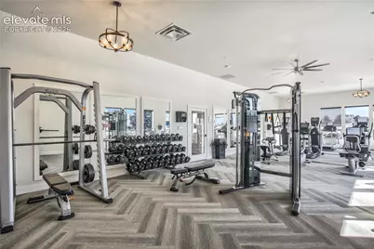
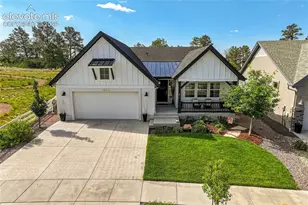
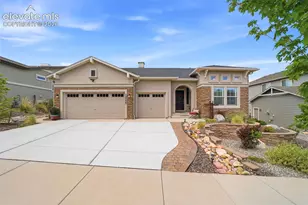
Positioned on a premium lot that backs and sides to serene open space + miles of trails, this ranch-style residence blends architectural volume, curated design selections + energy-conscious construction, creating a home elevated in both form and function. Soaring 9' to 14' ceilings, expansive windows + rich wood flooring create a light-filled atmosphere, while the open-concept design seamlessly connects the kitchen, dining area, great room + outdoor living spaces. The kitchen serves as the heart of the home, featuring quartz countertops, upgraded cabinetry w/crown molding, walk-in pantry, stainless steel appliances, gas range + an expansive center island designed to gather. Anchored by a gas fireplace w/custom wood mantel + framed by walls of windows, the great room offers an inviting space for both quiet evenings + entertaining. Designed for main-level living, the home features a private primary retreat w/5-piece bath, freestanding soaking tub, walk-in shower, dual quartz topped vanities, Pottery Barn mirrors + spacious walk-in closet. A secondary bedroom, full bath + laundry room complete the main level. The lower level features 9' ceilings, a spacious recreation room w/wet bar, 2 add'l spacious bedrooms, full bath + generous storage. Outdoor living is equally inviting w/an extended patio, sail shade cover, natural gas for grilling, professionally landscaped yard + direct access to surrounding trails + open space. With a HERS 50 Energy Rating, tankless water heater, central air conditioning, Hunter Douglas blinds, radon mitigation system + numerous upgrades throughout, the home balances comfort, efficiency + style. Life at The Farm includes 135 acres of preserved open space, trails, ponds, parks, community events, fitness amenities, pool + Recreation Center. Located in Academy District 20 + moments from the the Air Force Academy, I-25, shopping, dining + entertainment, and offering a rare blend of timeless style, everyday comfort + community *ASSUMABLE LOAN*
Full Property Details
Full Property Details for 11824 Alydar Loop
General
- Price: $829,900
- HOA FEE: $125/month
- Taxes: $4,996 (2025)
- Status: Active
- Type: Single Family
- Source: PikesPeak
- MLS ID: 7476778
- Updated: 6/27/2026
- Added to Site: 10 day(s) ago
Interior
- Fireplace(s): Gas, Main Level, One
- Appliances: Dishwasher, Disposal, Dryer, Gas in Kitchen, Microwave, Range, Refrigerator, Washer
Rooms
Bathrooms
- Total Bathrooms: 3
- Full Bathrooms: 3
Bedrooms
- Total Bedrooms: 4
Other Rooms
- Laundry: Main
Parking
- Garage Spaces: 2
- Garage Description: Attached, Garage Door Opener, Oversized
Location
- County: El Paso
- Subdivision: The Farm
School Information
- School District: 20
Heating & Cooling
- Cooling Type: Central Air
- Heating Type: Forced Air
Utilities
- Water: Municipal
- Utility Description: Cable Connected, Electricity Connected, Natural Gas Connected
Structural Information
- Description/Design: Ranch
- Structure Type: Framed on Lot
- Builder: Vanguard Homes
- Model: Falkirk
- Construction Status: Existing Home
- Exterior Const.: Stone, Stucco
- Roof: Composite Shingle
- Square Feet: 3,574
- Main/1st Level: 1,787 Sq. Ft.
- Down/Basement: 1,787 Sq. Ft.
- Finished Total: 3,413 Sq. Ft.
- Basement Finished: 91%
- Year Built: 2021
Lot Features
- Lot Size (Acres): 0.1751
- Lot Size (Sq. Ft.): 7,627
- Lot Description: Backs to Open Space, Mountain View
- Fencing (Description): Rear
Green Features
- HERS Rated: Yes
Financial Considerations
- Association Fee: Yes
- Association Fee: $125
- Assoc Fee Freq.: Monthly
- Assoc Fee Desc.: Covenant Enforcement, Management, Trash Removal, See
- Tax Amount: $4,996.36
- Tax Year: 2025
Listed by The Platinum Group
Get Pre-Approved Today
Schools
Schools serving 11824 Alydar Loop
School District:Academy School District 20
| Name | Grades | Distance |
|---|---|---|
The Da Vinci Academy School 1335 Bridle Oaks Lane, Colorado Springs, CO 80921 | K-5 | 0.9 mi |
Discovery Canyon Campus Middle School 1810 North Gate Boulevard, Colorado Springs, CO 80921 | 6-8 | 2.2 mi |
Discovery Canyon Campus School 1810 North Gate Boulevard, Colorado Springs, CO 80921 | 9-12 | 2.2 mi |
Disclaimer:
School attendance boundaries provided by ATTOM Data Solutions and are for reference only. Contact the school directly to verify enrollment eligibility.
Price & Sales History for 11824 Alydar Loop
Date
Details
Price
Change
Source
6/26/2026
Listed
$829,900
24.33%
MLS
9/30/2021
Sold
$667,503
—
Public Record
Disclaimer: Historical sales information is derived from public records provided by the county offices. Information is not guaranteed and should be independently verified.
Tax History
Tax History for 11824 Alydar Loop
Year
Property Taxes
Change
Tax Assessment
Change
2025
$4,996
-1%
$55,870
—
2024
$5,038
100%
$55,870
13%
2024
-100%
$49,260
—
2023
$4,266
78%
$49,260
136%
2021
$2,399
-36%
$20,870
-49%
2022
$3,762
57%
$40,860
125%
2021
$2,399
353%
$18,120
308%
2019
$530
142%
$4,440
144%
2018
$219
—
$1,820
—
Disclaimer: Historical tax information is derived from public records provided by the county offices. Information is not guaranteed and should be independently verified.
Estimate the Cost
Estimate the Cost for 11824 Alydar Loop
11824 Alydar Loop, Colorado Springs, CO 80921 (MLS# 7476778) is a Single Family property with 4 bedrooms and 3 full bathrooms. 11824 Alydar Loop is currently listed for $829,900 and was received on June 26, 2026. Want to learn more about 11824 Alydar Loop? Do you have questions about finding other Single Family real estate for sale in Colorado Springs? You can browse all Colorado Springs real estate or contact a Coldwell Banker agent to request more information.