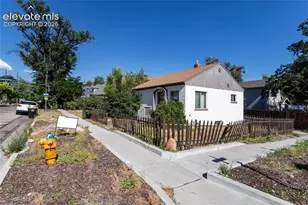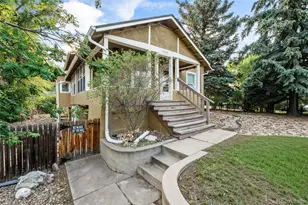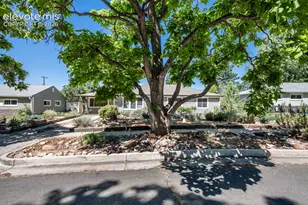

This is a carousel with tiles that activate property listing cards. Use the previous and next buttons to navigate.
1/15
$1,895
This is a carousel with tiles that activate property listing cards. Use the previous and next buttons to navigate.
1/15
Property Description
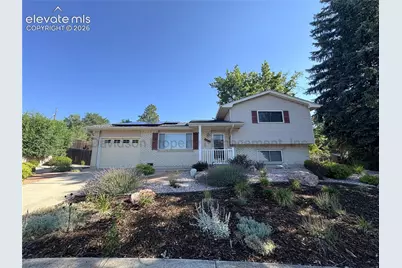
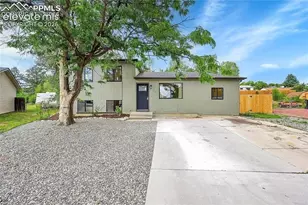
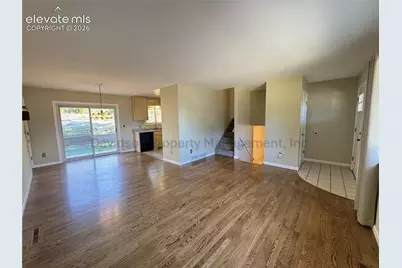
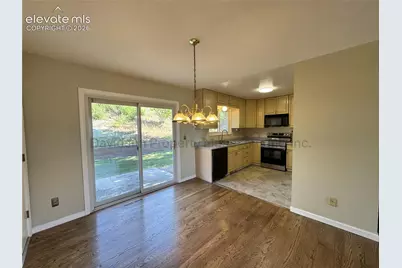
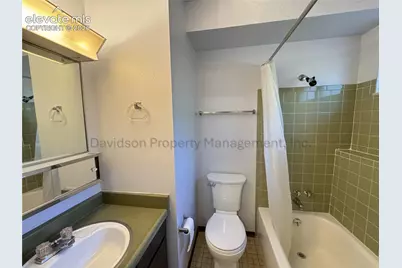
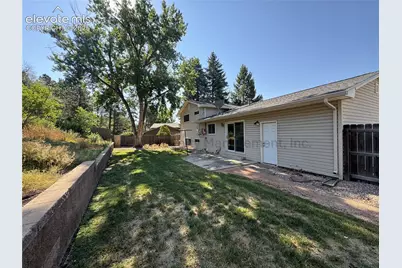
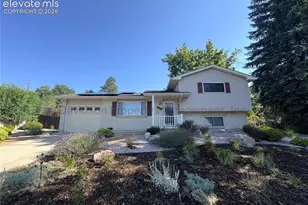
Welcome to this charming 3 bedroom home that perfectly blends comfort, functionality, and everyday convenience. As you step inside, you're welcomed by a bright and inviting living room that flows effortlessly into the dining area and kitchen, creating an open layout that's ideal for both relaxing and entertaining. The kitchen features generous cabinet and counter space, making meal preparation and hosting simple and enjoyable. Head upstairs to discover two spacious bedrooms, each offering plenty of natural light, along with a full hall bathroom conveniently located near them. Downstairs, you'll find a cozy family room that provides the perfect setting for movie nights, game days, or simply unwinding after a long day. Just off the family room is the third well-sized bedroom featuring its own private full bathroom, making it an excellent space for guests, a home office, or additional privacy. A dedicated laundry area completes the lower level, adding convenience to your daily routine. Step outside from the dining area onto a generously sized patio, the perfect place to grill, enjoy your morning coffee, or simply relax while soaking in the Colorado sunshine. The patio overlooks a fully fenced backyard that offers plenty of room for outdoor activities, entertaining, or peaceful evenings outside. The home is complete with a one-car garage, providing additional parking and storage space. Conveniently located near parks, shopping, dining, and with easy access to the rest of Colorado Springs, this inviting 3 bedroom, 2 bathroom home is ready to welcome you home. All Davidson Property Management, Inc. residents are enrolled in the Resident Benefits Package (RBP) for $45.95/month which includes liability insurance, credit building to help boost the resident's credit score with timely rent payments, up to $1M Identity Theft Protection, HVAC air filter delivery (for applicable properties), move-in concierge service making utility connection and home service setup a breeze during your move-in, our best in-class resident rewards program, and much more! More details upon application. W/D: Full size hookups - Units Included *Special requirements- No Pets Allowed A PROSPECTIVE TENANT HAS THE RIGHT TO PROVIDE TO THE LANDLORD A PORTABLE TENANT SCREENING REPORT, AS DEFINED IN SECTION 38-12-902(2.5), COLORADO REVISED STATUTES; AND 2. IF A PROSPECTIVE TENANT PROVIDES THE LANDLORD WITH A PORTABLE TENANT SCREENING REPORT, THE LANDLORD IS PROHIBITED FROM: CHARGING THE PROSPECTIVE TENANT A RENTAL APPLICATION FEE; OR CHARGING THE PROSPECTIVE TENANT A FEE FOR THE LANDLORD TO ACCESS OR USE THE PORTABLE SCREENING REPORT.
Full Property Details
Full Property Details for 1429 Auburn Dr
General
- Rent: $1,895
- Status: Active
- Type: Single Family
- Source: PikesPeak
- MLS ID: 5062317
- Updated: 8/11/2026
- Added to Site: 18 day(s) ago
Interior
- Fireplace(s): None
- Appliances: 220 Volts in Kitchen, Dishwasher, Disposal, Dryer, Microwave, Oven, Range, Refrigerator, Washer
- Flooring: Carpet, Vinyl/Linoleum, Wood
Rooms
Bathrooms
- Total Bathrooms: 2
- Full Bathrooms: 2
- Primary Bathroom: Ceramic Tile, Tub/Shower
Bedrooms
- Total Bedrooms: 3
Other Rooms
- Laundry: Basement
Additional Information
- Amenities: Auto Sprinkler System
Parking
- Total Spaces: 1
- Garage Description: Attached
Location
- County: El Paso
- Subdivision: Austin Estates
School Information
- High School District: Colorado Springs 11
Heating & Cooling
- Cooling Type: Ceiling Fan(s)
- Heating Type: Forced Air
Utilities
- Sewer: Sewer
- Water: Municipal
- Utility Description: Cable Available, Electricity Connected, Natural Gas
Structural Information
- Property Detached: Yes
- Description/Design: Tri-Level
- Basement Desc.: Crawlspace, Partial Basement
- Windows: Aluminum
- Main/1st Level: 517 Sq. Ft.
- Year Built: 1971
Lot Features
- Frontage: City/Town Road
- Lot Features: Near Park, Near Public Transit, Near Schools, Near Shopping Center
- Lot Description: Level
- Fencing (Description): Rear
Financial Considerations
- Security Deposit: $1,895
Disclosures and Reports
- Restrictions: No Marijuana Growing or Production, No Smoking
- APN: 6410103016
Listed by Davidson Property Management Inc
Schools
Schools serving 1429 Auburn Dr
School District:Colorado Springs School District 11
| Name | Grades | Distance |
|---|---|---|
Twain Elementary School 3402 East San Miguel Street, Colorado Springs, CO 80909 | PK-5 | 0.3 mi |
Galileo School Of Math And Science 1600 North Union Boulevard, Colorado Springs, CO 80909 | 6-8 | 1.7 mi |
Mitchell High School 1205 Potter Drive, Colorado Springs, CO 80909 | 9-12 | 0.7 mi |
Disclaimer:
School attendance boundaries provided by ATTOM Data Solutions and are for reference only. Contact the school directly to verify enrollment eligibility.
Price History for 1429 Auburn Dr
Date
Details
Price
Change
Source
8/04/2026
Listed
$1,895
—
MLS
Disclaimer: Historical sales information is derived from public records provided by the county offices. Information is not guaranteed and should be independently verified.

1429 Auburn Drive, Colorado Springs, CO 80909 (MLS# 5062317) is a Single Family property with 3 bedrooms and 2 full bathrooms. 1429 Auburn Drive is currently listed for rent at $1,895 and was received on August 04, 2026. Want to learn more about 1429 Auburn Drive? Do you have questions about finding other real estate for sale or rent in Colorado Springs? You can browse all Colorado Springs rentals or contact a Coldwell Banker agent to request more information.