This is a carousel with tiles that activate property listing cards. Use the previous and next buttons to navigate.
1/42
$385,000
This is a carousel with tiles that activate property listing cards. Use the previous and next buttons to navigate.
1/42
Property Description
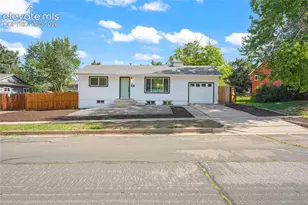
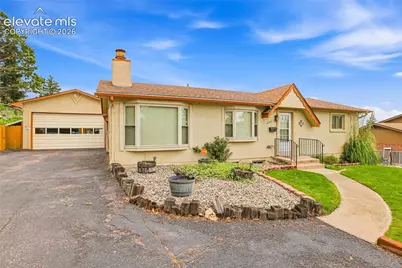
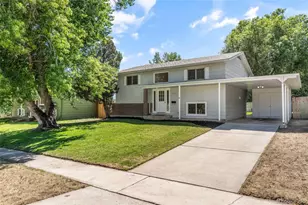
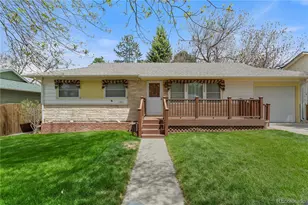
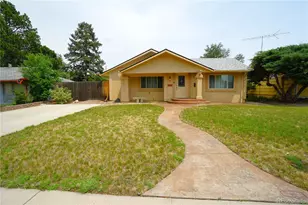
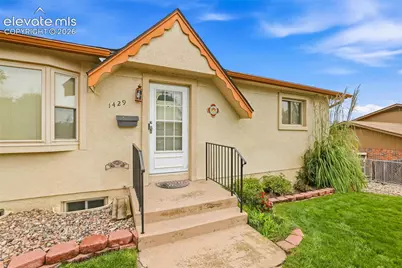
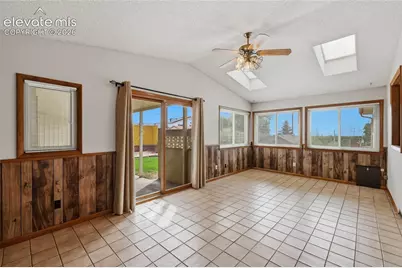
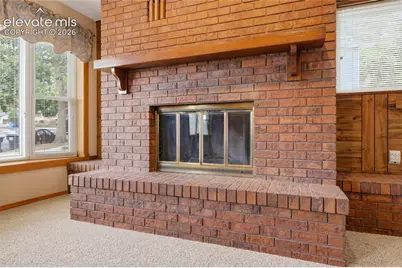
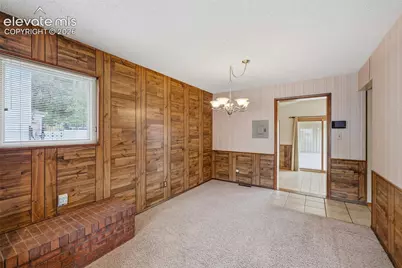
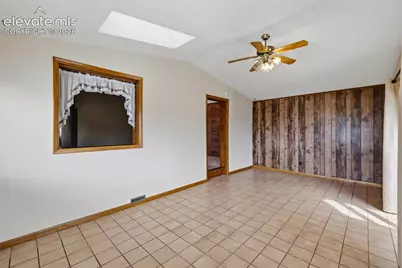
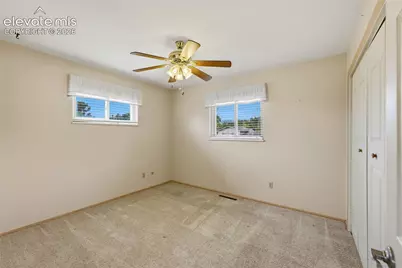
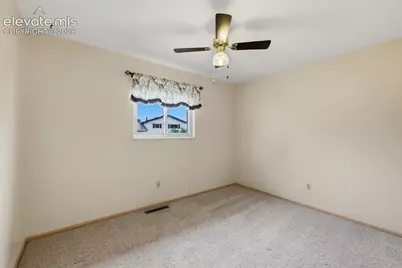
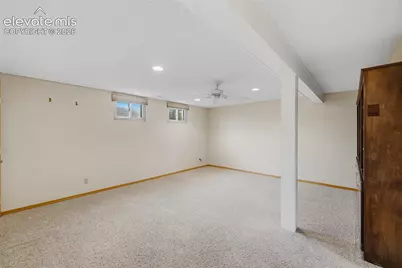
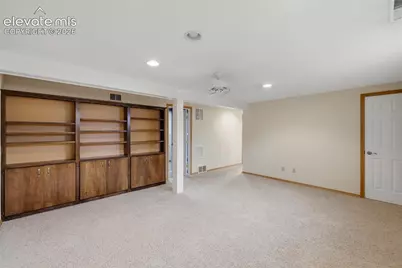
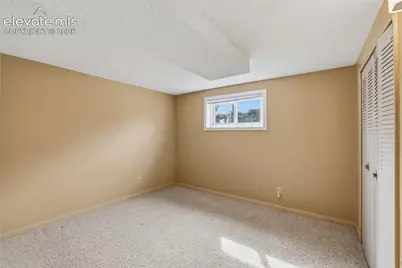
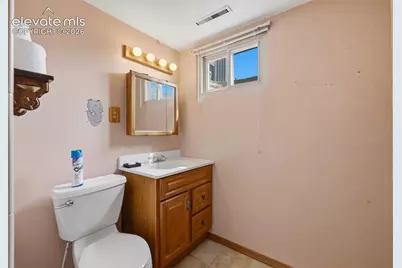
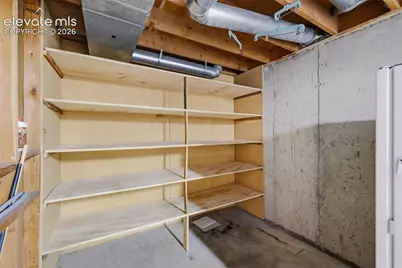
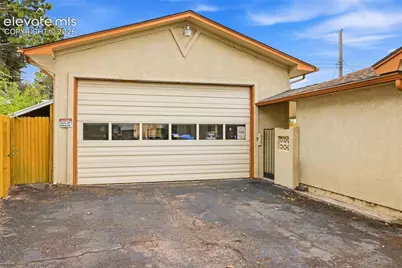
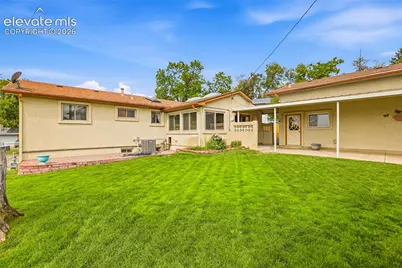
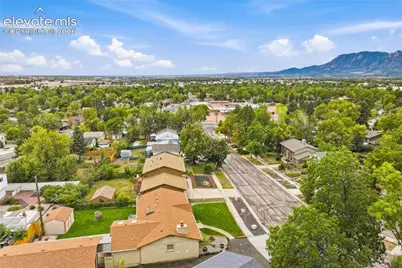
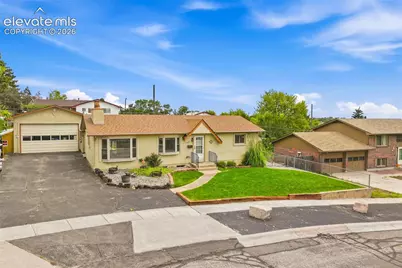
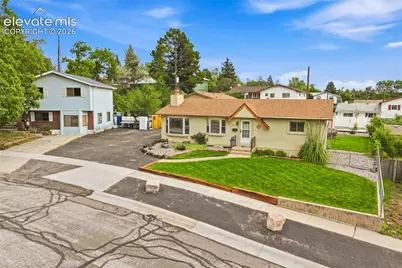
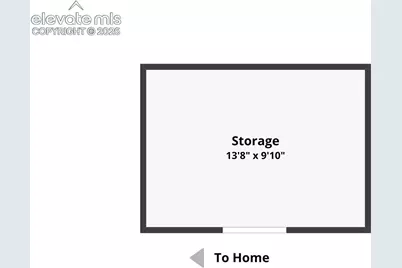
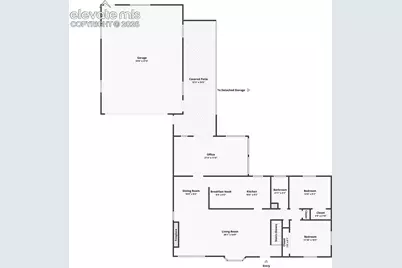
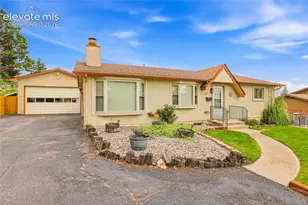
Welcome to this spacious 4-bedroom, 2-bath ranch, owned by the original owner since it was built in 1963! Offering approximately 2,100 square feet and three separate living areas, there's plenty of room to spread out, entertain, work from home, or create spaces that fit your lifestyle. A wood-burning fireplace adds warmth and character, while the stucco exterior, lush lawn, and quiet, tree-lined street create an inviting setting. The private backyard offers plenty of room to relax, garden, or entertain. A real standout is the oversized 740 sq. ft. heated, detached 2-car garage/workshop, measuring approximately 23.5' x 31.5' = 746 total square feet, with room for vehicles plus a workshop, hobbies, projects, or additional storage. A Tuff Shed provides even more storage. The garage has room for up to three vehicles depending on the size of the vehicles, although it's not a traditionally configured three car garage. The size qualifies it to be called a three-car garage. Just one block from Mark Twain Elementary and convenient to shopping, dining, recreation, and everyday activities. With four bedrooms, three living areas, approximately 2,100 square feet, a private backyard, and an exceptional heated garage/workshop, this longtime family home offers plenty of space and possibilities in an established neighborhood.
Full Property Details
Full Property Details for 1429 Bowser Dr
General
- Price: $385,000
- Taxes: $1,038 (2025)
- Status: Active
- Type: Single Family
- Source: PikesPeak
- MLS ID: 7620704
- Updated: 9/30/2026
- Added to Site: 10 day(s) ago
Interior
- Fireplace(s): Main Level, One, Wood Burning
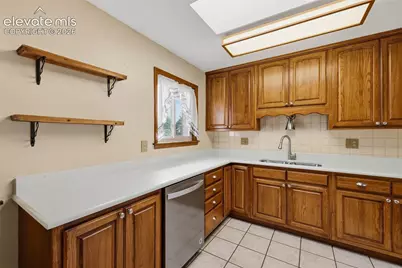
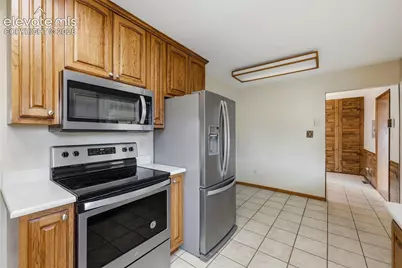
- Appliances: 220 Volts in Kitchen, Dishwasher, Double Oven, Oven
- Flooring: Carpet, Vinyl/Linoleum
Rooms
Bathrooms
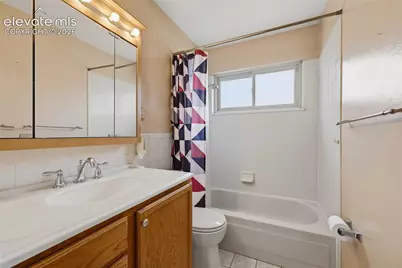
- Total Bathrooms: 2
- Full Bathrooms: 2
Bedrooms
- Total Bedrooms: 4
- 1st/Main Floor Primary: Yes
Other Rooms
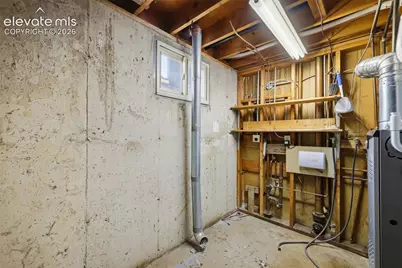
- Laundry: Basement
Additional Information
- Amenities: Workshop
Parking
- Total Spaces: 3
- Garage Description: Detached, 220V, Even with Main Level, Heated, Oversized, Workshop, See Remarks
Location
- County: El Paso
- Subdivision: Austin Estates
School Information
- High School District: Colorado Springs 11
- Elementary School: Twain
- Middle School: Galileo
- High School: Mitchell
Heating & Cooling
- Cooling Type: Ceiling Fan(s), Central Air
- Heating Type: Natural Gas
Utilities
- Sewer: Sewer
- Water: Municipal
- Utility Description: Cable Available, Electricity Connected, Natural Gas Connected
Structural Information
- Property Detached: Yes
- Description/Design: Ranch
- Structure Type: Framed on Lot
- Construction Status: Existing Home
- Basement Desc.: Full Basement
- Roof: Composite Shingle
- Windows: Vinyl
- Main/1st Level: 1,188 Sq. Ft.
- Finished Above Grnd: 1,188 Sq. Ft.
- Year Built: 1963
Additional Structures
- Other Structures: Shop, Storage Shed, See Remarks
Lot Features
- Lot Size (Acres): 0.2029
- Lot Size (Sq. Ft.): 8,837
- Frontage: City/Town Road
- Driveway/Sidewalk: Paved
- Lot Features: Near Hospital, Near Park, Near Schools, Near Shopping Center
- Lot Description: Level
- Fencing (Description): Rear
Financial Considerations
- Assoc Fee Freq.: Not Applicable
- Tax Amount: $1,038.46
- Tax Year: 2025
- Terms: Cash, Conventional, FHA, VA
Disclosures and Reports
- APN: 6410105027
Listed by Remax Properties
Get Pre-Approved Today
Schools
Schools serving 1429 Bowser Dr
School District:Colorado Springs School District 11
| Name | Grades | Distance |
|---|---|---|
Twain Elementary School 3402 East San Miguel Street, Colorado Springs, CO 80909 | PK-5 | 0.2 mi |
Galileo School Of Math And Science 1600 North Union Boulevard, Colorado Springs, CO 80909 | 6-8 | 1.6 mi |
Mitchell High School 1205 Potter Drive, Colorado Springs, CO 80909 | 9-12 | 0.9 mi |
Disclaimer:
School attendance boundaries provided by ATTOM Data Solutions and are for reference only. Contact the school directly to verify enrollment eligibility.
Price & Sales History for 1429 Bowser Dr
Date
Details
Price
Change
Source
9/26/2026
Listed
$385,000
—
MLS
Disclaimer: Historical sales information is derived from public records provided by the county offices. Information is not guaranteed and should be independently verified.

Tax History
Tax History for 1429 Bowser Dr
Year
Property Taxes
Change
Tax Assessment
Change
2025
$1,039
100%
$28,160
-1%
2024
-100%
$28,460
—
2023
$856
-2%
$28,460
29%
2021
$876
8%
$22,000
3%
2022
$808
-8%
$21,390
15%
2021
$876
13%
$18,620
—
2019
$774
37%
$18,620
25%
2018
$563
6%
$14,870
—
2017
$533
29%
$14,870
4%
2016
$413
—
$14,240
—
2015
$411
4%
$14,240
118%
2014
$394
-2%
$6,540
-50%
2013
$400
—
$13,070
—
Disclaimer: Historical tax information is derived from public records provided by the county offices. Information is not guaranteed and should be independently verified.
Estimate the Cost
Estimate the Cost for 1429 Bowser Dr
1429 Bowser Drive, Colorado Springs, CO 80909 (MLS# 7620704) is a Single Family property with 4 bedrooms and 2 full bathrooms. 1429 Bowser Drive is currently listed for $385,000 and was received on September 26, 2026. Want to learn more about 1429 Bowser Drive? Do you have questions about finding other Single Family real estate for sale in Colorado Springs? You can browse all Colorado Springs real estate or contact a Coldwell Banker agent to request more information.