No photo available
$485,000 New to Website
Property Description
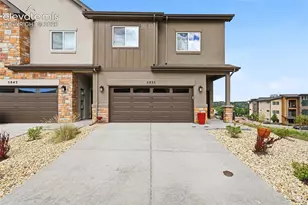
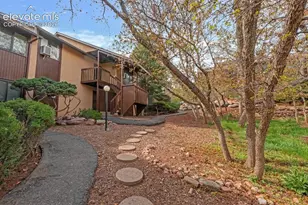
Modern Sophistication Meets Mid-Mod Architecture Experience the perfect blend of architectural character and modern convenience in this stunning end-unit townhouse. Situated in the heart of the coveted Gleneagle neighborhood, nestled against the backdrop of USAFA and majestic mountain peaks, this home offers a lock-and-leave lifestyle without sacrificing the privacy and soul of a secluded single-family residence. The Lifestyle: Nature Abounds Step outside to a dedicated bike lane, 10 miles of hiking trails, and over 100 acres of open space through Gleneagle and Smith Creek. The Home: A Masterclass in Design & Function Every room features full patio doors with access to private outdoor spaces behind stucco walls canopied by 50-year old trees. A gourmet kitchen is designed with functional space to accommodate the cook, the baker, and the cocktail shaker without disrupting the formal dining space. Built in dual workstations include a custom built Murphy table for sewing, painting, or flight planning. The lounge-worthy media room is complete with a refreshment nook and built-in train track. The Rarities: Redefining "Townhouse" Three car garage, heated patio, mature trees, plentiful storage, and secluded privacy Open Houses: Sundays 12-3
Full Property Details
Full Property Details for 14505 Club Villa Dr #A
Sign in to view more details. Local MLS Rules require you to be signed in. Not a member yet? Sign up now.
General
- Price: $485,000
- HOA FEE: $485/month
- Taxes: $2,869 (2025)
- Status: Active
- Type: Townhouse
- Source: MetroList_Colorado
- MLS ID: 3528369
- Updated: 7/9/2026
- Added to Site: 3 day(s) ago
Interior
- Interior Features: Breakfast Bar, Ceiling Fan(s), Central Vacuum, Concrete Counters, Eat-in Kitchen, Entrance Foyer, Five Piece Bath, High Ceilings, Open Floorplan, Primary Suite, Smart Thermostat, Smoke Free, Walk-In Closet(s)
- Fireplace: Yes
- Number of Fireplaces: 2
- Fireplace(s): Bedroom, Living Room, Wood Burning, Bedroom, Living Room, Wood Burning, Bedroom, Living Room, Wood Burning
- Appliances: Convection Oven, Cooktop, Dishwasher, Disposal, Double Oven, Dryer, Electric Water Heater, Microwave, Range Hood, Refrigerator, Self Cleaning Oven, Wine Cooler
- Flooring: Concrete, Vinyl
Rooms
Bathrooms
- Total Bathrooms: 3
- Full Bathrooms: 2
- 3/4 Bathrooms: 1
- Main Floor Baths: 1
Bedrooms
- Total Bedrooms: 3
Other Rooms
- Laundry: Sink, In Unit
Additional Information
- Shared Amenities: Garden Area, Parking, Pond Seasonal
- Security/Safety: Carbon Monoxide Detector(s), Smart Locks, Smoke Detector(s)
Exterior
- Exterior Features: Balcony, Garden, Gas Grill, Lighting, Private Yard, Rain Gutters
- Porch/Patio/Deck: Covered, Deck, Front Porch, Patio
Parking
- Carports: Yes
- Carport Spaces: 3
- Total Spaces: 4
- Parking Features: Asphalt, Concrete
Location
- County: El Paso
- Subdivision: Club Villa Townhomes
- Direction Faces: East
School Information
- Elem School District: Academy 20
- Midd School District: Academy 20
- High School District: Academy 20
- Elementary School: Antelope Trails
- Middle School: Discovery Canyon
- High School: Discovery Canyon
Community
- Association: Yes
- Assoc. Name: Club Villa Townhomes
- Assoc. Fees Include: Reserves, Insurance, Irrigation, Maintenance Grounds, Maintenance Structure, Road Maintenance, Snow Removal, Trash
- Pets Allowed: Yes
- Management Type: Self Managed
Heating & Cooling
- Cooling Type: None
- Heating Type: Forced Air
Utilities
- Gas: Yes
- Sewer: Public Sewer
- Utility Description: Cable Available, Electricity Connected, Internet Access (Wired), Natural Gas Connected
Structural Information
- Architectural Style: Mid-Century Modern
- Structure Type: Townhouse
- Construction: Frame, Stucco
- Common Walls: 1 Common Wall
- Windows: Double Pane Windows, Skylight(s), Storm Window(s), Window Coverings
- Square Feet: 2,498
- Sq. Ft. Source: Public Records
- Living Area: 2,498 Sq. Ft.
- Year Built: 1974
Lot Features
- Property View: Mountain(s)
- Mountain views: Yes
- Lot Size (Acres): 0.05
- Lot Size (Sq. Ft.): 2,365
- Frontage: Public
- Street/Road Desc.: Paved
- Fence: Yes
- Lot Features: Corner Lot, Landscaped, Sprinklers In Rear
- Zoning: R-4
- Fencing (Description): Full
Financial Considerations
- Association Fee: Yes
- Association Fee: $485
- Assoc Fee Freq.: Monthly
- Assoc Fee /Annual: $5,820
- Tax Amount: $2,869
- Tax Year: 2025
- Terms: Cash, Conventional, FHA, VA Loan
Disclosures and Reports
- Ownership: Individual
- Special Conditions: None
- Legal Description: LOT 6 BLK 6 CLUB VILLA TOWNHOUSES
- Exclusions: Personal property including furniture and unattached items
- Property ID: 62061-02-002
Listed by Lowes Flat Fee Realty
Get Pre-Approved Today
Schools
Schools serving 14505 Club Villa Dr #A
School District:Academy School District 20
| Name | Grades | Distance |
|---|---|---|
Antelope Trails Elementary School 15280 Jessie Drive, Colorado Springs, CO 80921 | PK-5 | 1 mi |
Discovery Canyon Campus Middle School 1810 North Gate Boulevard, Colorado Springs, CO 80921 | 6-8 | 1.5 mi |
Discovery Canyon Campus School 1810 North Gate Boulevard, Colorado Springs, CO 80921 | 9-12 | 1.5 mi |
Disclaimer:
School attendance boundaries provided by ATTOM Data Solutions and are for reference only. Contact the school directly to verify enrollment eligibility.
Price & Sales History for 14505 Club Villa Dr #A
Date
Details
Price
Change
Source
9/10/2015
Sold
$238,000
—
Public Record
Disclaimer: Historical sales information is derived from public records provided by the county offices. Information is not guaranteed and should be independently verified.

Tax History
Tax History for 14505 Club Villa Dr #A
Year
Property Taxes
Change
Tax Assessment
Change
2025
$2,869
12%
$32,220
5%
2024
$2,568
-1%
$30,770
—
2023
$2,597
8%
$30,770
40%
2021
$2,414
8%
$21,970
3%
2022
$2,244
-7%
$21,360
5%
2021
$2,414
4%
$20,250
—
2019
$2,312
13%
$20,250
14%
2018
$2,044
—
$17,700
—
2017
$2,039
12%
$17,700
-2%
2016
$1,820
79%
$18,130
—
2015
$1,019
5%
$18,130
87%
2014
$973
—
$9,700
-45%
2013
$972
—
$17,660
—
Disclaimer: Historical tax information is derived from public records provided by the county offices. Information is not guaranteed and should be independently verified.
Estimate the Cost
Estimate the Cost for 14505 Club Villa Dr #A
14505 Club Villa Drive #A, Colorado Springs, CO 80921 (MLS# 3528369) is a Townhouse property with 3 bedrooms, 2 full bathrooms and 1 partial bathroom. 14505 Club Villa Drive #A is currently listed for $485,000 and was received on July 09, 2026. Want to learn more about 14505 Club Villa Drive #A? Do you have questions about finding other Townhouse real estate for sale in Colorado Springs? You can browse all Colorado Springs real estate or contact a Coldwell Banker agent to request more information.