This is a carousel with tiles that activate property listing cards. Use the previous and next buttons to navigate.
1/39
$350,000
This is a carousel with tiles that activate property listing cards. Use the previous and next buttons to navigate.
1/39
Property Description
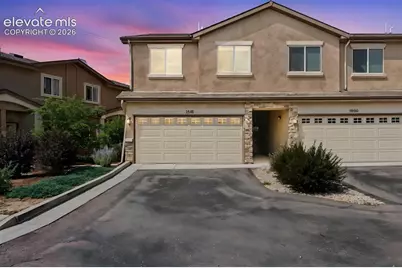
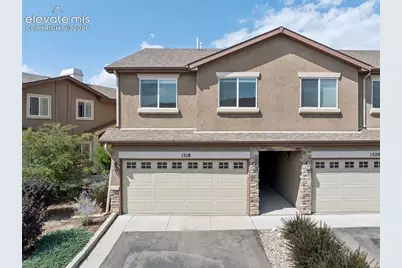
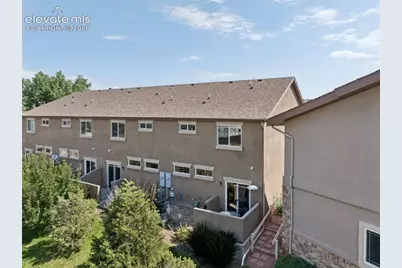
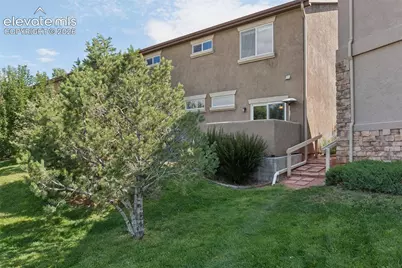
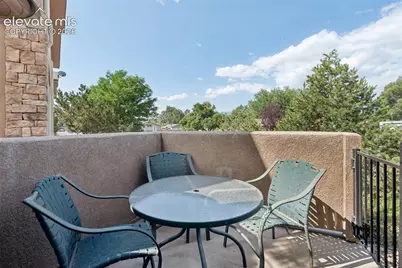
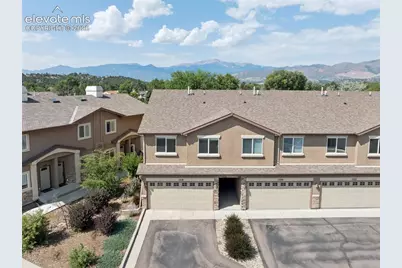
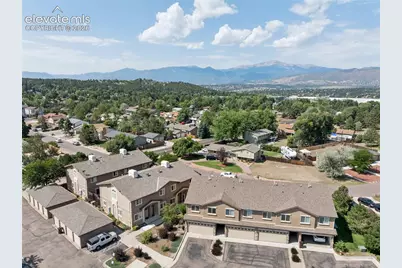
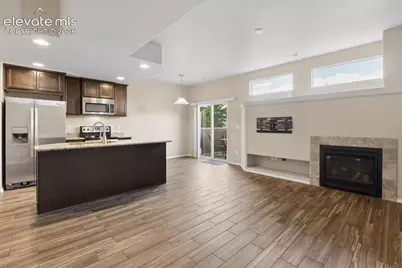
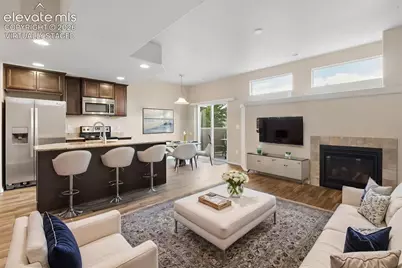
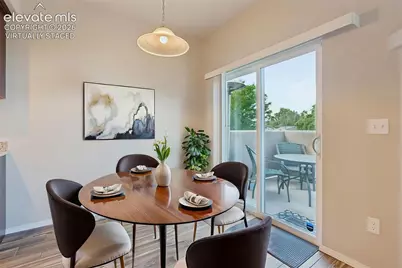
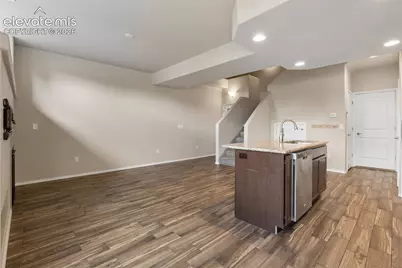
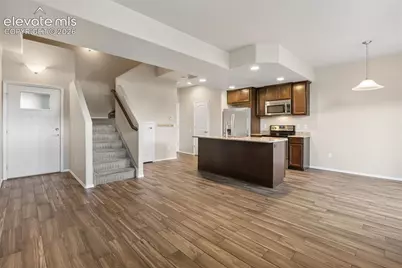
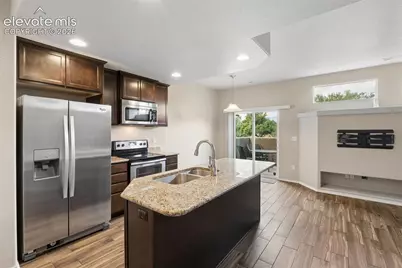
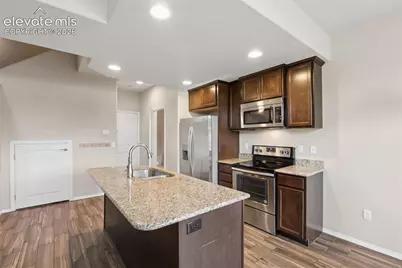
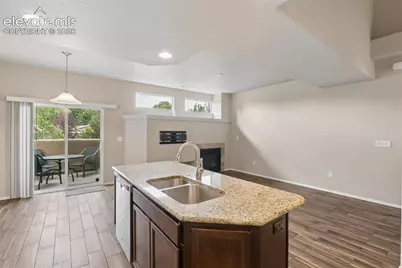
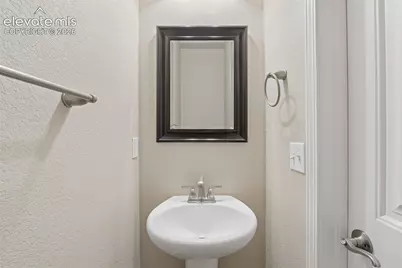
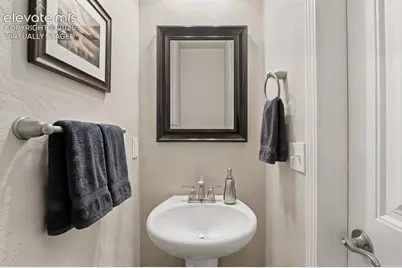
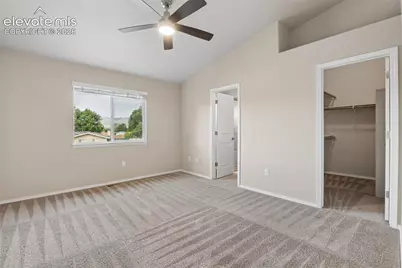
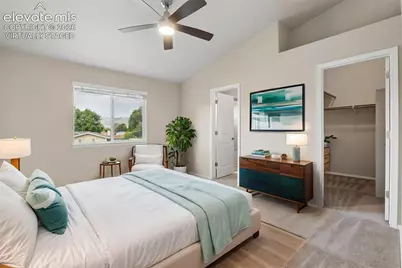
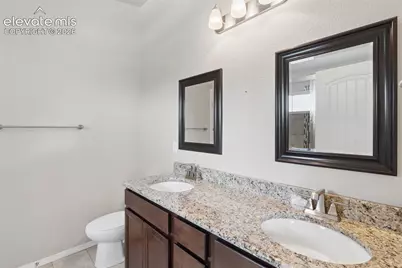
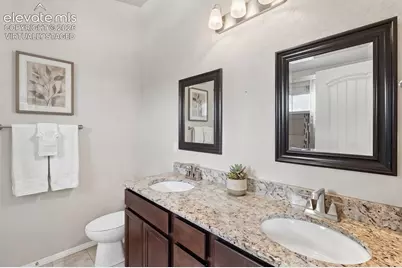
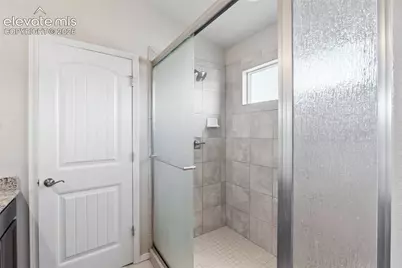
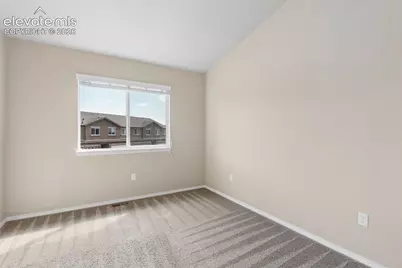
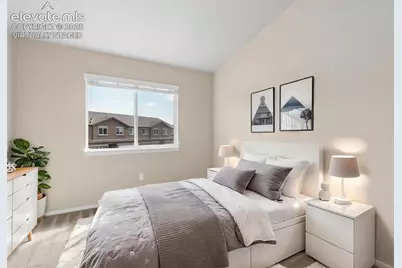
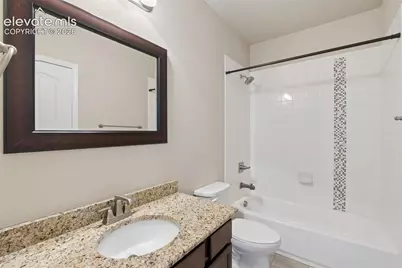
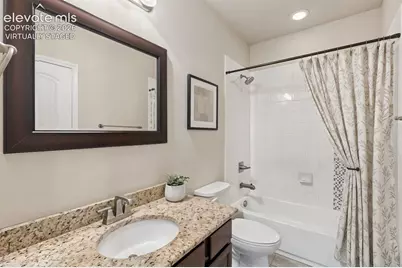
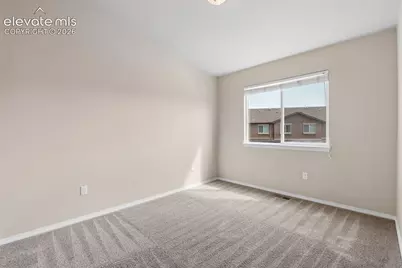
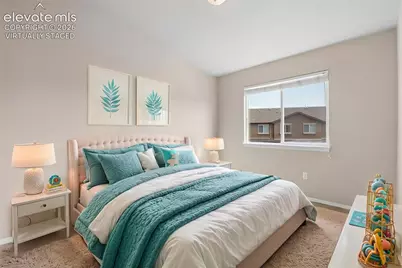
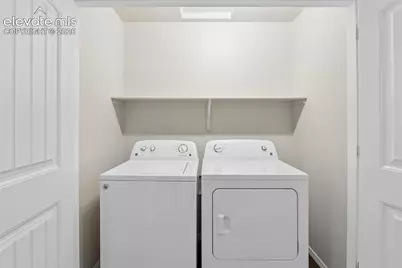
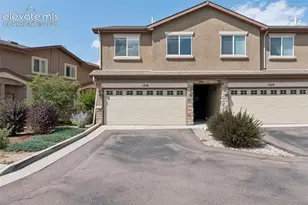
Welcome to this highly sought-after end-unit townhome, perfectly situated to showcase breathtaking views of Pikes Peak. Offering a wonderful blend of comfort, style, and convenience, this inviting home features an open-concept floor plan with spacious living areas and plenty of natural light. The main level welcomes you with a spacious great room featuring a cozy gas fireplace, creating the perfect setting for relaxing evenings or entertaining family and friends. The open design flows seamlessly into the dining area and kitchen, making everyday living feel both comfortable and connected. The well-appointed kitchen features granite countertops, stainless steel appliances, a center island, and a convenient pantry. The dining area opens to a cozy patio, offering a great spot for morning coffee, outdoor dining, or simply enjoying the beautiful Colorado surroundings. A convenient powder room completes the main level. Upstairs, the spacious primary suite provides a peaceful retreat with beautiful mountain views. The large walk-in closet offers excellent storage, while the private en-suite bathroom features a dual vanity and plenty of space to start your day comfortably. Two additional bedrooms provide flexibility for family, guests, a home office, or other needs. A full bathroom and conveniently located upper-level laundry area complete the second floor. The attached two-car garage provides secure parking and additional storage, while convenient parking in front of the property offers extra space for guests. Located in a desirable neighborhood with a fabulous central location, this home is conveniently close to shopping, dining, entertainment, parks, recreation, and everyday amenities. The property is also located within the award-winning Academy School District 20, adding to its appeal for those seeking excellent educational opportunities. Come see all that this wonderful home has to offer!
Full Property Details
Full Property Details for 1518 York Rd
General
- Price: $350,000
- HOA FEE: $260/month
- Taxes: $1,403 (2025)
- Status: Active
- Type: Townhouse
- Source: PikesPeak
- MLS ID: 2760552
- Updated: 8/14/2026
- Added to Site: 7 day(s) ago
Interior
- Interior Features: Great Room
- Fireplace(s): Gas, Main Level, One
- Appliances: Dishwasher, Disposal, Microwave, Oven, Range, Refrigerator
- Flooring: Carpet, Tile, Wood Laminate
Rooms
Bathrooms
- Total Bathrooms: 3
- Full Bathrooms: 1
- 3/4 Bathrooms: 1
- Half Bathrooms: 1
- Primary Bathroom: Double Vanity, Free-standing Shower
Bedrooms
- Total Bedrooms: 3
Other Rooms
- Laundry: Upper
Additional Information
- Amenities: HOA Required $, Kitchen Pantry, Security System, Window Coverings
Parking
- Total Spaces: 2
- Garage Description: Attached, Even with Main Level, Garage Door Opener
Location
- County: El Paso
- Subdivision: Yorkshire Commons
School Information
- High School District: Academy-20
Community
- Assoc. Fees Include: Common Utilities, Insurance, Lawn, Management, Snow Removal, Trash Removal
Heating & Cooling
- Cooling Type: Central Air
- Heating Type: Forced Air, Natural Gas
Utilities
- Sewer: Sewer
- Water: Municipal
- Utility Description: Cable Available, Electricity Connected, Natural Gas Connected
Structural Information
- Property Detached: Yes
- Description/Design: 2 Stories
- Structure Type: Frame
- Construction Status: Existing Home
- Roof: Composite Shingle
- Windows: Vinyl
- Main/1st Level: 512 Sq. Ft.
- Finished Above Grnd: 1,360 Sq. Ft.
- Year Built: 2016
Unit Information
- Unit Description: End Unit
Lot Features
- Lot Size (Acres): 0.0222
- Lot Size (Sq. Ft.): 966
- Lot Features: Near Fire Station, Near Public Transit, Near Shopping Center
- Lot Description: Level, Mountain View, View of Pikes Peak
Financial Considerations
- Association Fee: Yes
- Association Fee: $260
- Assoc Fee Freq.: Monthly
- Assoc Fee Desc.: Common Utilities, Insurance, Lawn, Management, Snow Re
- Tax Amount: $1,403.77
- Tax Year: 2025
- Terms: Cash, Conventional, FHA, VA
Disclosures and Reports
- APN: 6308401050
Listed by Exp Realty LLC
Get Pre-Approved Today
Schools
Schools serving 1518 York Rd
School District:Academy School District 20
| Name | Grades | Distance |
|---|---|---|
Pioneer Elementary School, Colorado Springs, CO 3663 Woodland Hills Drive, Colorado Springs, CO 80918 | K-5 | 2.1 mi |
Mountain Ridge Middle School, Colorado Springs, CO 9150 Lexington Drive, Colorado Springs, CO 80920 | 6-8 | 2.6 mi |
Rampart High School 8250 Lexington Drive, Colorado Springs, CO 80920 | 9-12 | 1.8 mi |
Disclaimer:
School attendance boundaries provided by ATTOM Data Solutions and are for reference only. Contact the school directly to verify enrollment eligibility.
Price & Sales History for 1518 York Rd
Date
Details
Price
Change
Source
8/14/2026
Listed
$350,000
-4.11%
MLS
3/29/2022
Sold
$365,000
—
Public Record
Disclaimer: Historical sales information is derived from public records provided by the county offices. Information is not guaranteed and should be independently verified.
Tax History
Tax History for 1518 York Rd
Year
Property Taxes
Change
Tax Assessment
Change
2025
$1,404
13%
$24,590
-1%
2024
$1,245
5%
$24,770
—
2023
$1,186
-20%
$24,770
19%
2021
$1,486
11%
$20,800
3%
2022
$1,338
-10%
$20,220
10%
2021
$1,486
6%
$18,400
—
2019
$1,401
12%
$18,400
14%
2018
$1,247
296%
$16,090
294%
2017
$315
—
$4,080
—
Disclaimer: Historical tax information is derived from public records provided by the county offices. Information is not guaranteed and should be independently verified.
Estimate the Cost
Estimate the Cost for 1518 York Rd
1518 York Road, Colorado Springs, CO 80918 (MLS# 2760552) is a Townhouse property with 3 bedrooms, 1 full bathroom and 2 partial bathrooms. 1518 York Road is currently listed for $350,000 and was received on August 14, 2026. Want to learn more about 1518 York Road? Do you have questions about finding other Townhouse real estate for sale in Colorado Springs? You can browse all Colorado Springs real estate or contact a Coldwell Banker agent to request more information.