No photo available
$745,000 New to Website
Property Description
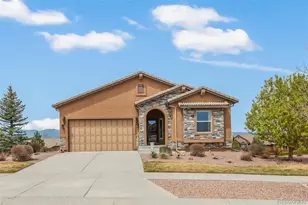
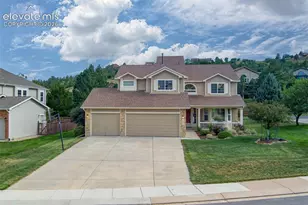
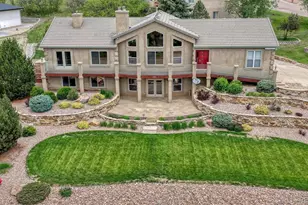
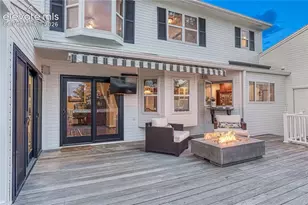
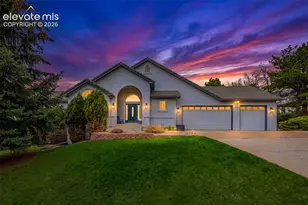
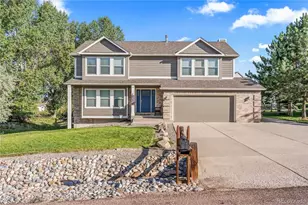
Your private retreat in Gleneagle! Set on a nearly half-acre, beautifully treed lot with mature aspens and a seasonal backyard stream, this 5 bedroom, 3 bath ranch home combines exceptional privacy with easy access to northern Colorado Springs and Monument. The open-concept main level features beautiful hardwood floors, gas fireplace, access to the deck surrounded by aspen trees, a spacious living area, and an updated kitchen with a large island and premium appliances: a ZLINE stainless range with six burners, griddle and double ovens, dual-drawer Fisher & Paykel dishwasher, stainless range hood, and French-door refrigerator. A cork ceiling accent adds character to the adjoining dining area. The main-level primary suite features a five-piece bath and oversized custom walk-in closet. A second main-level bedroom is ideal for guests or an office. Downstairs, the fully finished walkout basement offers a recreation area with plank-style tile flooring, plus an included pool table and bar cabinet. A basement living room features a wood burning fireplace, built-in shelving, and sliding doors to the patio and secluded backyard. Three additional bedrooms and a full bath complete this level. An oversized two-car garage adds convenience. Enjoy mature trees, natural surroundings, nearby hiking trails and open space, shopping and dining, and quick access to I-25. Located in Academy School District 20 and approximately two miles from the planned Target-anchored development at Baptist Road, anticipated to open in 2027. Nearly half an acre, main-level living, a finished walkout basement, and remarkable privacy... all in Gleneagle!
Full Property Details
Full Property Details for 15320 Steinbeck Ln
Sign in to view more details. Local MLS Rules require you to be signed in. Not a member yet? Sign up now.
General
- Price: $745,000
- HOA FEE: $28/month
- Taxes: $4,439 (2025)
- Status: Active
- Type: Single Family
- Source: MetroList_Colorado
- MLS ID: 5371630
- Updated: 10/15/2026
- Added to Site: 1 day(s) ago
Interior
- Interior Features: Ceiling Fan(s), High Ceilings, Kitchen Island, Open Floorplan, Primary Suite, Solid Surface Counters, Vaulted Ceiling(s), Walk-In Closet(s)
- Fireplace: Yes
- Number of Fireplaces: 2
- Fireplace(s): Basement, Gas, Living Room, Wood Burning, Basement, Gas, Living Room, Wood Burning, Basement, Gas, Living Room, Wood Burning
- Appliances: Dishwasher, Disposal, Double Oven, Dryer, Microwave, Range, Range Hood, Refrigerator, Washer
- Flooring: Carpet, Tile, Wood
Rooms
Bathrooms
- Total Bathrooms: 3
- Full Bathrooms: 3
- Main Floor Baths: 2
- Basement Baths: 1
Bedrooms
- Total Bedrooms: 5
- Bedrooms Main: 2
Other Rooms
- Laundry: In Unit
Additional Information
- Security/Safety: Smoke Detector(s)
Exterior
- Exterior Features: Balcony, Private Yard, Rain Gutters
- Porch/Patio/Deck: Covered, Deck, Front Porch, Patio
Parking
- Garage: Yes
- Garage Spaces: 2
- Total Spaces: 2
- Parking Features: Concrete, Exterior Access Door, Oversized
Location
- County: El Paso
- Subdivision: Gleneagle
- Driving Directions: GPS navigates reliably
School Information
- Elem School District: Academy 20
- Midd School District: Academy 20
- High School District: Academy 20
- Elementary School: Antelope Trails
- Middle School: Discovery Canyon
- High School: Discovery Canyon
Community
- Association: Yes
- Assoc. Name: Gleneagle North HOA
- Pets Allowed: Yes
- Management Type: Self Managed
Heating & Cooling
- Cooling Type: Central Air
- Heating Type: Forced Air, Natural Gas
Utilities
- Gas: Yes
- Sewer: Public Sewer
- Water: Public
- Utility Description: Electricity Connected, Natural Gas Connected
Structural Information
- Structure Type: House
- Construction: Frame, Stone, Stucco
- Basement: Yes
- Basement Desc.: Finished, Full, Walk-Out Access
- Roof: Slate
- Windows: Window Coverings, Window Treatments
- Square Feet: 3,606
- Sq. Ft. Source: Public Records
- Living Area: 3,556 Sq. Ft.
- Year Built: 1994
- Property Condition: Updated/Remodeled
Lot Features
- Lot Size (Acres): 0.45
- Lot Size (Sq. Ft.): 19,532
- Frontage: Public
- Street/Road Desc.: Paved
- Road Maintenance: Public Maintained Road
- Lot Features: Greenbelt, Landscaped, Many Trees, Open Space, Secluded
- Trees/Vegetation: Aspen
- Zoning: RS-6000
Water Features
- Water Front Desc.: Stream
Financial Considerations
- Association Fee: Yes
- Association Fee: $28
- Assoc Fee Freq.: Monthly
- Assoc Fee /Annual: $336
- Tax Amount: $4,439
- Tax Year: 2025
- Terms: Cash, Conventional, FHA, VA Loan
Disclosures and Reports
- Ownership: Individual
- Special Conditions: None
- Legal Description: LOT 12 GLENEAGLE FIL NO 7
- Exclusions: seller's personal property, staging items, and white curtains in the basement.
- Property ID: 61312-06-105
Listed by Astra Real Estate Colorado LLC
Get Pre-Approved Today
Schools
Schools serving 15320 Steinbeck Ln
School District:Academy School District 20
| Name | Grades | Distance |
|---|---|---|
Antelope Trails Elementary School 15280 Jessie Drive, Colorado Springs, CO 80921 | PK-5 | 0.2 mi |
Discovery Canyon Campus Middle School 1810 North Gate Boulevard, Colorado Springs, CO 80921 | 6-8 | 2.2 mi |
Discovery Canyon Campus School 1810 North Gate Boulevard, Colorado Springs, CO 80921 | 9-12 | 2.2 mi |
Disclaimer:
School attendance boundaries provided by ATTOM Data Solutions and are for reference only. Contact the school directly to verify enrollment eligibility.
Price & Sales History for 15320 Steinbeck Ln
Date
Details
Price
Change
Source
10/05/2020
Sold
$610,000
—
Public Record
Disclaimer: Historical sales information is derived from public records provided by the county offices. Information is not guaranteed and should be independently verified.

Tax History
Tax History for 15320 Steinbeck Ln
Year
Property Taxes
Change
Tax Assessment
Change
2025
$4,439
9%
$49,740
7%
2024
$4,070
-2%
$46,400
—
2023
$4,172
10%
$46,400
34%
2021
$3,792
8%
$34,510
3%
2022
$3,524
-7%
$33,540
1%
2021
$3,792
—
$33,330
—
2019
$3,806
12%
$33,330
13%
2018
$3,393
—
$29,380
—
2017
$3,384
17%
$29,380
2%
2016
$2,886
—
$28,750
—
2015
$2,882
7%
$28,750
7%
2014
$2,695
—
$26,870
—
2013
$2,693
—
$26,870
—
Disclaimer: Historical tax information is derived from public records provided by the county offices. Information is not guaranteed and should be independently verified.
Estimate the Cost
Estimate the Cost for 15320 Steinbeck Ln
15320 Steinbeck Lane, Colorado Springs, CO 80921 (MLS# 5371630) is a Single Family property with 5 bedrooms and 3 full bathrooms. 15320 Steinbeck Lane is currently listed for $745,000 and was received on October 15, 2026. Want to learn more about 15320 Steinbeck Lane? Do you have questions about finding other Single Family real estate for sale in Colorado Springs? You can browse all Colorado Springs real estate or contact a Coldwell Banker agent to request more information.