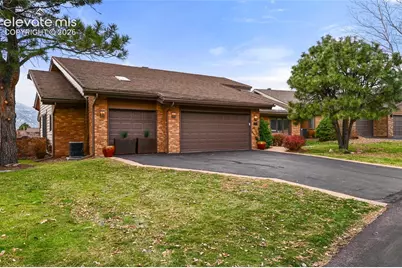
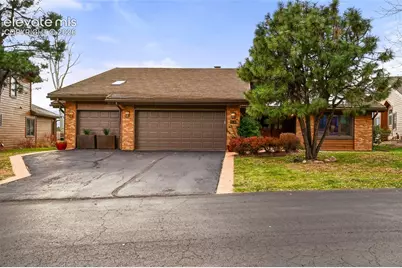
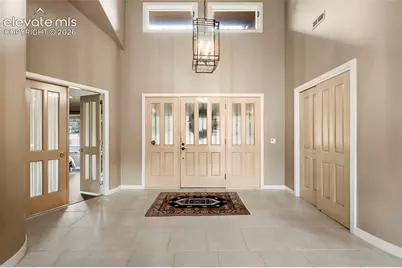
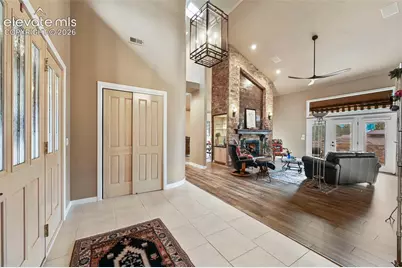
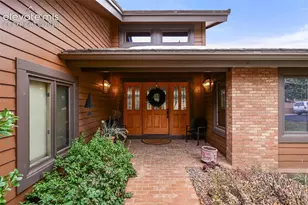
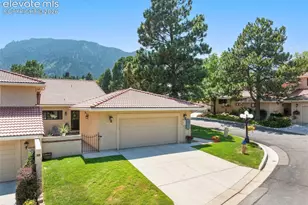
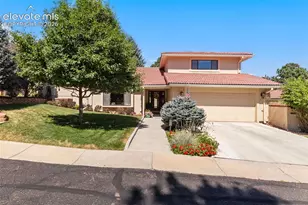
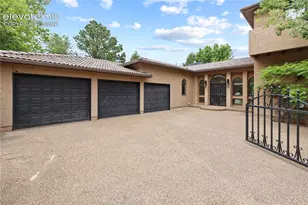
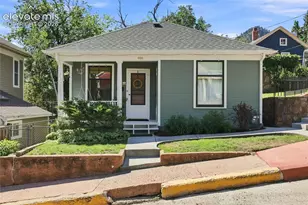
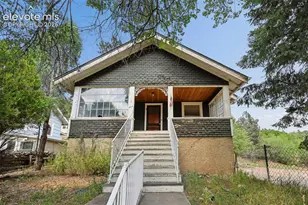
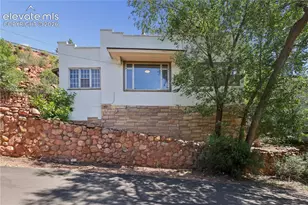
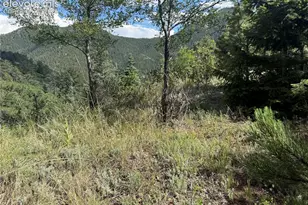
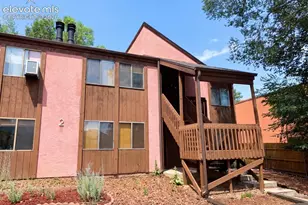
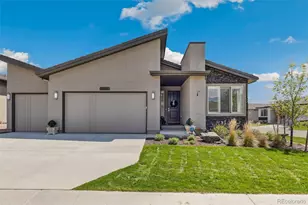
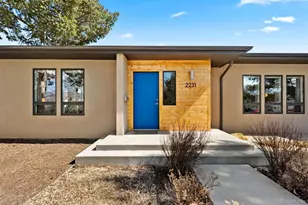
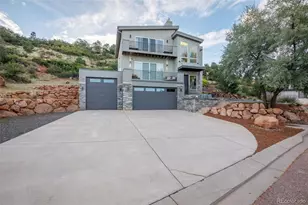
Full Property Details for 1536 Smoochers Cir
General
- Price: $1,000,000
- HOA FEE: $483/month
- HOA FEE FREQ.: Quarterly
- Taxes: $2,977 (2025)
- Status: Active
- Type: Townhouse
- Source: PikesPeak
- MLS ID: 6935695
- Updated: 8/19/2026
- Added to Site: 19 day(s) ago
Interior
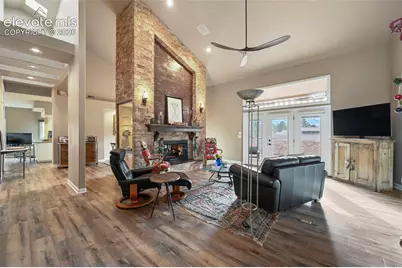
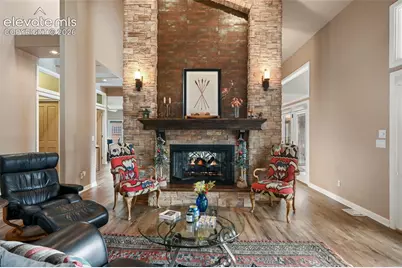
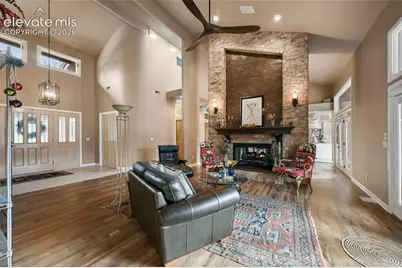
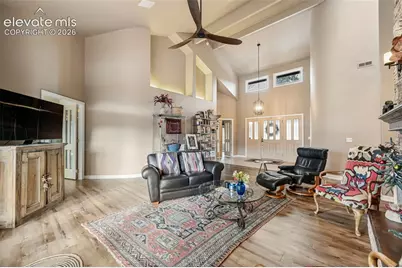
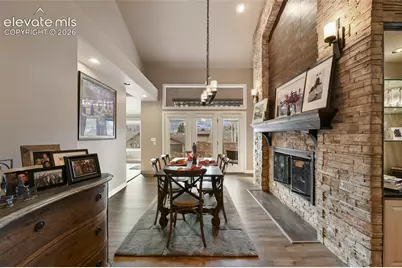
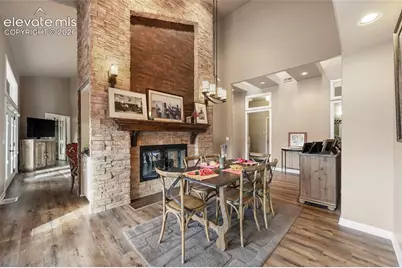
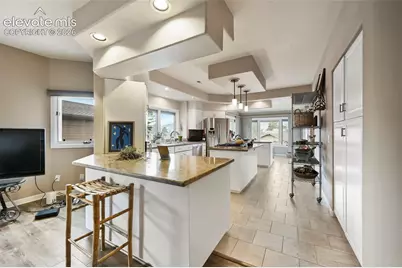
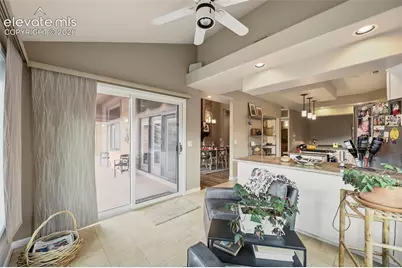
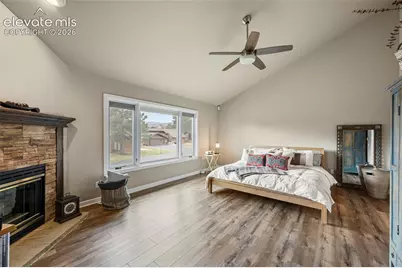
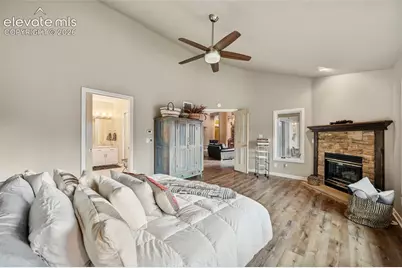
- Interior Features: 5-Pc Bath, 6-Panel Doors, 9Ft + Ceilings, Great Room, Vaulted Ceilings
- Fireplace(s): Gas, Main Level, Two
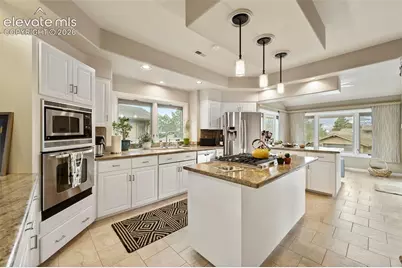
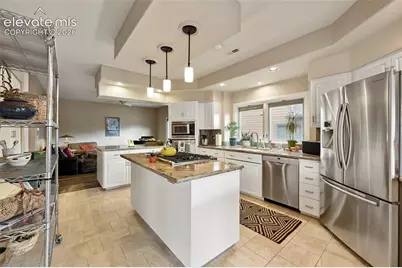
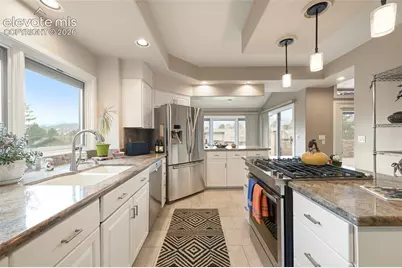
- Appliances: 220 Volts in Kitchen, Dishwasher, Disposal, Double Oven, Gas in Kitchen, Microwave, Range, Refrigerator, Self-Cleaning Oven
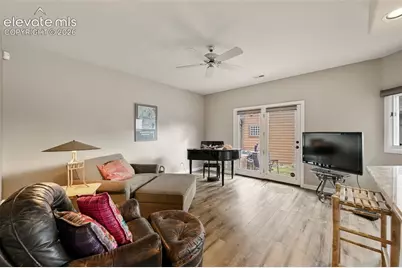
- Flooring: Ceramic Tile, Luxury Vinyl
Rooms
- Total Bathrooms: 3
- Full Bathrooms: 1
- 3/4 Bathrooms: 1
- Half Bathrooms: 1
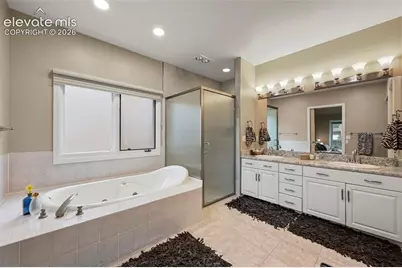
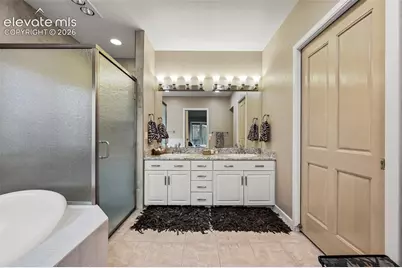
- Primary Bathroom: 5-Pc Bath, Ceramic Tile, Double Vanity, Free-standing Shower, Jetted Tub, Tub
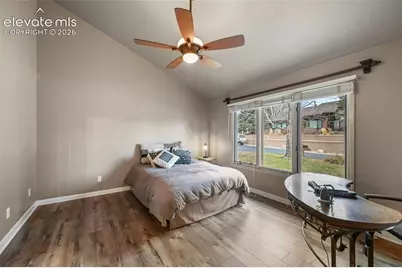
- Total Bedrooms: 2
- 1st/Main Floor Primary: Yes
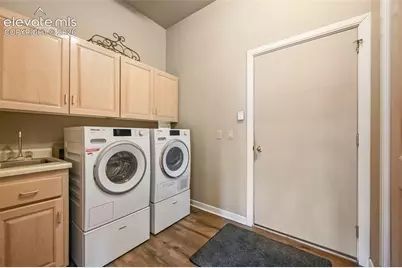
- Laundry: Electric Hook-up, Main
Additional Information
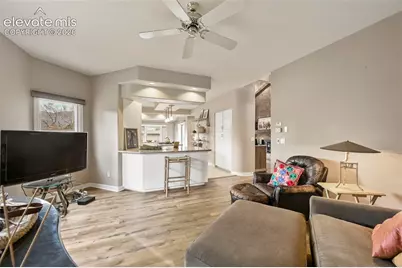
- Amenities: Auto Sprinkler System, Breakfast Bar, Electric Gate, High Speed Internet Avail., HOA Required $, Pool, Secondary Suite w/in Home, Window Coverings
- Shared Amenities: Clubhouse, Exercise Room, Gated Community, Green Areas, Lake/Pond, Landscape Maintenance, Playground, Pool, Private Security, Recreation Room, Spa, Tennis
Parking
- Total Spaces: 3
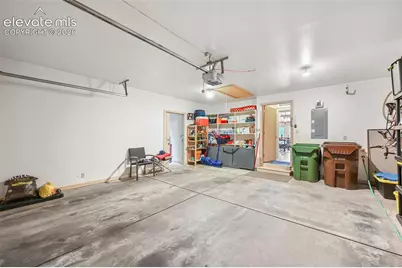
- Garage Description: Attached, Garage Door Opener, Oversized
Location
- County: El Paso
- Subdivision: The Park At Kissing Camels Estates
School Information
- High School District: Colorado Springs 11
Community
- Assoc. Fees Include: Common Utilities, Covenant Enforcement, Lawn, Maintenance Grounds, Management, Security, Snow Removal, Trash Removal
Heating & Cooling
- Cooling Type: Ceiling Fan(s), Central Air
- Heating Type: Hot Water, Natural Gas, Radiant
Utilities
- Sewer: Sewer
- Water: Municipal
- Utility Description: Cable Connected, Electricity Connected, Natural Gas Connected
Structural Information
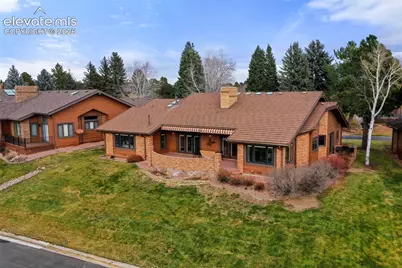
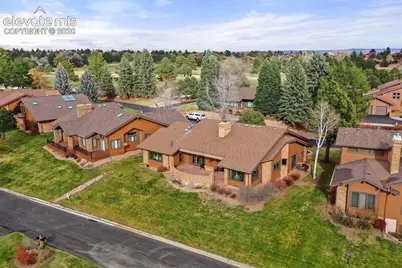
- Description/Design: Ranch
- Structure Type: Frame
- Construction Status: Existing Home
- Basement Desc.: Crawlspace
- Roof: Metal
- Windows: Vinyl
- Main/1st Level: 2,415 Sq. Ft.
- Finished Above Grnd: 2,415 Sq. Ft.
- Year Built: 1990
Unit Information
- Unit Description: Ground Floor
Lot Features
- Lot Size (Acres): 0.2581
- Lot Size (Sq. Ft.): 11,242
- Frontage: Paved, Private Road
- Driveway/Sidewalk: Paved
- Lot Features: Hiking Trail, Near Park, Near Schools, Near Shopping Center
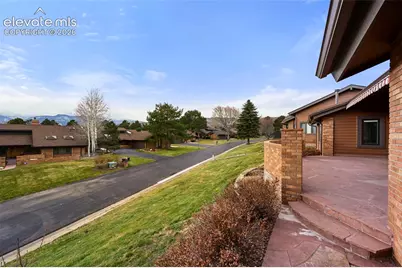
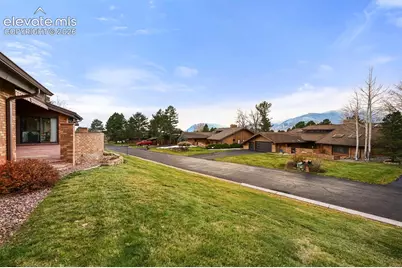
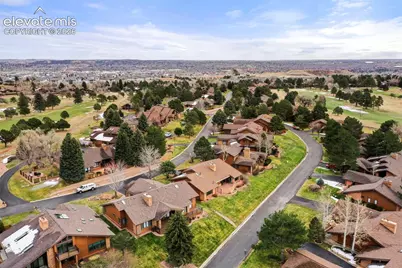
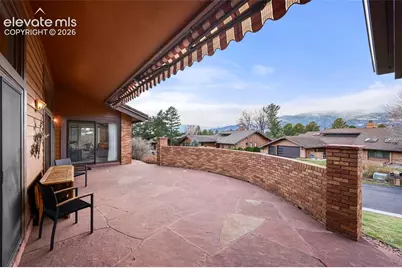
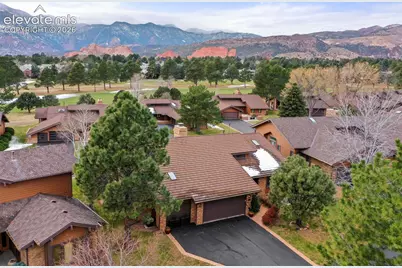
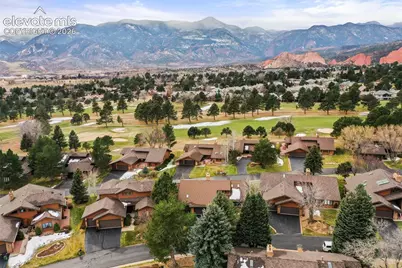
- Lot Description: Cul-de-Sac, Golf Course View, Level, Mountain View, Trees/Woods, View of Pikes Peak
Financial Considerations
- Association Fee: Yes
- Association Fee: $1,450
- Assoc Fee Freq.: Quarterly
- Assoc Fee Desc.: Common Utilities, Covenant Enforcement, Lawn, Mainten
- Other Assoc Fees: $710
- Other Fee Freq.: Quarterly
- Tax Amount: $2,977
- Tax Year: 2025
- Terms: Cash, Conventional, FHA, VA
Disclosures and Reports
- Restrictions: Architectural Control, Hillside Ordinance
- APN: 7335104014
Listed by ERA Shields Real Estate