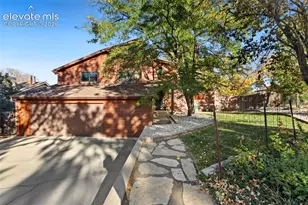
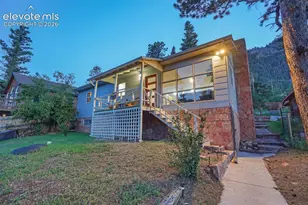
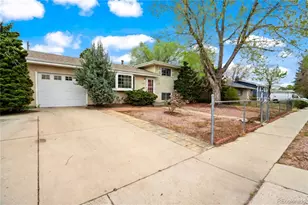
This is a carousel with tiles that activate property listing cards. Use the previous and next buttons to navigate.
1/23
$369,900
This is a carousel with tiles that activate property listing cards. Use the previous and next buttons to navigate.
1/23
Property Description
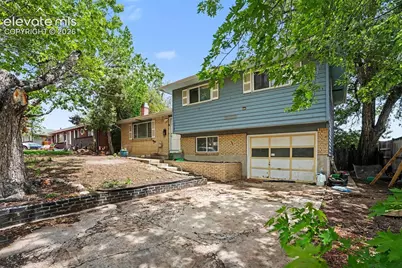
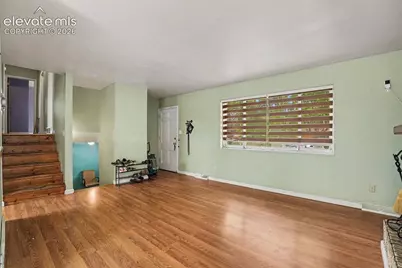
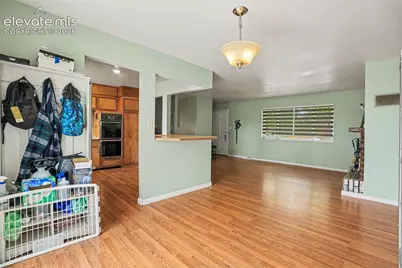
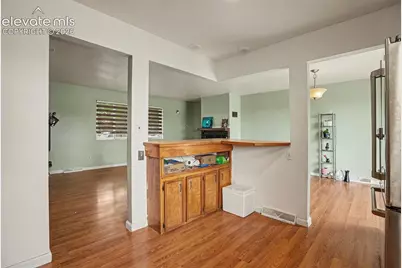
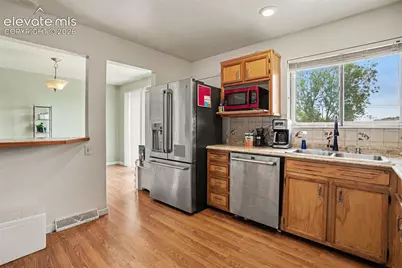
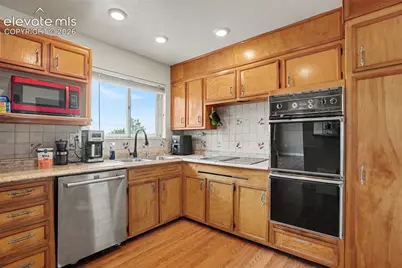
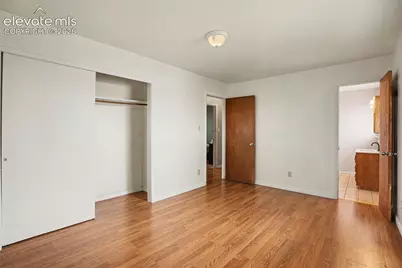
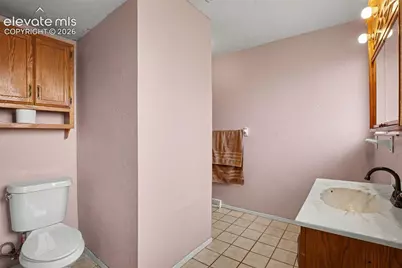
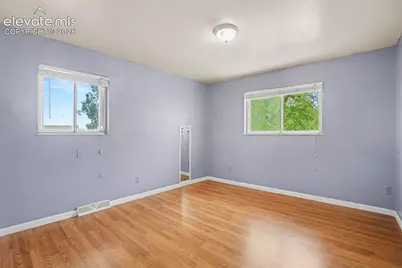
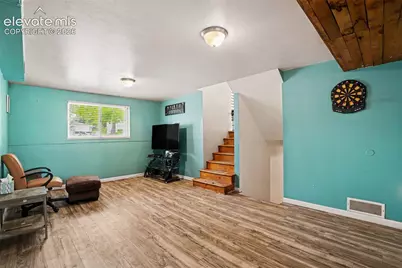
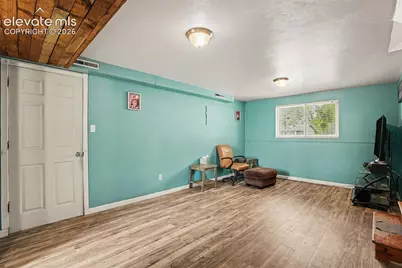
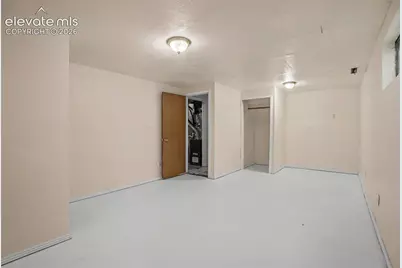
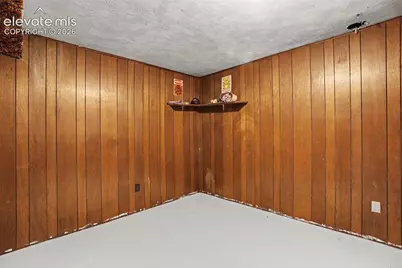
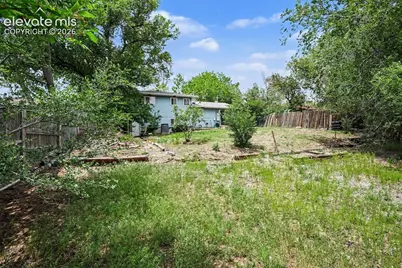
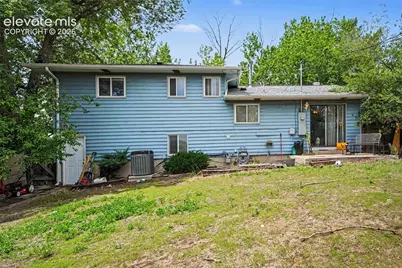
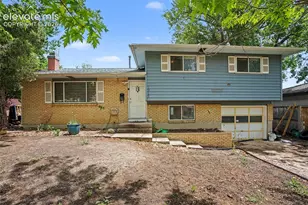
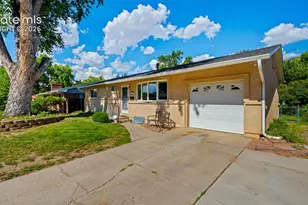
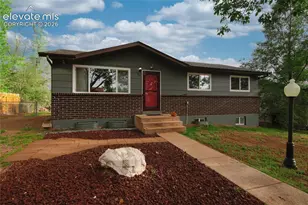
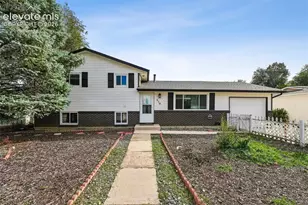
Inviting 4-Bedroom, 2-Bathroom Home in a Quiet, Established Neighborhood Welcome to a warm and well-maintained property offering the perfect blend of comfort, space, and Colorado charm. Nestled in a peaceful, established neighborhood on the northeast side of Colorado Springs, this home delivers both convenience and tranquility.
Full Property Details
Full Property Details for 1915 Sussex Ln
General
- Price: $369,900
- Taxes: $690 (2025)
- Status: Active
- Type: Single Family
- Source: PikesPeak
- MLS ID: 3647532
- Updated: 8/3/2026
- Added to Site: 98 day(s) ago
Interior
- Fireplace(s): Main Level, Wood Burning
- Appliances: 220 Volts in Kitchen, Dishwasher, Disposal, Oven, Refrigerator
- Flooring: Wood Laminate
Rooms
Bathrooms
- Total Bathrooms: 2
- Full Bathrooms: 2
- Primary Bathroom: Fireplace, Tub/Shower
Bedrooms
- Total Bedrooms: 4
Other Rooms
- Laundry: Basement
Parking
- Total Spaces: 1
- Garage Description: Attached
Location
- County: El Paso
- Subdivision: Northglen
School Information
- High School District: Colorado Springs 11
Heating & Cooling
- Cooling Type: Central Air
- Heating Type: Forced Air, Wood
Utilities
- Sewer: Sewer
- Water: Assoc/Distr
- Utility Description: Cable Available
Structural Information
- Property Detached: Yes
- Description/Design: Tri-Level
- Structure Type: Frame
- Construction Status: Existing Home
- Roof: Composite Shingle
- Main/1st Level: 587 Sq. Ft.
- Finished Above Grnd: 1,175 Sq. Ft.
- Year Built: 1963
Lot Features
- Lot Size (Acres): 0.1852
- Lot Size (Sq. Ft.): 8,069
- Lot Description: See Remarks
Financial Considerations
- Assoc Fee Freq.: Not Applicable
- Tax Amount: $690.59
- Tax Year: 2025
- Terms: Cash, Conventional, FHA, VA
Disclosures and Reports
- APN: 6403401009
Listed by Armstrong Real Estate Company

Get Pre-Approved Today
Schools
Schools serving 1915 Sussex Ln
School District:Colorado Springs School District 11
| Name | Grades | Distance |
|---|---|---|
Audubon Elementary School 2400 East Van Buren Street, Colorado Springs, CO 80909 | PK-5 | 1.4 mi |
Galileo School Of Math And Science 1600 North Union Boulevard, Colorado Springs, CO 80909 | 6-8 | 2 mi |
Mitchell High School 1205 Potter Drive, Colorado Springs, CO 80909 | 9-12 | 0.9 mi |
Disclaimer:
School attendance boundaries provided by ATTOM Data Solutions and are for reference only. Contact the school directly to verify enrollment eligibility.
Price & Sales History for 1915 Sussex Ln
Date
Details
Price
Change
Source
7/09/2026
Price Reduced
$369,900
-2.4%
MLS
5/25/2026
Listed
$379,000
55.97%
MLS
2/13/2018
Sold
$243,000
—
Public Record
Disclaimer: Historical sales information is derived from public records provided by the county offices. Information is not guaranteed and should be independently verified.
Tax History
Tax History for 1915 Sussex Ln
Year
Property Taxes
Change
Tax Assessment
Change
2025
$1,381
6%
$27,950
1%
2024
$1,301
9%
$27,810
—
2023
$1,189
-3%
$27,810
34%
2021
$1,223
8%
$20,720
3%
2022
$1,128
-8%
$20,150
10%
2021
$1,223
-1%
$18,340
—
2019
$1,238
13%
$18,340
23%
2018
$1,091
6%
$14,870
—
2017
$1,033
155%
$14,870
6%
2016
$405
—
$13,980
—
2015
$404
3%
$13,980
114%
2014
$393
-2%
$6,530
-50%
2013
$400
—
$13,060
—
Disclaimer: Historical tax information is derived from public records provided by the county offices. Information is not guaranteed and should be independently verified.
Estimate the Cost
Estimate the Cost for 1915 Sussex Ln
1915 Sussex Lane, Colorado Springs, CO 80909 (MLS# 3647532) is a Single Family property with 4 bedrooms and 2 full bathrooms. 1915 Sussex Lane is currently listed for $369,900 and was received on May 25, 2026. Want to learn more about 1915 Sussex Lane? Do you have questions about finding other Single Family real estate for sale in Colorado Springs? You can browse all Colorado Springs real estate or contact a Coldwell Banker agent to request more information.