






This is a carousel with tiles that activate property listing cards. Use the previous and next buttons to navigate.
1/42
$880,000 New to Website
This is a carousel with tiles that activate property listing cards. Use the previous and next buttons to navigate.
1/42
Property Description
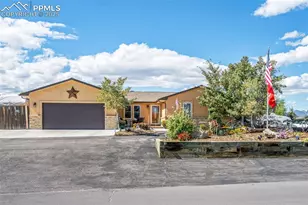
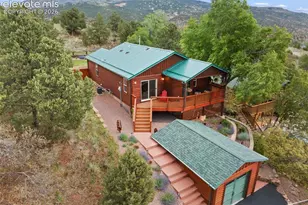
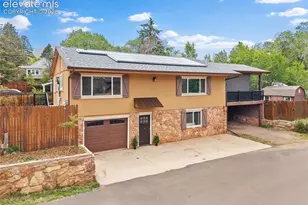
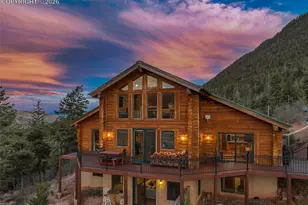
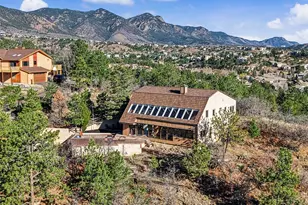
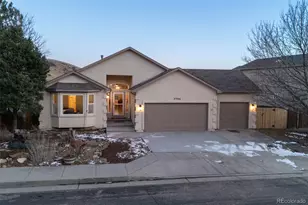
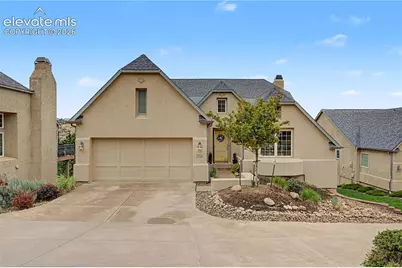
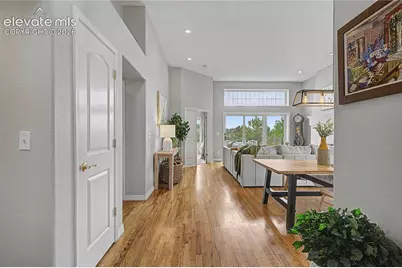
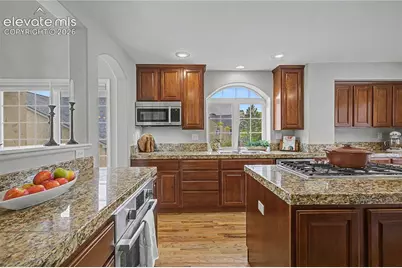
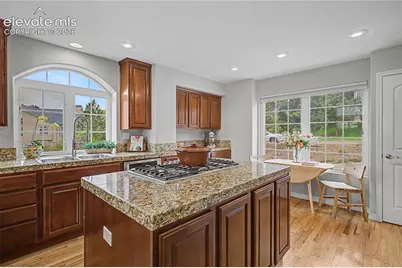
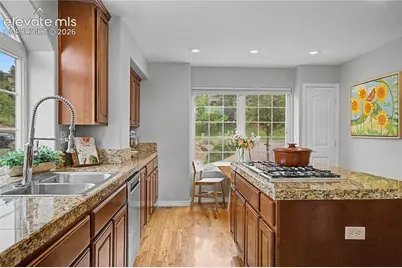
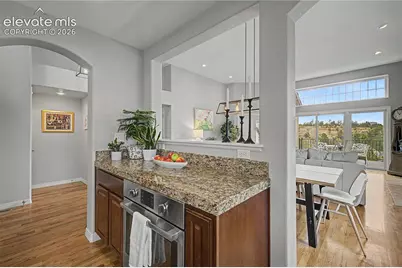
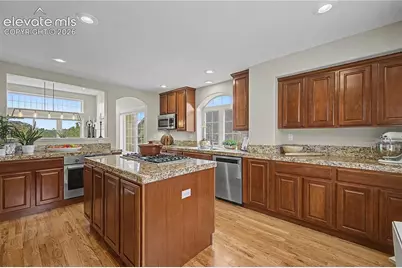
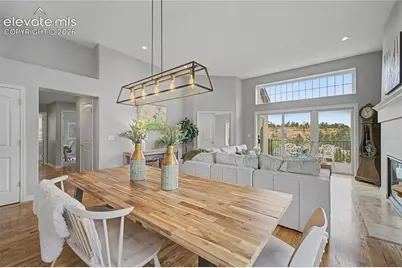
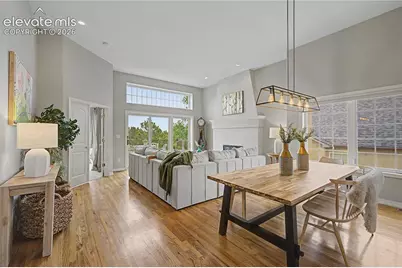
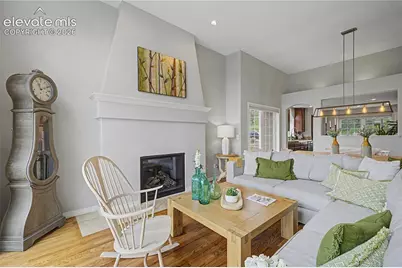
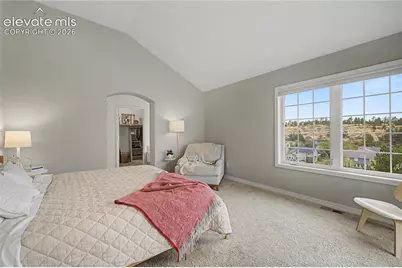
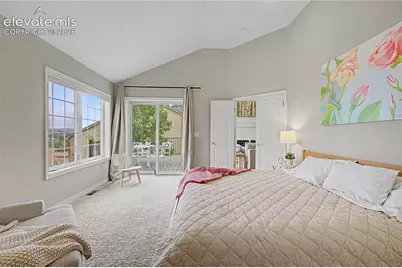
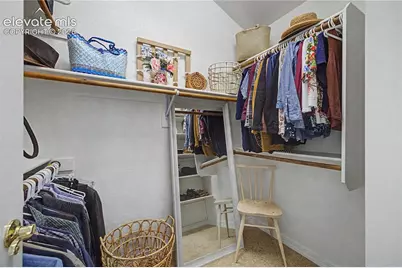
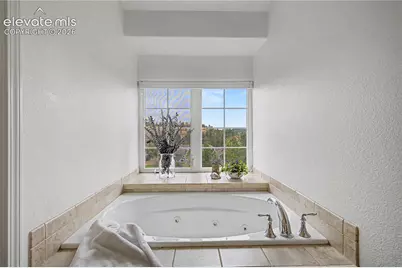
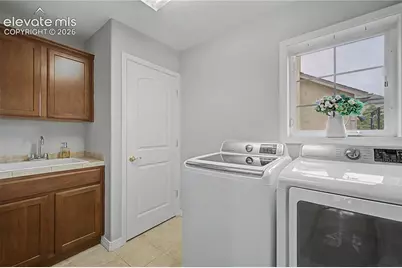
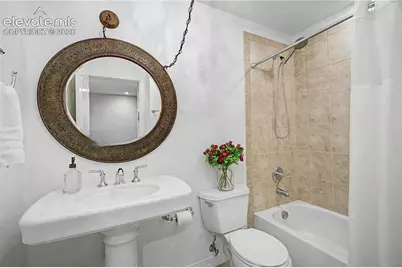
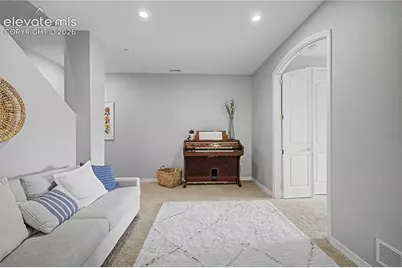
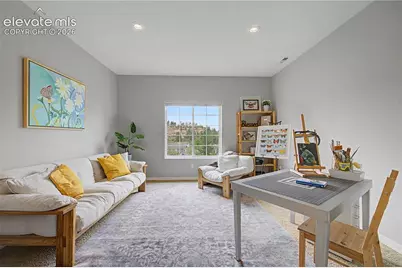
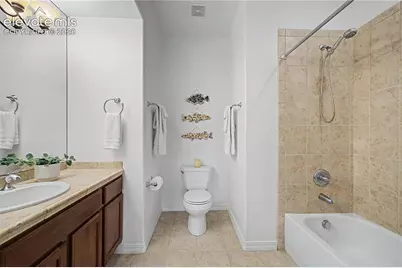
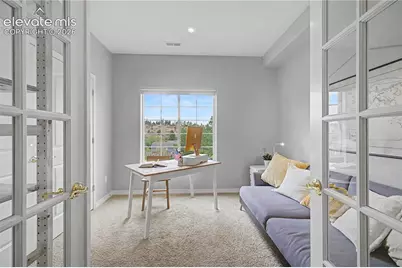
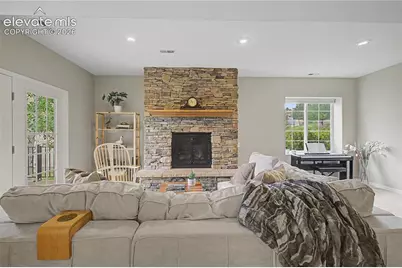
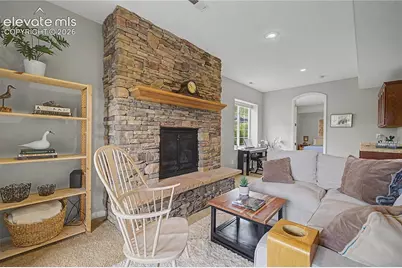
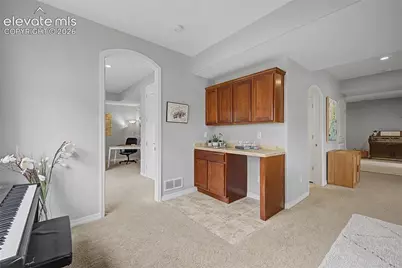
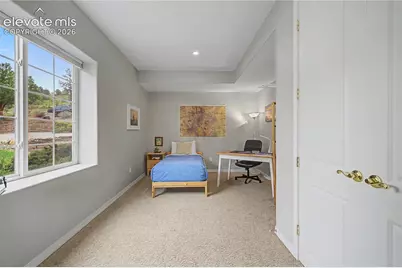
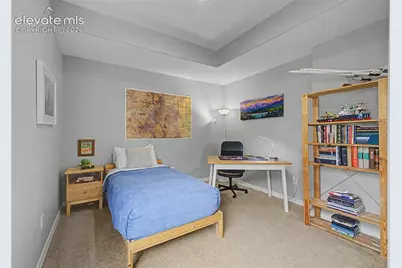
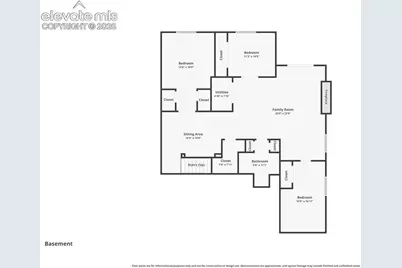
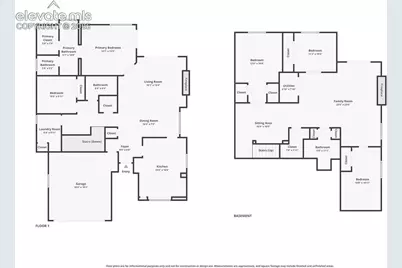
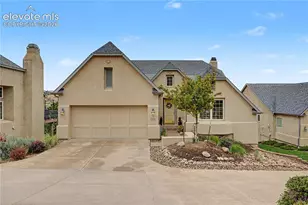
Tucked into the heart of Peregrine among pines and dramatic hoodoo rocks, this beautifully appointed home is a rare blend of privacy, scenery, and Colorado living minutes from everyday conveniences. Thoughtfully updated for elevated low-maintenance living, the property features timeless stucco exterior, mature landscaping, newer exterior/interior paint, newer A/C and humidifier, newer roof (2024), and newer composite deck with waterproof decking below creating a dry patio space for year-round enjoyment. Inside, a dramatic entry welcomes you with soaring 13-foot ceilings, hardwood floors, designer lighting, and architectural feature window filled with natural light. Beyond the archway, kitchen features custom 42" cabinetry, crown molding, granite tile countertops, dovetail drawers, dual pantries, and oversized island with 5-burner gas range. Adjoining dining area flows seamlessly into the great room - expansive windows frame breathtaking Front Range, hoodoo rock, and city views. A gas fireplace and walkout access to the composite deck create the perfect setting for entertaining or peaceful sunset evenings overlooking the view. Privately positioned off the great room, the primary suite offers vaulted ceilings, deck access, captivating views, walk-in closet, and luxurious five-piece bath with jetted tub overlooking open space, dual sinks, custom tile flooring, and oversized shower with dual heads. Main level also includes spacious laundry room with built-in sink/storage, additional bedroom, and beautifully finished full bath with chandelier. Lower level expands home with 1,500+ additional square feet featuring flexible study/media area, private bedroom behind curved French doors with dual walk-in closets, two additional bedrooms, full bath, and inviting family room with fireplace, wet bar, and walkout access to stamped concrete patio. Rarely does a home capture this combination of scenery, updates, and timeless character!
Full Property Details
Full Property Details for 1924 Guardian Way
General
- Price: $880,000
- HOA FEE: $230/month
- Taxes: $2,789 (2024)
- Status: Active
- Type: Single Family
- Source: PikesPeak
- MLS ID: 9201259
- Updated: 5/28/2026
- Added to Site: Today
Interior
- Fireplace(s): Basement, Gas, Main Level, Two
- Appliances: Dishwasher, Disposal, Microwave, Oven, Refrigerator
Rooms
Bathrooms
- Total Bathrooms: 3
- Full Bathrooms: 3
Bedrooms
- Total Bedrooms: 5
Other Rooms
- Laundry: Electric Hook-up, Main
Parking
- Garage Spaces: 2
- Garage Description: Attached, Garage Door Opener
Location
- County: El Paso
- Subdivision: The Sanctuary at Peregrine
School Information
- School District: 20
Heating & Cooling
- Cooling Type: Central Air
- Heating Type: Forced Air
Utilities
- Water: Municipal
- Utility Description: Electricity Connected, Natural Gas Connected
Structural Information
- Description/Design: Ranch
- Structure Type: Frame
- Construction Status: Existing Home
- Exterior Const.: Stucco
- Roof: Composite Shingle
- Square Feet: 3,048
- Main/1st Level: 1,515 Sq. Ft.
- Down/Basement: 1,533 Sq. Ft.
- Finished Total: 3,002 Sq. Ft.
- Basement Finished: 97%
- Lower Finished: 0%
- Year Built: 2006
Lot Features
- Lot Size (Acres): 0.1669
- Lot Size (Sq. Ft.): 7,271
- Lot Description: Backs to Open Space, City View, Cul-de-Sac, Mountain View, Trees/Woods, View of Rock Formations
- Fencing (Description): None
Financial Considerations
- Association Fee: Yes
- Association Fee: $230
- Assoc Fee Freq.: Monthly
- Assoc Fee Desc.: Covenant Enforcement, Management, Snow Removal, Trash
- Tax Amount: $2,789.74
- Tax Year: 2024
Listed by Exp Realty LLC
Get Pre-Approved Today
Schools
Schools serving 1924 Guardian Way
School District:Academy School District 20
| Name | Grades | Distance |
|---|---|---|
Woodmen-Roberts Elementary School 8365 Orchard Path Road, Colorado Springs, CO 80919 | PK-5 | 0.5 mi |
Eagleview Middle School 1325 Vindicator Drive, Colorado Springs, CO 80919 | 6-8 | 1.4 mi |
Air Academy High School 551 North Frontage Road West, Air Force Academy, CO 80840 | 9-12 | 2 mi |
Disclaimer:
School attendance boundaries provided by ATTOM Data Solutions and are for reference only. Contact the school directly to verify enrollment eligibility.
Price & Sales History for 1924 Guardian Way
Date
Details
Price
Change
Source
5/28/2026
Listed
$880,000
2.33%
MLS
7/18/2025
Sold
$860,000
—
Public Record
Disclaimer: Historical sales information is derived from public records provided by the county offices. Information is not guaranteed and should be independently verified.
Tax History
Tax History for 1924 Guardian Way
Year
Property Taxes
Change
Tax Assessment
Change
2025
$3,034
9%
$52,770
5%
2024
$2,790
—
$50,230
—
2023
$2,778
-8%
$50,230
18%
2021
$3,034
11%
$42,450
3%
2022
$2,730
-10%
$41,260
-2%
2021
$3,034
-5%
$42,120
—
2019
$3,208
8%
$42,120
10%
2018
$2,972
—
$38,350
—
2017
$2,961
-1%
$38,350
—
2016
$2,977
—
$38,510
—
2015
$2,972
4%
$38,510
4%
2014
$2,859
—
$37,020
—
2013
$2,856
—
$37,020
—
Disclaimer: Historical tax information is derived from public records provided by the county offices. Information is not guaranteed and should be independently verified.
Estimate the Cost
Estimate the Cost for 1924 Guardian Way
1924 Guardian Way, Colorado Springs, CO 80919 (MLS# 9201259) is a Single Family property with 5 bedrooms and 3 full bathrooms. 1924 Guardian Way is currently listed for $880,000 and was received on May 28, 2026. Want to learn more about 1924 Guardian Way? Do you have questions about finding other Single Family real estate for sale in Colorado Springs? You can browse all Colorado Springs real estate or contact a Coldwell Banker agent to request more information.