
This is a carousel with tiles that activate property listing cards. Use the previous and next buttons to navigate.
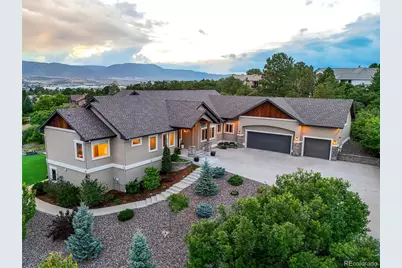
$1,302,400
This is a carousel with tiles that activate property listing cards. Use the previous and next buttons to navigate.
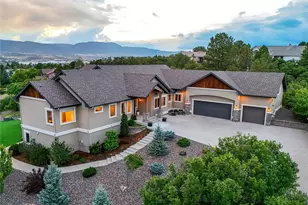

Full Property Details for 20 Wuthering Heights Dr
Sign in to view more details. Local MLS Rules require you to be signed in. Not a member yet? Sign up now.
General
- Sold For: $1,302,400
- HOA FEE: $24/month
- HOA FEE FREQ.: Annually
- Taxes: $6,300 (2025)
- Status: Closed
- Type: Single Family
- Source: MetroList_Colorado
- MLS ID: 6497723
- Added to Site: 107 day(s) ago
Interior
- Interior Features: Ceiling Fan(s), Five Piece Bath, High Ceilings, Pantry, Wet Bar
- Fireplace: Yes
- Number of Fireplaces: 2
- Fireplace(s): Basement, Basement, Basement
- Appliances: Cooktop, Dishwasher, Double Oven, Microwave, Refrigerator
Rooms
Bathrooms
- Total Bathrooms: 5
- Full Bathrooms: 3
- 3/4 Bathrooms: 1
- Half Bathrooms: 1
- Main Floor Baths: 4
- Basement Baths: 1
Bedrooms
- Total Bedrooms: 4
Other Rooms
- Laundry: In Unit
Exterior
- Exterior Features: Gas Valve, Lighting
- Porch/Patio/Deck: Covered, Deck, Patio
Parking
- Garage: Yes
- Garage Spaces: 3
- Total Spaces: 3
- Parking Features: Electric Vehicle Charging Station(s), Exterior Access Door, Insulated Garage, Oversized
Location
- County: El Paso
- Subdivision: Gleneagle
- Driving Directions: From Gleneagle Dr. Turn West on Wuthering Heights. Home is located on your right
School Information
- Elem School District: Academy 20
- Midd School District: Academy 20
- High School District: Academy 20
- Elementary School: Antelope Trails
- Middle School: Discovery Canyon
- High School: Discovery Canyon
Community
- Association: Yes
- Assoc. Name: Gleneagle North
- Assoc. Fees Include: Trash
- Pets Allowed: Yes
- Management Type: Self Managed
Heating & Cooling
- Cooling Type: Central Air
- Heating Type: Forced Air
Utilities
- Gas: Yes
- Sewer: Public Sewer
- Water: Public
- Utility Description: Cable Available, Electricity Connected, Natural Gas Connected
Structural Information
- Structure Type: House
- Construction: Frame, Stone, Stucco
- Basement: Yes
- Basement Desc.: Finished, Walk-Out Access
- Roof: Composition
- Square Feet: 4,805
- Sq. Ft. Source: Public Records
- Living Area: 4,687 Sq. Ft.
- Year Built: 2018
Lot Features
- Lot Size (Acres): 0.61
- Lot Size (Sq. Ft.): 26,753
- Zoning: RS-6000
Financial Considerations
- Association Fee: Yes
- Association Fee: $286
- Assoc Fee Freq.: Annually
- Assoc Fee /Annual: $286
- Tax Amount: $6,300
- Tax Year: 2025
- Terms: Cash, Conventional, VA Loan
Disclosures and Reports
- Ownership: Individual
- Special Conditions: None
- Legal Description: LOT 46 GLENEAGLE FIL NO 9
- Exclusions: TVs
- Property ID: 61313-10-008
Listed by LIV Sotheby's International Realty
Sold by The Cutting Edge
Listing agent
LIV Sotheby's International Realty
laurenstadjuhar@gmail.com,719-761-0702

 NMLS#: 1598647
Schools serving 20 Wuthering Heights Dr
| Name | Grades | Distance |
|---|---|---|
Antelope Trails Elementary School 15280 Jessie Drive, Colorado Springs, CO 80921 | PK-5 | 0.6 mi |
Discovery Canyon Campus Middle School 1810 North Gate Boulevard, Colorado Springs, CO 80921 | 6-8 | 2.1 mi |
Discovery Canyon Campus School 1810 North Gate Boulevard, Colorado Springs, CO 80921 | 9-12 | 2.1 mi |
This is a carousel with tiles that activate property listing cards. Use the previous and next buttons to navigate.
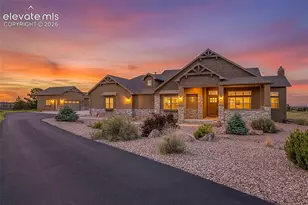
- Single Family
- Active
- 4Beds
- 5Total Baths
- MLS # 3430186


- Single Family
- Active
- 4Beds
- 4Total Baths
- MLS # 3881697
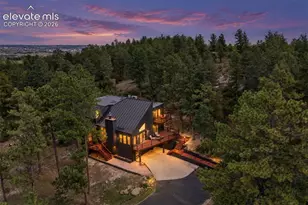
- Single Family
- Active
- Updated 2 days ago
- 4Beds
- 4Total Baths
- MLS # 2639692
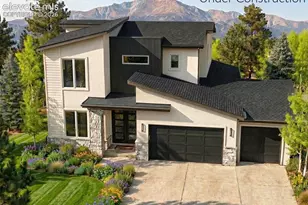
- Single Family
- Active
- 5Beds
- 5Total Baths
- MLS # 2854417

This is a carousel with tiles that activate property listing cards. Use the previous and next buttons to navigate.

- Lots/Land
- Active
- Updated 1 day ago
- 0.7Acres
- MLS # 6310200

- Single Family
- Active
- Updated 1 day ago
- 3Beds
- 2Total Baths
- MLS # 4112197
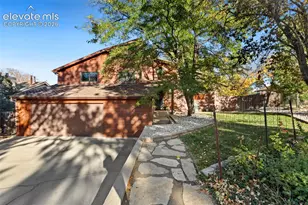
- Single Family
- Active
- Updated 1 day ago
- 4Beds
- 3Total Baths
- MLS # 9227326
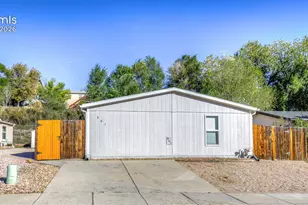
- Single Family
- Active
- Updated 8 hours ago
- 3Beds
- 2Total Baths
- MLS # 5354300
This is a carousel with tiles that activate property listing cards. Use the previous and next buttons to navigate.

- Single Family
- Active
- Updated 14 minutes ago
- 5Beds
- 3Total Baths
- MLS # 1407071

- Single Family
- Active
- Updated 6 hours ago
- 3Beds
- 2Total Baths
- MLS # 1263358

- Single Family
- Active
- Updated 5 days ago
- 5Beds
- 3Total Baths
- MLS # 9093655
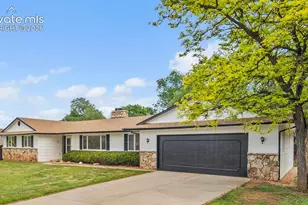
- Single Family
- Active
- Updated 1 day ago
- 4Beds
- 2Total Baths
- MLS # 9869489
This is a carousel with tiles that activate property listing cards. Use the previous and next buttons to navigate.
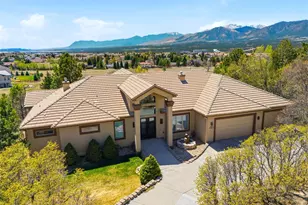
- Single Family
- Closed
- 4Beds
- 4Total Baths
- 5,542Sq. Ft.
- MLS # 7375231

Sold by Sara Foxley Garvey
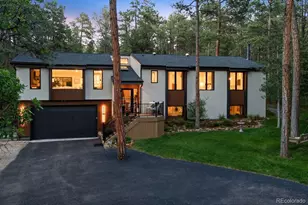
- Single Family
- Closed
- 4Beds
- 4Total Baths
- 3,513Sq. Ft.
- MLS # 4325685

Sold by Non Mls Participant
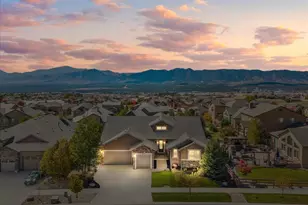
- Single Family
- Closed
- 6Beds
- 6Total Baths
- 5,004Sq. Ft.
- MLS # 5881000
Sold by Engel & Voelkers Pikes Peak
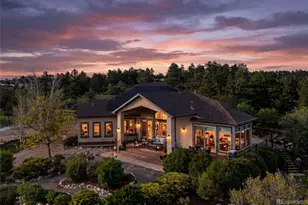
- Single Family
- Closed
- 4Beds
- 4Total Baths
- 5,788Sq. Ft.
- MLS # 6381271
Sold by Remax Properties
20 Wuthering Heights Drive, Colorado Springs, CO 80921 (MLS# 6497723) is a Single Family property that was sold at $1,302,400 on July 17, 2026. Want to learn more about 20 Wuthering Heights Drive? Do you have questions about finding other Single Family real estate for sale in Colorado Springs? You can browse all Colorado Springs real estate or contact a Coldwell Banker agent to request more information.