This is a carousel with tiles that activate property listing cards. Use the previous and next buttons to navigate.
1/26
$200,000
This is a carousel with tiles that activate property listing cards. Use the previous and next buttons to navigate.
1/26
Property Description
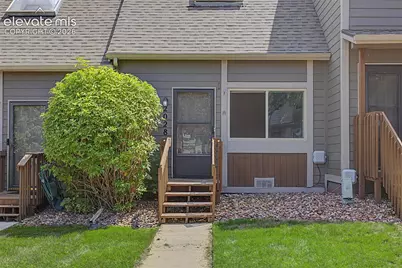
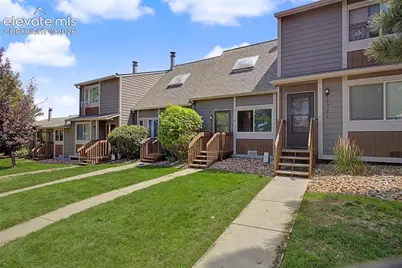
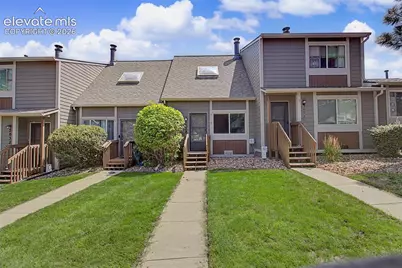
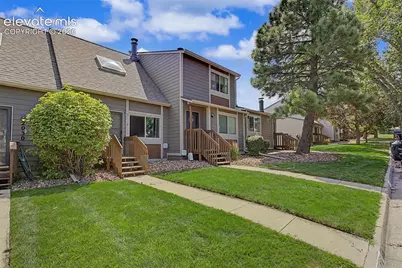
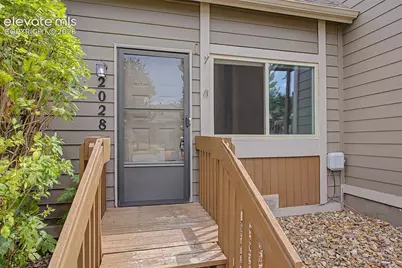
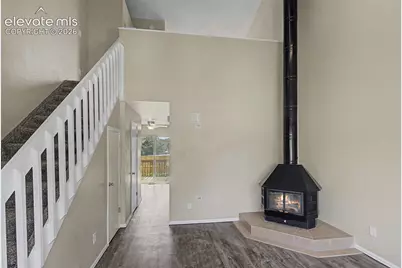
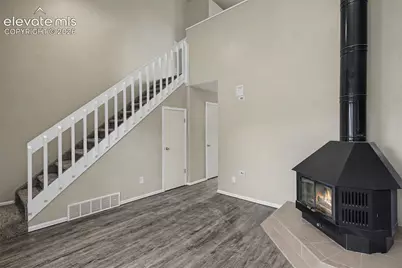
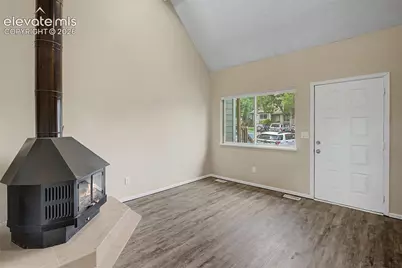
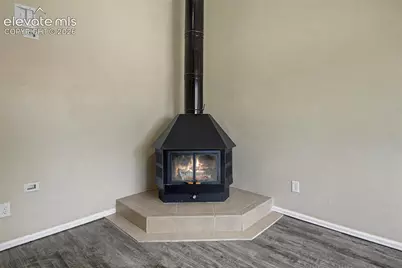
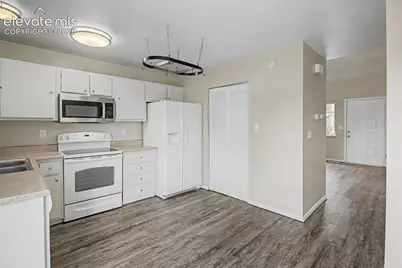
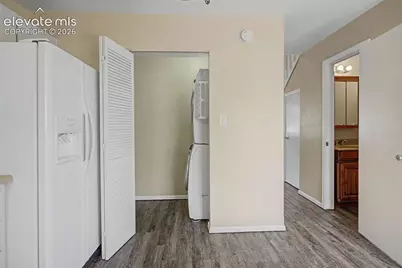
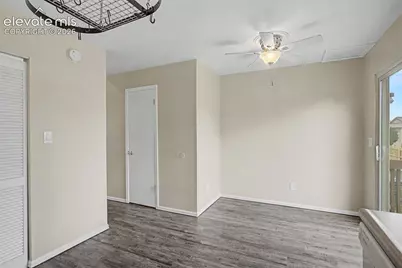
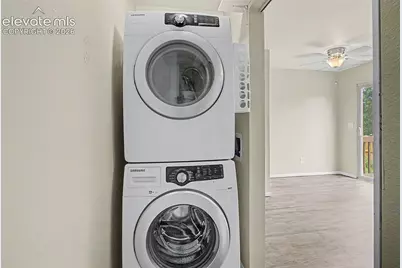
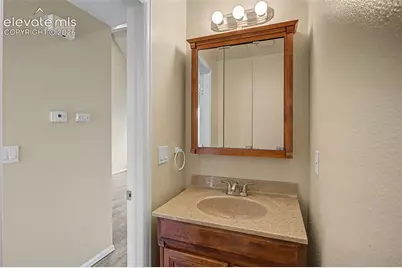
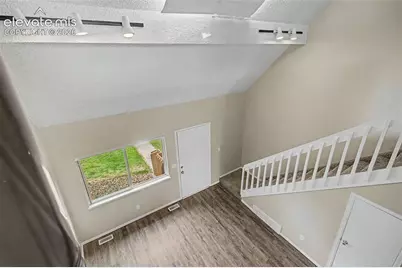
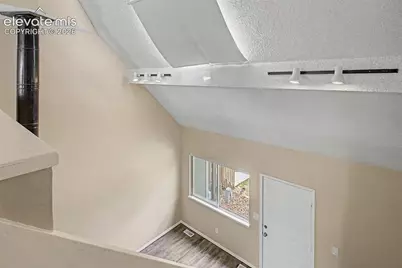
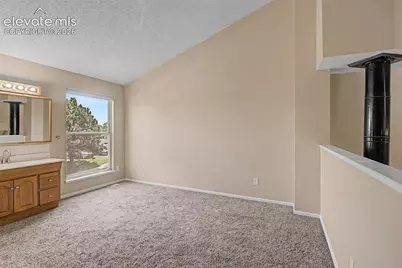
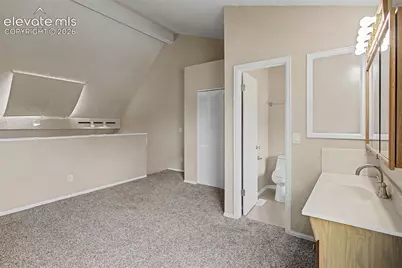
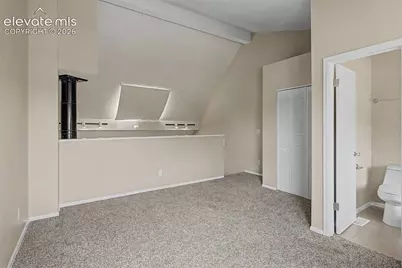
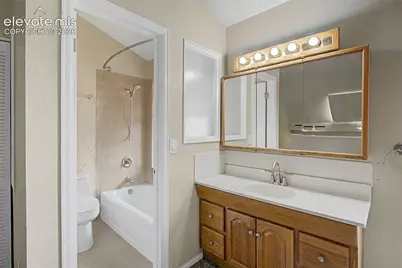
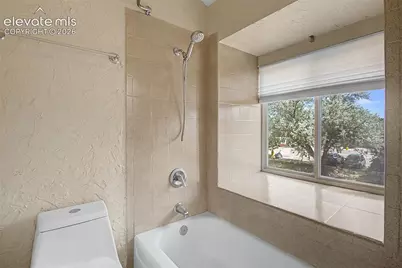
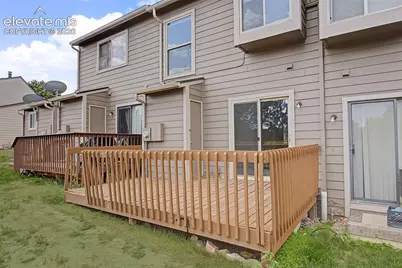
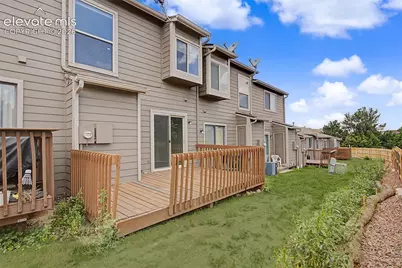
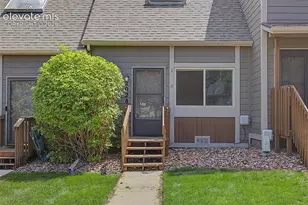
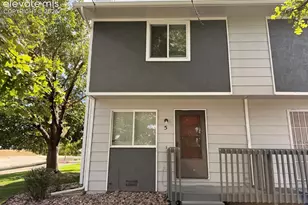
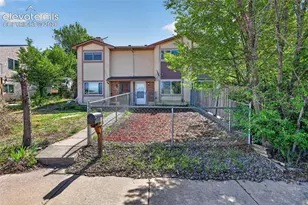
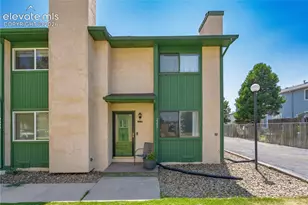
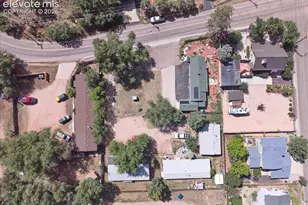
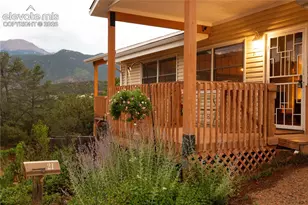
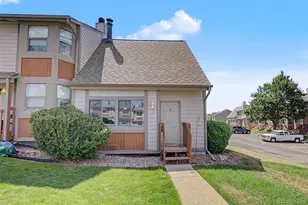
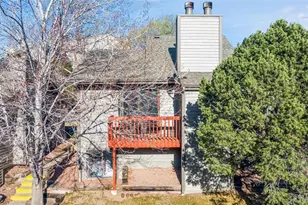
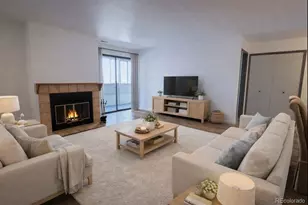
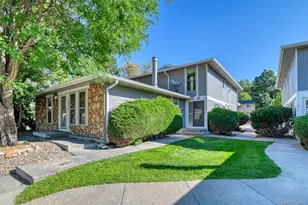
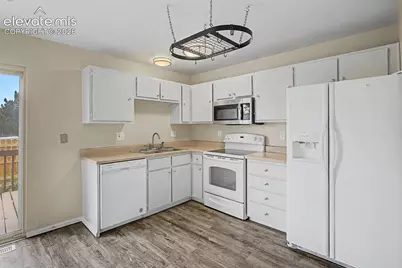
Nestled in the Erindale Place Community, surrounded by mature trees and gorgeous nature views, this home is ready to be your personal retreat! This beautiful townhome offers an open layout with luxury vinyl flooring and vaulted ceilings that allow natural lighting to flow throughout the home from the large windows. Upon entering the home through the front door, you are welcomed by a wood burning stove fireplace which serves as the heart of the home, offering the perfect place to relax in the Living Room. Continuing on, you will find a half bathroom designated to the main level followed by the Kitchen and Dining Room. The Kitchen is fully equipped with a Refrigerator, Range, Microwave, and Dishwasher so that you can make your cooking and baking dreams come to fruition! Imagine enjoying those kitchen culinary creations from the home's nearby Dining space, or even from the home's outside deck, which can be accessed from the Dining Room! Enjoy unwinding on the deck while viewing the home's beautiful natural surroundings out back! Back inside the home, the Laundry Space (which comes with a washer and dryer) finishes off the main level of the home. Upstairs, the home's lofted bedroom has it own full bathroom and closet space. An assigned parking space in the designated parking lot allows for ease of parking, while a storage closet located off of the home's deck offers storage space! Centrally located, this townhome is conveniently situated for getting around town, commuting, and within close proximity to parks, such as Pulpit Rock and Cottonwood Creek Parks, shopping centers, restaurants, and more! This townhome is ready to be called your home to create many lasting memories from!
Full Property Details
Full Property Details for 2028 Erin Loop
General
- Price: $200,000
- HOA FEE: $279/month
- Taxes: $772 (2025)
- Status: Active
- Type: Townhouse
- Source: PikesPeak
- MLS ID: 4564948
- Updated: 8/20/2026
- Added to Site: 36 day(s) ago
Interior
- Interior Features: Vaulted Ceilings
- Fireplace(s): Main Level, One, Wood Burning Stove
- Appliances: Dishwasher, Dryer, Microwave, Range, Refrigerator, Washer
- Flooring: Carpet, Other, Luxury Vinyl
Rooms
Bathrooms
- Total Bathrooms: 1
- Half Bathrooms: 1
- Primary Bathroom: Tub/Shower
Bedrooms
- Total Bedrooms: 1
Other Rooms
- Laundry: Main
Additional Information
- Amenities: HOA Required $
Parking
- Total Spaces: 1
- Garage Description: Assigned
Location
- County: El Paso
- Subdivision: Erindale Place
School Information
- High School District: Colorado Springs 11
- Elementary School: Fremont
- Middle School: Russell
- High School: Coronado
Heating & Cooling
- Cooling Type: Ceiling Fan(s)
- Heating Type: Forced Air
Utilities
- Sewer: Sewer
- Water: Municipal
- Utility Description: Electricity Connected, Natural Gas Connected
Structural Information
- Description/Design: 2 Stories
- Structure Type: Framed on Lot
- Construction Status: Existing Home
- Basement Desc.: Crawlspace
- Roof: Composite Shingle
- Main/1st Level: 462 Sq. Ft.
- Finished Above Grnd: 735 Sq. Ft.
- Year Built: 1981
Unit Information
- Unit Description: Ground Floor, Inside Unit
Additional Structures
- Other Structures: See Remarks
Lot Features
- Lot Size (Acres): 0.0166
- Lot Size (Sq. Ft.): 723
- Lot Description: Level
Financial Considerations
- Association Fee: Yes
- Association Fee: $279
- Assoc Fee Freq.: Monthly
- Tax Amount: $772.96
- Tax Year: 2025
- Terms: Cash, Conventional, FHA, VA
Disclosures and Reports
- APN: 6316308195
Listed by Solid Rock Realty
Get Pre-Approved Today
Schools
Schools serving 2028 Erin Loop
School District:Colorado Springs School District 11
| Name | Grades | Distance |
|---|---|---|
Fremont Elementary School, Colorado Springs, CO 5110 El Camino Drive, Colorado Springs, CO 80918 | PK-5 | 1.1 mi |
Russell Middle School 3825 Montebello Drive, Colorado Springs, CO 80918 | 6-8 | 2.2 mi |
Coronado High School 1590 West Fillmore Street, Colorado Springs, CO 80904 | 9-12 | 4.6 mi |
Disclaimer:
School attendance boundaries provided by ATTOM Data Solutions and are for reference only. Contact the school directly to verify enrollment eligibility.
Price & Sales History for 2028 Erin Loop
Date
Details
Price
Change
Source
8/20/2026
Price Reduced
$200,000
-4.76%
MLS
7/22/2026
Listed
$210,000
10.53%
MLS
6/04/2021
Sold
$190,000
—
Public Record
Disclaimer: Historical sales information is derived from public records provided by the county offices. Information is not guaranteed and should be independently verified.
Tax History
Tax History for 2028 Erin Loop
Year
Property Taxes
Change
Tax Assessment
Change
2025
$773
31%
$15,810
5%
2024
$591
22%
$15,000
—
2023
$486
-25%
$15,000
36%
2021
$652
8%
$11,050
3%
2022
$602
-8%
$10,750
36%
2021
$652
22%
$7,930
—
2019
$535
23%
$7,930
34%
2018
$434
6%
$5,910
—
2017
$411
18%
$5,910
-1%
2016
$347
1%
$5,980
—
2015
$345
-1%
$5,980
3%
2014
$348
-2%
$5,780
—
2013
$354
—
$5,780
—
Disclaimer: Historical tax information is derived from public records provided by the county offices. Information is not guaranteed and should be independently verified.
Estimate the Cost
Estimate the Cost for 2028 Erin Loop
2028 Erin Loop, Colorado Springs, CO 80918 (MLS# 4564948) is a Townhouse property with 1 bedroom, 0 full bathrooms and 1 partial bathroom. 2028 Erin Loop is currently listed for $200,000 and was received on July 22, 2026. Want to learn more about 2028 Erin Loop? Do you have questions about finding other Townhouse real estate for sale in Colorado Springs? You can browse all Colorado Springs real estate or contact a Coldwell Banker agent to request more information.