







Date
Details
Price
Change
Source
9/01/2017
Sold
$195,000
—
Public Record
Disclaimer: Historical sales information is derived from public records provided by the county offices. Information is not guaranteed and should be independently verified.

This is a carousel with tiles that activate property listing cards. Use the previous and next buttons to navigate.
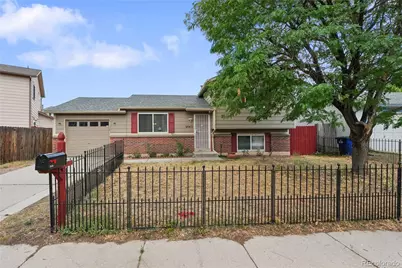
$360,000
This is a carousel with tiles that activate property listing cards. Use the previous and next buttons to navigate.
Sign in to view more details. Local MLS Rules require you to be signed in. Not a member yet? Sign up now.
Listed by Brokers Guild Homes
Brokers Guild Homes
nhanforhomes@gmail.com,720-935-6426

 NMLS#: 1598647
| Name | Grades | Distance |
|---|---|---|
Bricker Elementary School 4880 Dover Drive, Colorado Springs, CO 80916 | PK-5 | 0.1 mi |
Panorama Middle School 2145 South Chelton Road, Colorado Springs, CO 80916 | 6-8 | 0.3 mi |
Sierra High School 2250 Jet Wing Drive, Colorado Springs, CO 80916 | 9-12 | 0.8 mi |
This is a carousel with tiles that activate property listing cards. Use the previous and next buttons to navigate.


This is a carousel with tiles that activate property listing cards. Use the previous and next buttons to navigate.
This is a carousel with tiles that activate property listing cards. Use the previous and next buttons to navigate.
This is a carousel with tiles that activate property listing cards. Use the previous and next buttons to navigate.

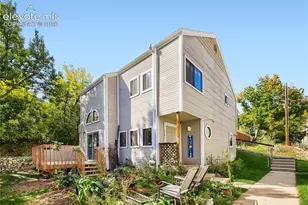
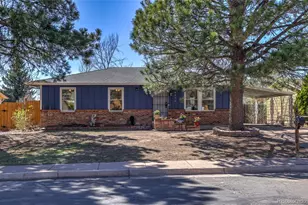
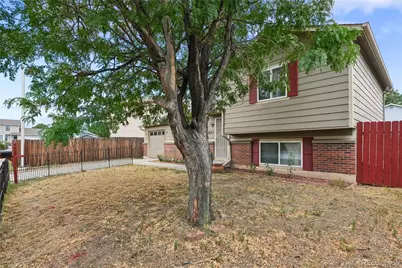
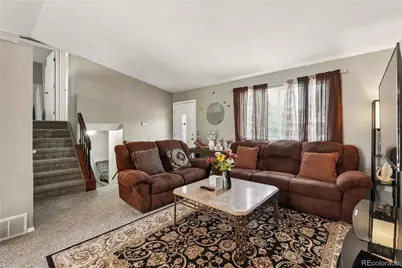
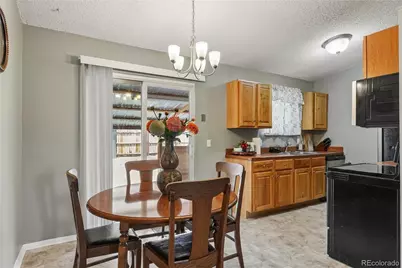
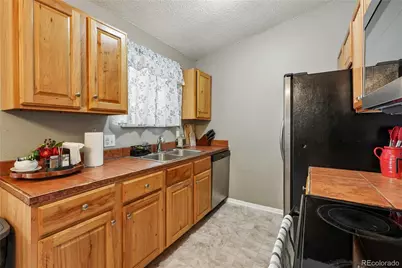
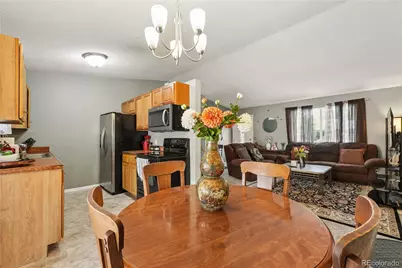
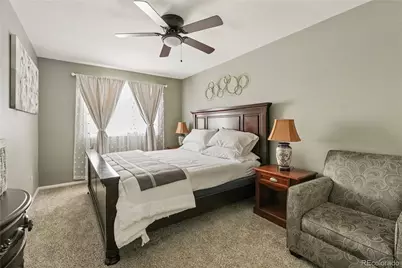
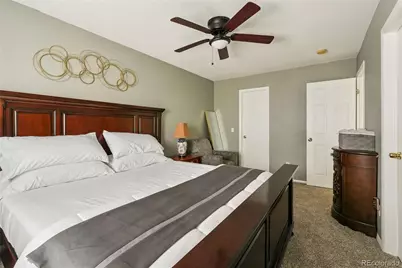
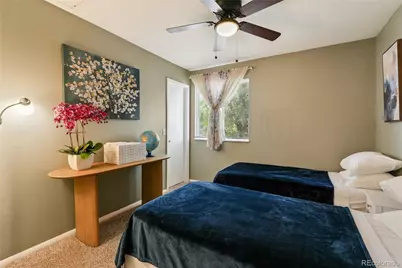
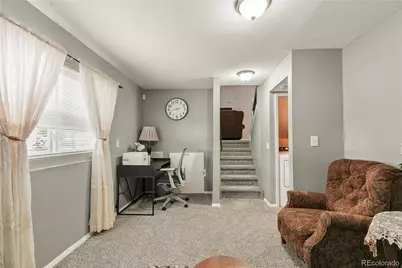
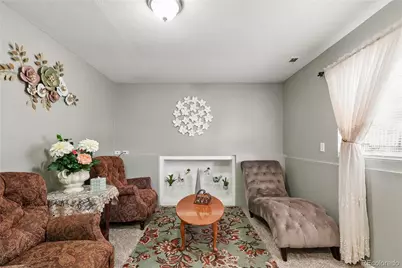
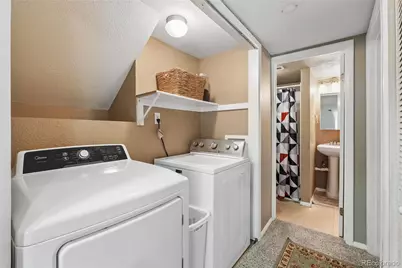
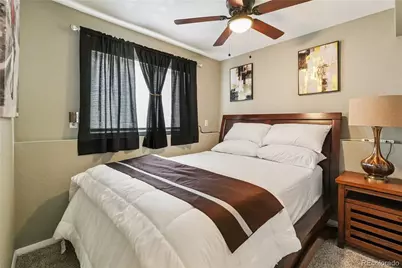
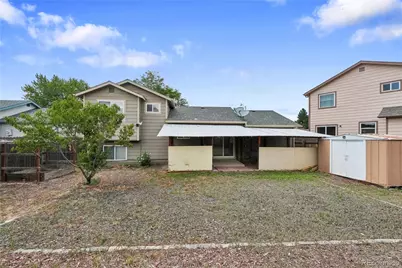
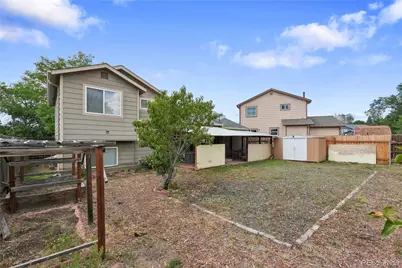
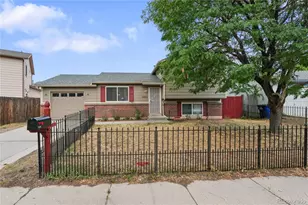
2045 Grosbear Lane, Colorado Springs, CO 80916 (MLS# 5205212) is a Single Family property with 3 bedrooms, 1 full bathroom and 1 partial bathroom. 2045 Grosbear Lane is currently listed for $360,000 and was received on August 21, 2026. Want to learn more about 2045 Grosbear Lane? Do you have questions about finding other Single Family real estate for sale in Colorado Springs? You can browse all Colorado Springs real estate or contact a Coldwell Banker agent to request more information.