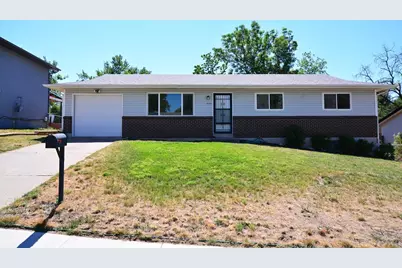
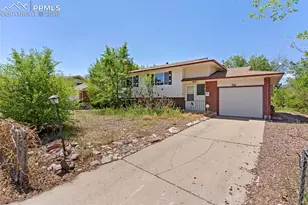
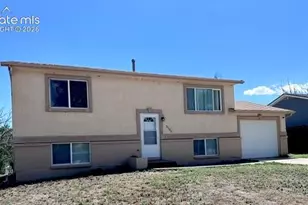
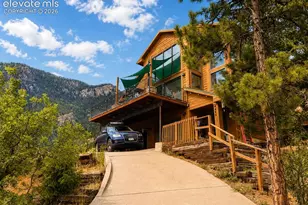
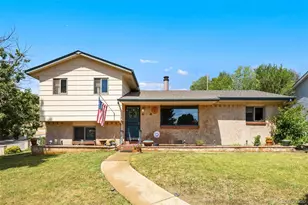
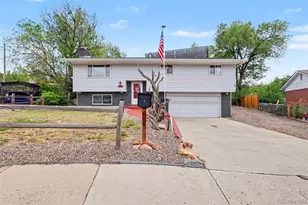
This is a carousel with tiles that activate property listing cards. Use the previous and next buttons to navigate.
1/1
$335,000
This is a carousel with tiles that activate property listing cards. Use the previous and next buttons to navigate.
1/1
Property Description
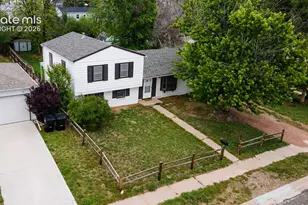
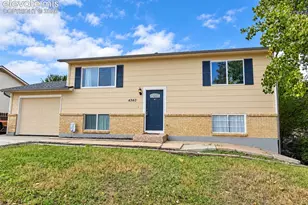
Welcome home to this well-maintained ranch-style residence offering comfortable main-level living with a spacious full basement. Perfect for first-time homebuyers, this move-in-ready home features an inviting living room that flows seamlessly into the open kitchen with abundant cabinetry and an adjoining dining area, making it ideal for both everyday living and entertaining. The main level offers three generously sized bedrooms with beautiful wood flooring, a full bathroom, fresh interior paint throughout, and new carpet in the main living areas, creating a bright and welcoming atmosphere. The finished basement provides exceptional additional living space with a huge recreation/family room, a spacious laundry and utility room, a fourth bedroom, and a bathroom-ideal for guests, a home office, or multi-generational living. Step outside to enjoy the fully fenced backyard with a covered concrete patio, perfect for relaxing, outdoor dining, or entertaining. A one-car attached garage adds convenience and extra storage. Combining thoughtful updates, functional living spaces, and a desirable layout, this home is ready for its next owner to move in and make it their own.
Full Property Details
Full Property Details for 2111 Kodiak Dr
General
- Sold For: $335,000
- Taxes: $837 (2025)
- Status: Closed
- Type: Single Family
- Source: Pueblo_Association_of_Realtors_PAR
- MLS ID: 241290
- Added to Site: 85 day(s) ago
Interior
- Interior Features: New Floor Coverings, New Paint, Hardwood Floors, Smoke Detector/CO
Rooms
Bathrooms
- Total Bathrooms: 2
- Full Bathrooms: 2
Bedrooms
- Total Bedrooms: 4
- Primary Bedroom: 12 x 11
- Bedroom 1: 12 x 11
- Bedroom 2: 12 x 11
- Bedroom 3: 12 x 9
- Bedroom 4: 13 x 11
Other Rooms
- Family Room: 41 x 12
- Kitchen: 11 x 11
- Dining Room: 10 x 8
Exterior
- Exterior Features: Paved Street, Shed, Outbuildings, Mountain View
Parking
- Garage Spaces: 1
- Parking Features: 1 Car Attached Garage
Location
- Area: Outlying
- County: Pueblo
- Subdivision: North of Pueblo County
School Information
- School District: 2-Harrison
Structural Information
- Architectural Style: Ranch
- Basement Desc.: Full Basement
- Square Feet: 2,034
- Above Ground: 1,017 Sq. Ft.
- Year Built: 1967
Lot Features
- Lot Size (Acres): 0.18
- Zoning: R-1
Financial Considerations
- Tax Amount: $837
- Tax Year: 2025
Listed by Remax Properties, Theodore Bachara
Sold by Outside Sales Office, Outside Sales Agent Outside Sales Agent

Get Pre-Approved Today
Schools
Schools serving 2111 Kodiak Dr
School District:Harrison School District 2
| Name | Grades | Distance |
|---|---|---|
Monterey Elementary School 2311 Monterey Road, Colorado Springs, CO 80910 | PK-5 | 0.2 mi |
Carmel Middle School 1740 Pepperwood Drive, Colorado Springs, CO 80910 | K-5 | 0.4 mi |
Harrison High School 2755 Janitell Road, Colorado Springs, CO 80906 | 9-12 | 1.4 mi |
Disclaimer:
School attendance boundaries provided by ATTOM Data Solutions and are for reference only. Contact the school directly to verify enrollment eligibility.
Price & Sales History for 2111 Kodiak Dr
Date
Details
Price
Change
Source
10/13/2026
Sold
$335,000
0.03%
MLS
8/14/2026
Price Reduced
$334,900
-4.29%
MLS
7/21/2026
Listed
$349,900
—
MLS
Disclaimer: Historical sales information is derived from public records provided by the county offices. Information is not guaranteed and should be independently verified.
2111 Kodiak Dr, Colorado Springs, CO 80910 (MLS# 241290) is a Single Family property that was sold at $335,000 on October 13, 2026. Want to learn more about 2111 Kodiak Dr? Do you have questions about finding other Single Family real estate for sale in Colorado Springs? You can browse all Colorado Springs real estate or contact a Coldwell Banker agent to request more information.