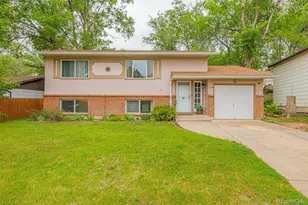
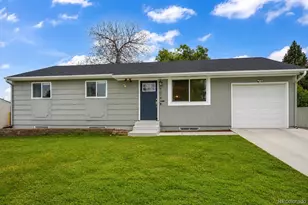
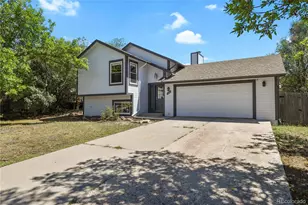
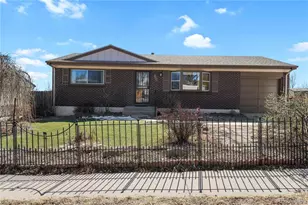
This is a carousel with tiles that activate property listing cards. Use the previous and next buttons to navigate.
1/40
$399,000
This is a carousel with tiles that activate property listing cards. Use the previous and next buttons to navigate.
1/40
Property Description
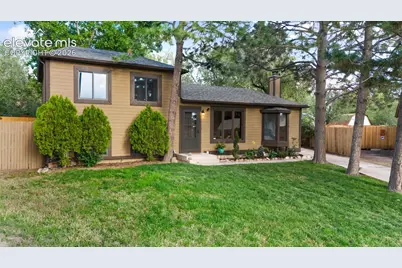
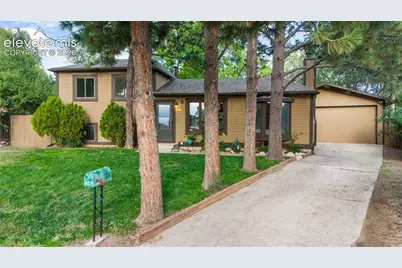
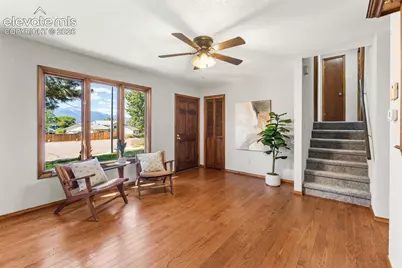
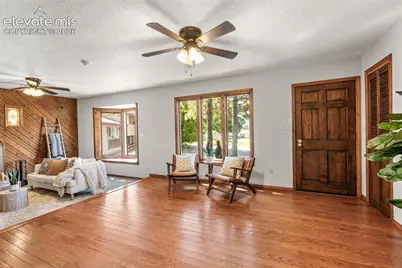
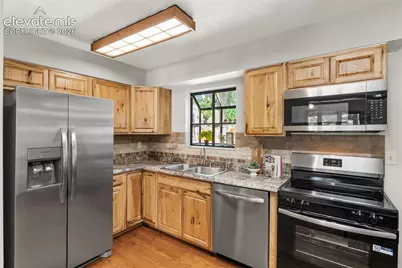
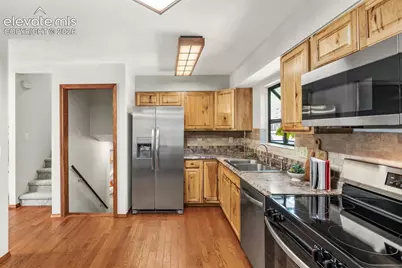
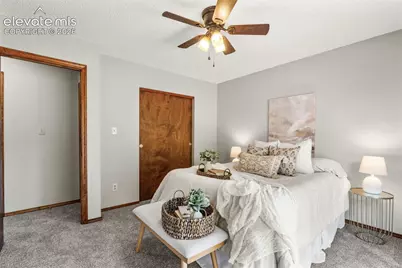
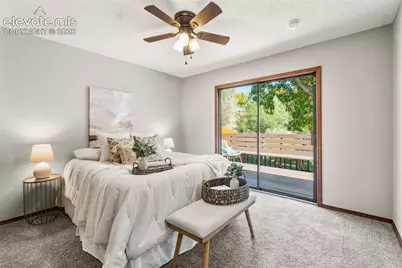
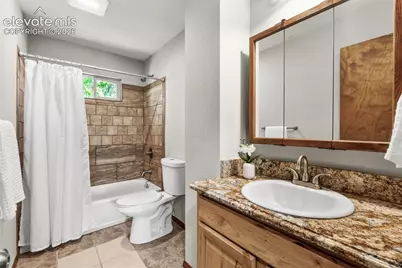
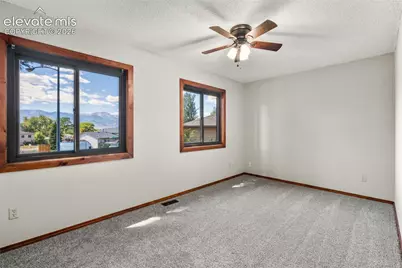
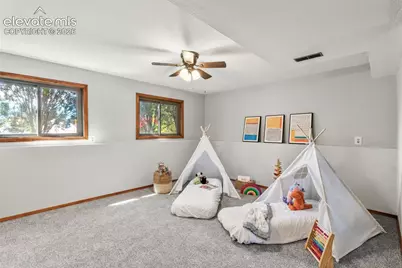
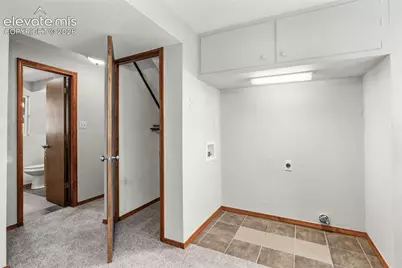
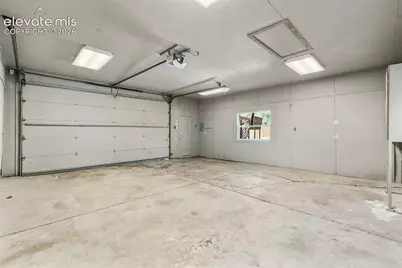
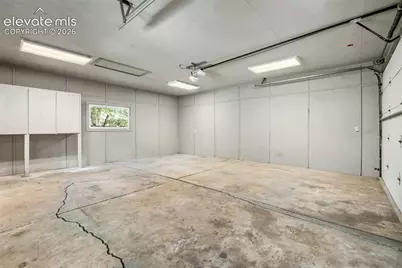
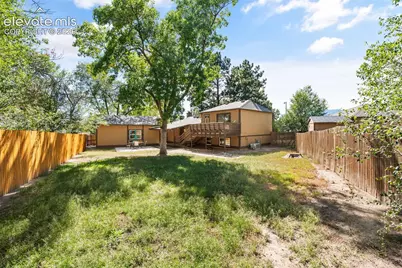
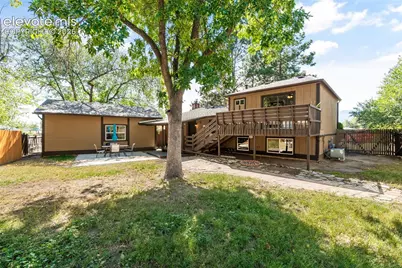
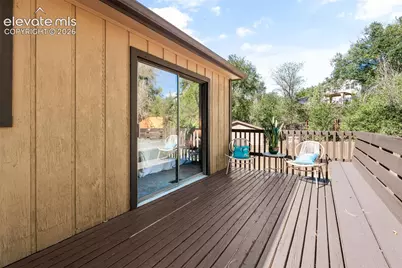
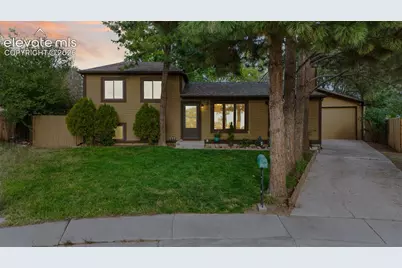
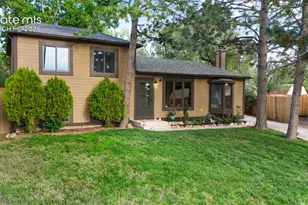
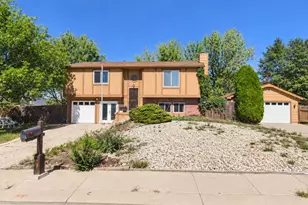
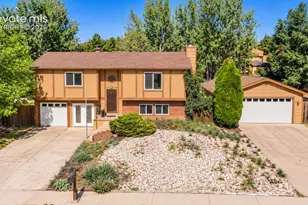
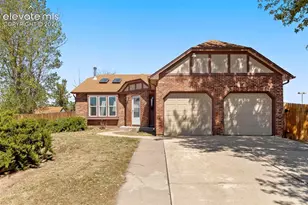
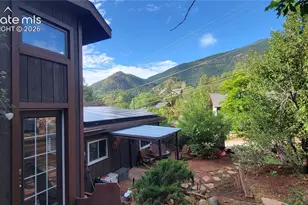
Tucked away in a quiet cul-de-sac, this beautifully refreshed tri-level home combines thoughtful modern upgrades with rare outdoor and hobbyist amenities. Step inside to find solid oak hardwood floors, fresh interior paint, and brand-new carpet. The kitchen features rich knotty cabinetry, brand-new stainless steel appliances (2026), a dedicated pantry with wall-to-wall shelving, and a sunlit bay window. The main level offers a welcoming step-down living room centered around a cozy wood-burning fireplace, while the finished lower level provides an expansive second living space. Large above-grade windows ensure the lower level stays bright and inviting. Upstairs, retreat to two spacious bedrooms and a full bath, complemented by a private third bedroom and second full bath downstairs-perfect for multi-generational living or a dedicated home office. Mechanical peace of mind comes standard with a professionally serviced furnace, AC, and brand new roof. Out back, enjoy an oversized, fully fenced private yard framed by mature shade trees, an automatic in-ground irrigation system, and a freshly painted covered porch made for weekend barbecues. The true showstopper is the detached, oversized two-car garage and workshop, boasting an extra-tall 9 ft door designed for lifted trucks, campers, or work vehicles, plus dedicated electrical outlets and an adjacent side RV gate with dedicated parking. Conveniently located minutes from Peterson Space Force Base, Fort Carson, parks, and dining.
Full Property Details
Full Property Details for 215 Twain Ct
General
- Price: $399,000
- Taxes: $1,206 (2025)
- Status: Active
- Type: Single Family
- Source: PikesPeak
- MLS ID: 1904798
- Updated: 10/2/2026
- Added to Site: 8 day(s) ago
Interior
- Fireplace(s): Wood Burning
- Appliances: 220 Volts in Kitchen, Dishwasher, Disposal, Microwave, Oven, Range, Refrigerator, Self-Cleaning Oven
- Flooring: Carpet, Ceramic Tile, Wood
Rooms
Bathrooms
- Total Bathrooms: 2
- Full Bathrooms: 2
Bedrooms
- Total Bedrooms: 3
Other Rooms
- Laundry: Electric Hook-up, Lower
Additional Information
- Amenities: Dry Bar, Kitchen Pantry, Manual Sprinkler System, RV Parking, Workshop
Parking
- Total Spaces: 2
- Garage Description: Detached, Oversized, RV Garage, Workshop
Location
- County: El Paso
- Subdivision: Eastborough
School Information
- High School District: Colorado Springs 11
- Elementary School: Roosevelt/Edison
- Middle School: Swigert
- High School: Mitchell
Heating & Cooling
- Cooling Type: Central Air
- Heating Type: Forced Air
Utilities
- Sewer: Sewer
- Water: Municipal
- Utility Description: Electricity Connected, Natural Gas Connected
Structural Information
- Property Detached: Yes
- Description/Design: Tri-Level
- Structure Type: Framed on Lot
- Construction Status: Existing Home
- Basement Desc.: Full Basement
- Roof: Composite Shingle
- Main/1st Level: 528 Sq. Ft.
- Finished Above Grnd: 1,056 Sq. Ft.
- Year Built: 1970
Lot Features
- Lot Size (Acres): 0.2043
- Lot Size (Sq. Ft.): 8,900
- Lot Description: Cul-de-Sac, Mountain View
Financial Considerations
- Assoc Fee Freq.: Not Applicable
- Tax Amount: $1,206.93
- Tax Year: 2025
- Terms: Cash, Conventional, FHA, VA
Disclosures and Reports
- APN: 6414401017
Listed by Timber & Trail Real Estate LLC

Get Pre-Approved Today
Schools
Schools serving 215 Twain Ct
School District:Colorado Springs School District 11
| Name | Grades | Distance |
|---|---|---|
Roosevelt Edison Charter School 205 Byron Drive, Colorado Springs, CO 80910 | PK-5 | 0.2 mi |
Jack Swigert Aerospace Academy 4220 East Pikes Peak Ave, Colorado Springs, CO 80909 | 6-8 | 0.4 mi |
Mitchell High School 1205 Potter Drive, Colorado Springs, CO 80909 | 9-12 | 1.3 mi |
Disclaimer:
School attendance boundaries provided by ATTOM Data Solutions and are for reference only. Contact the school directly to verify enrollment eligibility.
Price & Sales History for 215 Twain Ct
Date
Details
Price
Change
Source
10/02/2026
Listed
$399,000
299%
MLS
3/31/2014
Sold
$100,000
—
Public Record
Disclaimer: Historical sales information is derived from public records provided by the county offices. Information is not guaranteed and should be independently verified.
Tax History
Tax History for 215 Twain Ct
Year
Property Taxes
Change
Tax Assessment
Change
2025
$1,207
6%
$24,470
-2%
2024
$1,142
11%
$24,950
—
2023
$1,031
-7%
$24,950
33%
2021
$1,108
9%
$18,770
3%
2022
$1,021
-8%
$18,250
28%
2021
$1,108
15%
$14,240
—
2019
$961
18%
$14,240
29%
2018
$811
6%
$11,050
—
2017
$768
20%
$11,050
—
2016
$638
—
$11,000
—
2015
$635
—
$11,000
4%
2014
$637
-2%
$10,580
—
2013
$647
—
$10,580
—
Disclaimer: Historical tax information is derived from public records provided by the county offices. Information is not guaranteed and should be independently verified.
Estimate the Cost
Estimate the Cost for 215 Twain Ct
215 Twain Court, Colorado Springs, CO 80916 (MLS# 1904798) is a Single Family property with 3 bedrooms and 2 full bathrooms. 215 Twain Court is currently listed for $399,000 and was received on September 28, 2026. Want to learn more about 215 Twain Court? Do you have questions about finding other Single Family real estate for sale in Colorado Springs? You can browse all Colorado Springs real estate or contact a Coldwell Banker agent to request more information.