This is a carousel with tiles that activate property listing cards. Use the previous and next buttons to navigate.
1/48
$549,900
This is a carousel with tiles that activate property listing cards. Use the previous and next buttons to navigate.
1/48
Property Description
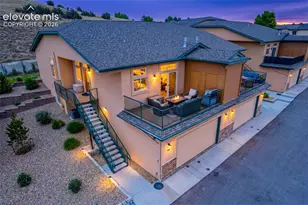
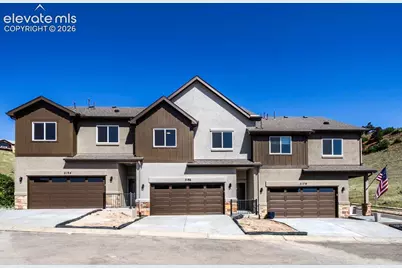
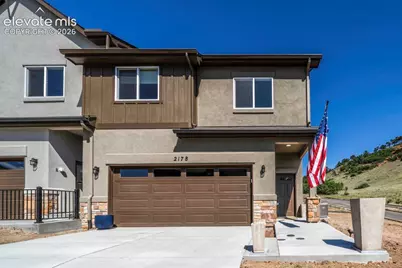
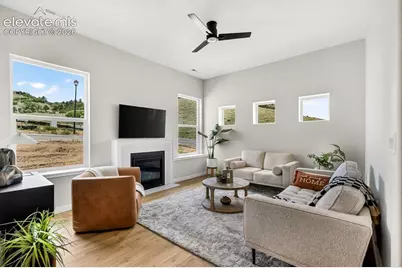
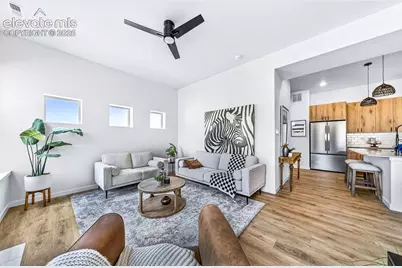
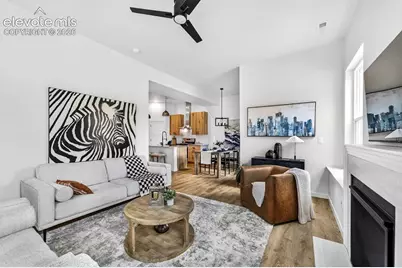
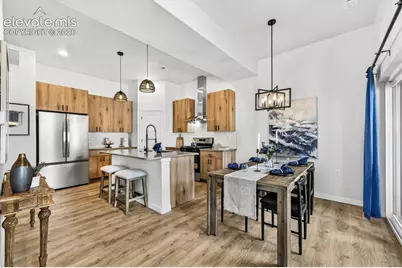
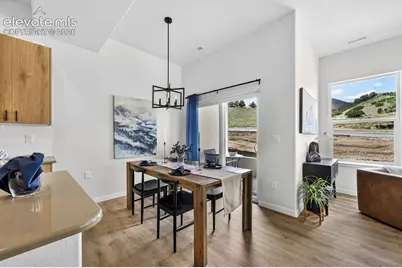
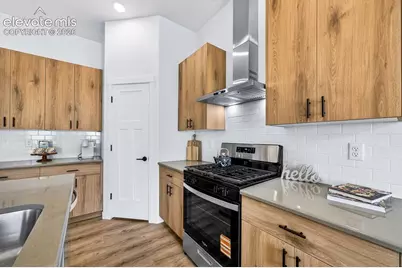
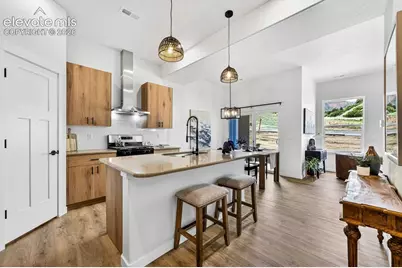
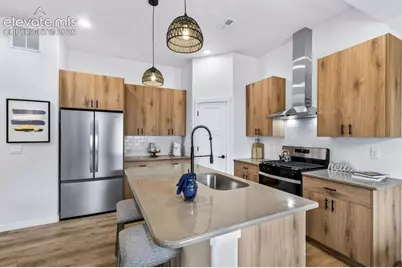
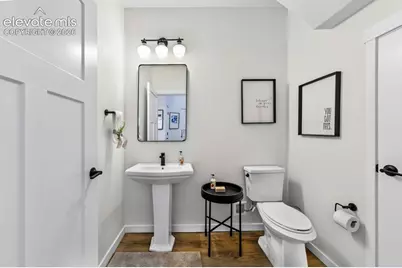
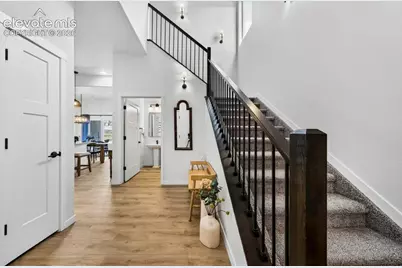
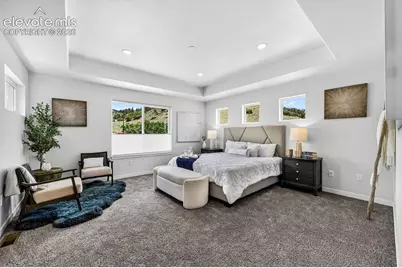
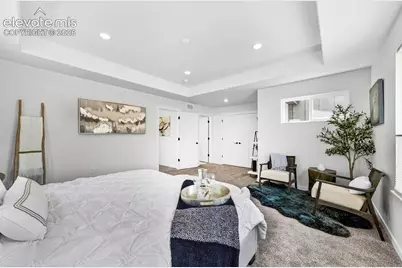
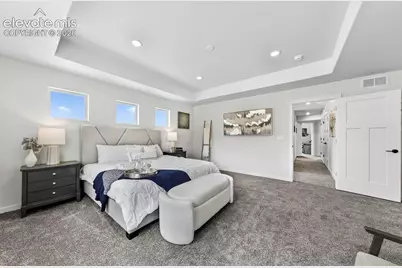
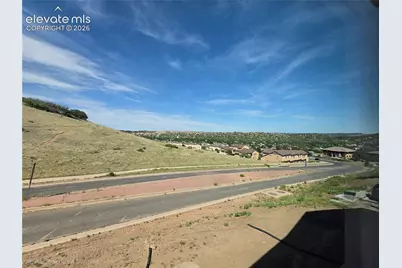
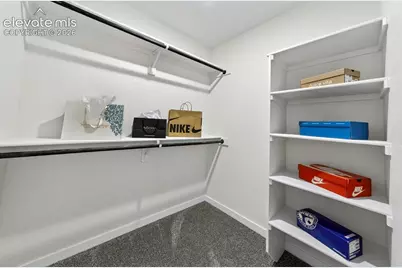
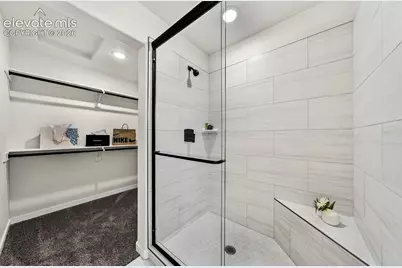
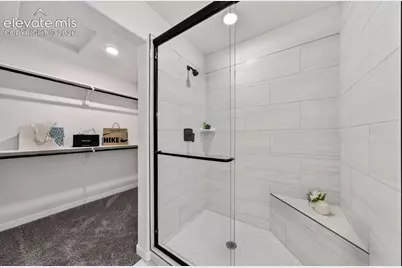
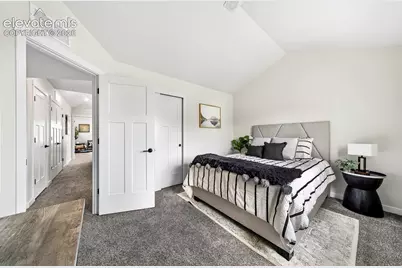
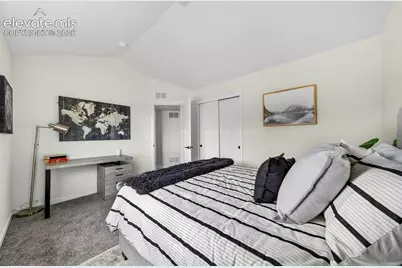
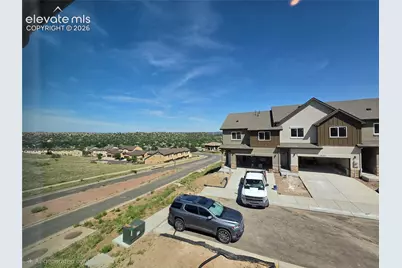
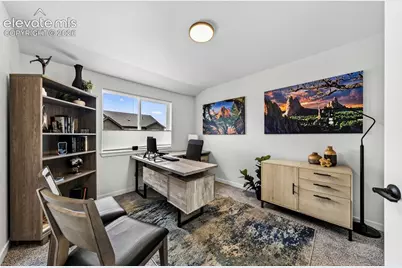
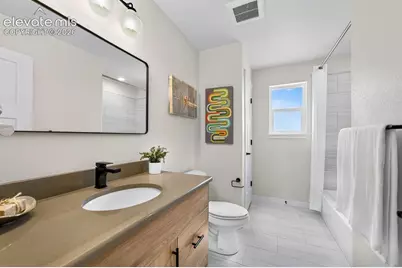
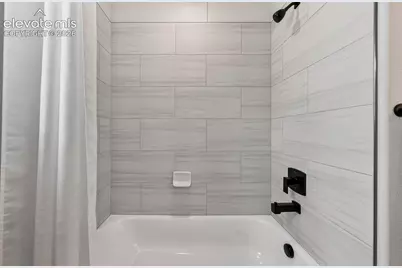
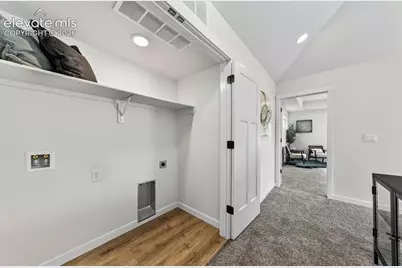
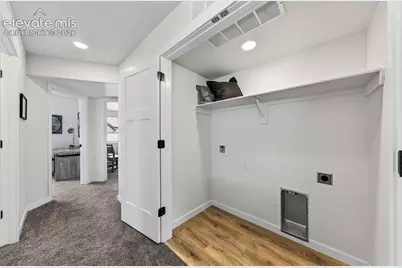
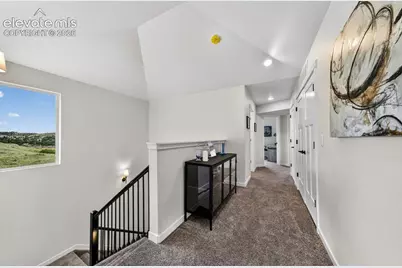
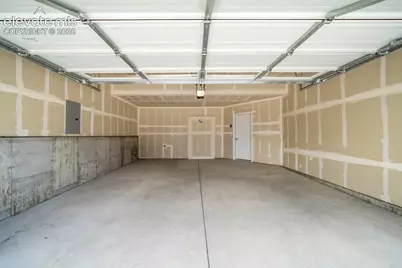
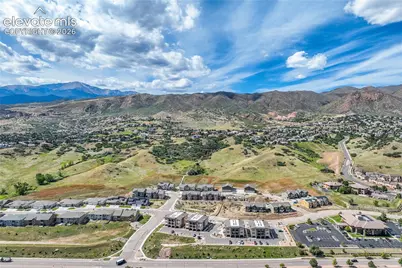
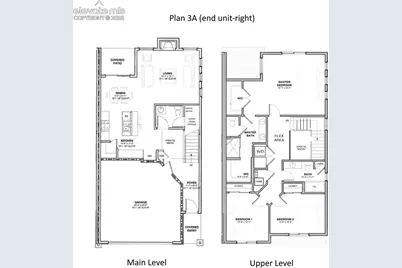
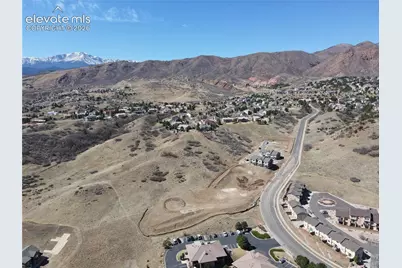
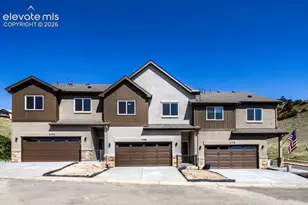
Discover the perfect blend of modern design, thoughtful upgrades, and breathtaking views in this exceptional 3-bedroom, 3-bathroom end-unit townhome. Offering 1,773 sq. ft. of light-filled living space, this home is designed for comfort and style. Step inside to soaring vaulted ceilings and abundant natural light, creating an airy, inviting ambiance. Luxury vinyl plank flooring and stylish light fixtures add a touch of sophistication throughout. Stay comfortable year-round with central air and heat. The open-concept main level is ideal for entertaining, featuring zero-entry access from the garage and a convenient powder room. The chef-inspired island kitchen boasts upgraded shaker cabinets in designer colors, quartz countertops, a large pantry, and a spacious island with seating, illuminated by elegant pendant lighting. Stainless steel appliances include a gas range, vent hood, and dishwasher (fridge optional). The adjacent dining area opens to a covered deck with stunning views. The great room is a cozy retreat, featuring a gas-log fireplace and lighted ceiling fan. A stylish iron-rail staircase leads to the upper level, where you'll find a convenient laundry area, three spacious bedrooms, and two full bathrooms. The luxurious primary suite offers a tray ceiling, two walk-in closets, and a spa-inspired en-suite, complete with a dual-sink vanity and a large, tiled walk-in shower. The additional bedrooms share a beautifully designed full bath with a tiled tub-shower combo. The attached two-car garage includes an automatic door opener with a keypad. Outside, the backyard opens to breathtaking open space, offering unobstructed views of Ute Valley Park and city lights. Relax on the covered patio while soaking in the serene surroundings. Ideally located, this home is just minutes from Garden of the Gods. Don't miss this incredible opportunity-schedule your showing today!
Full Property Details
Full Property Details for 2178 Keara Hts
General
- Price: $549,900
- HOA FEE: $195/month
- Taxes: (2024)
- Status: Active
- Type: Townhouse
- Source: PikesPeak
- MLS ID: 4775866
- Updated: 8/3/2026
- Added to Site: 65 day(s) ago
Interior
- Interior Features: 9Ft + Ceilings, Great Room, Vaulted Ceilings
- Fireplace(s): Gas, One
- Appliances: Dishwasher, Disposal, Gas in Kitchen, Range, Refrigerator, Self-Cleaning Oven
- Flooring: Carpet, Ceramic Tile, Luxury Vinyl
Rooms
Bathrooms
- Total Bathrooms: 3
- Full Bathrooms: 2
- Half Bathrooms: 1
- Primary Bathroom: Ceramic Tile, Double Vanity, Free-standing Shower
Bedrooms
- Total Bedrooms: 3
Other Rooms
- Laundry: Electric Hook-up, Upper
Additional Information
- Amenities: High Speed Internet Avail., HOA Required $, Home Warranty, Kitchen Pantry, Smart Home Thermostat, Window Coverings
- Shared Amenities: Green Areas, Landscape Maintenance
Parking
- Total Spaces: 2
- Garage Description: Attached, Even with Main Level
Location
- County: El Paso
- Subdivision: Tuscan Foothills Village
School Information
- High School District: Colorado Springs 11
Community
- Assoc. Fees Include: Common Utilities, Covenant Enforcement, Insurance, Maintenance Grounds, Maintenance Structure, Snow Removal, Trash Removal
Heating & Cooling
- Cooling Type: Ceiling Fan(s), Central Air
- Heating Type: Forced Air, Natural Gas
Utilities
- Sewer: Sewer
- Water: Municipal
- Utility Description: Cable Available, Electricity Connected, Natural Gas Connected, Telephone
Structural Information
- Description/Design: 2 Stories
- Structure Type: Framed on Lot
- Builder: Synergy Homes
- Model: 3A
- Construction Status: New Construction
- Roof: Composite Shingle
- Main/1st Level: 726 Sq. Ft.
- Finished Above Grnd: 1,773 Sq. Ft.
- Year Built: 2026
Unit Information
- Unit Description: End Unit
Lot Features
- Lot Size (Acres): 0.055
- Lot Size (Sq. Ft.): 2,396
- Frontage: Private Road
- Driveway/Sidewalk: Concrete
- Lot Features: Hiking Trail, Near Park, Near Schools
- Lot Description: Backs to Open Space, City View, Mountain View, View of Rock Formations
Financial Considerations
- Association Fee: Yes
- Association Fee: $195
- Assoc Fee Freq.: Monthly
- Assoc Fee Desc.: Common Utilities, Covenant Enforcement, Insurance, Ma
- Tax Year: 2024
- Terms: Bond, Cash, Conventional, FHA, VA
Disclosures and Reports
- APN: 7314315067
Listed by Exp Realty LLC
Get Pre-Approved Today
Schools
Schools serving 2178 Keara Hts
School District:Colorado Springs School District 11
| Name | Grades | Distance |
|---|---|---|
Chipeta Elementary School, Colorado Springs, CO 2340 Ramsgate Terrace, Colorado Springs, CO 80919 | PK-5 | 0.6 mi |
Holmes Middle School 2455 Mesa Road, Colorado Springs, CO 80904 | 6-8 | 3.4 mi |
Coronado High School 1590 West Fillmore Street, Colorado Springs, CO 80904 | 9-12 | 2.9 mi |
Disclaimer:
School attendance boundaries provided by ATTOM Data Solutions and are for reference only. Contact the school directly to verify enrollment eligibility.
Price & Sales History for 2178 Keara Hts
Date
Details
Price
Change
Source
6/18/2026
Listed
$549,900
—
MLS
Disclaimer: Historical sales information is derived from public records provided by the county offices. Information is not guaranteed and should be independently verified.

Tax History
Tax History for 2178 Keara Hts
Year
Property Taxes
Change
Tax Assessment
Change
2025
$821
—
$13,500
70%
2024
$821
—
$7,920
1%
2024
$821
—
$7,820
—
Disclaimer: Historical tax information is derived from public records provided by the county offices. Information is not guaranteed and should be independently verified.
Estimate the Cost
Estimate the Cost for 2178 Keara Hts
2178 Keara Heights, Colorado Springs, CO 80919 (MLS# 4775866) is a Townhouse property with 3 bedrooms, 2 full bathrooms and 1 partial bathroom. 2178 Keara Heights is currently listed for $549,900 and was received on June 18, 2026. Want to learn more about 2178 Keara Heights? Do you have questions about finding other Townhouse real estate for sale in Colorado Springs? You can browse all Colorado Springs real estate or contact a Coldwell Banker agent to request more information.