This is a carousel with tiles that activate property listing cards. Use the previous and next buttons to navigate.
1/28
$345,000
This is a carousel with tiles that activate property listing cards. Use the previous and next buttons to navigate.
1/28
Property Description
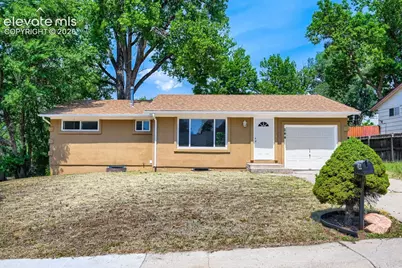
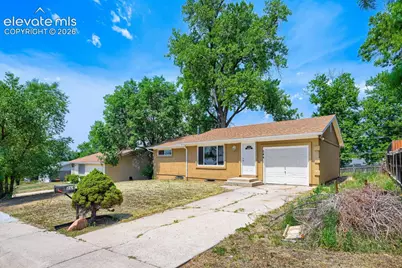
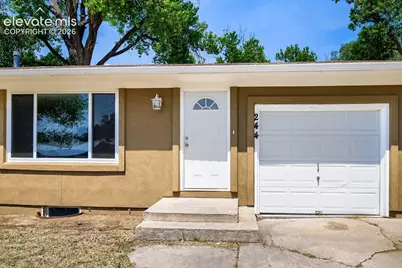
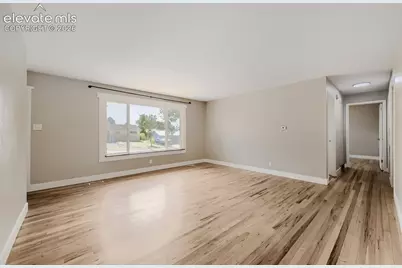

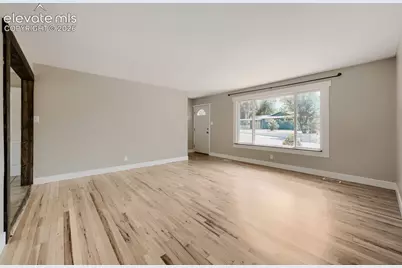
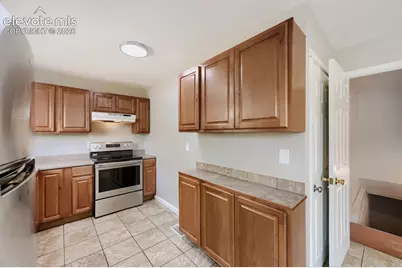
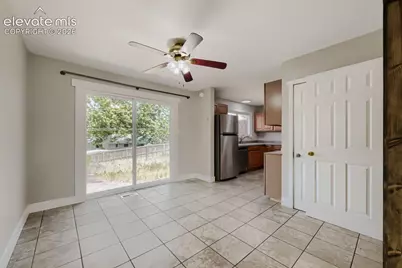
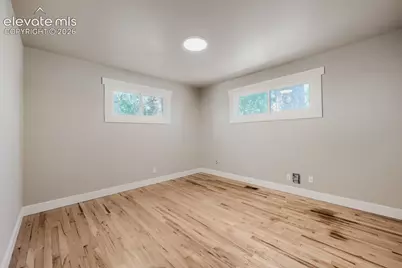
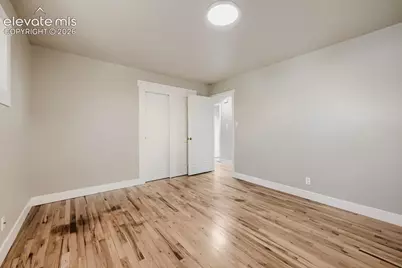
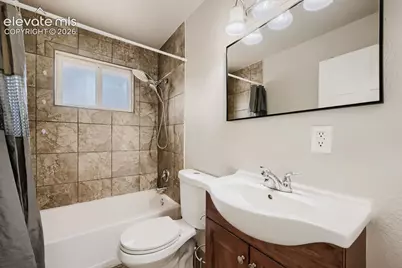
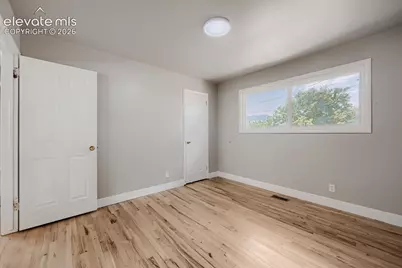
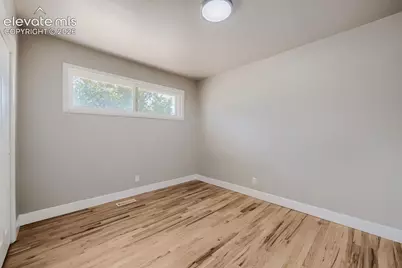
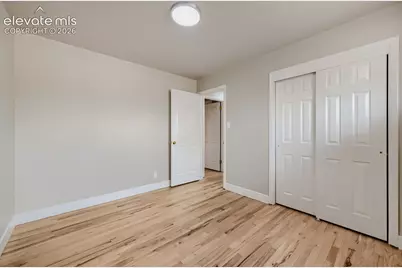
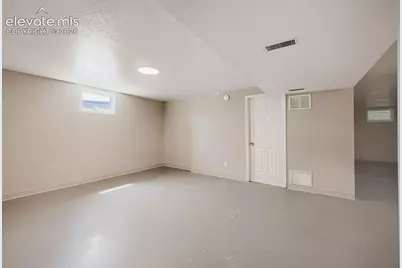
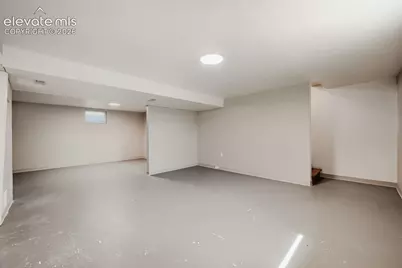
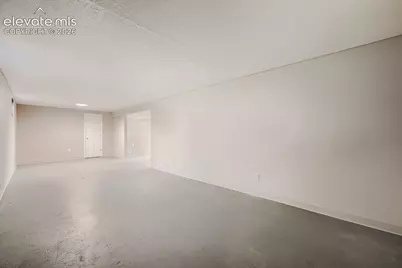
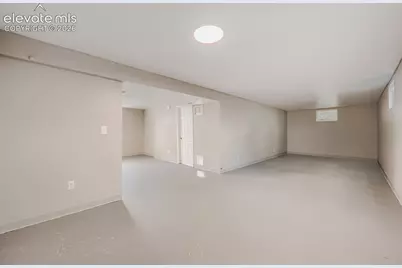
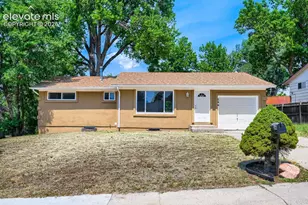
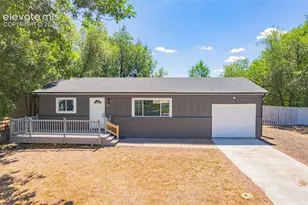
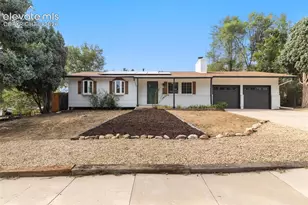
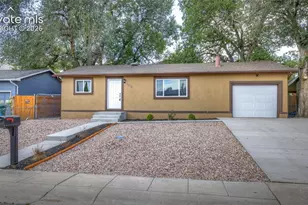
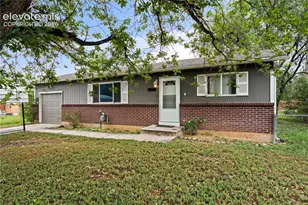
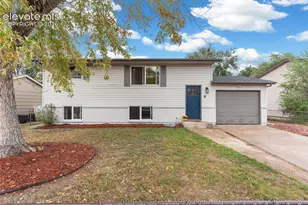
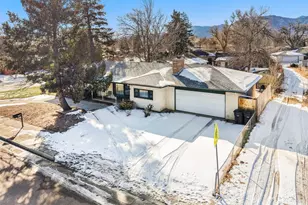
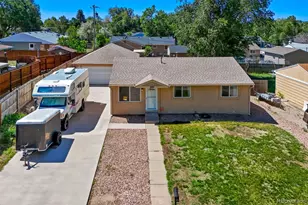
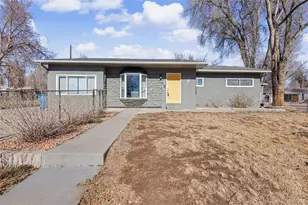
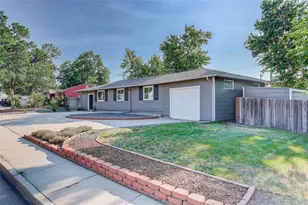
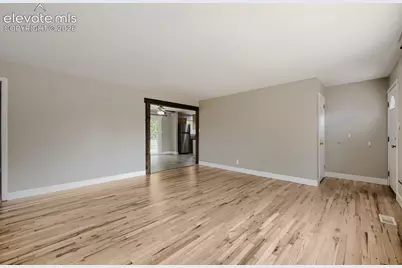
Don't miss this well-situated and turnkey rancher. Enjoy true main-level living in this spacious and comfortable home. Enjoy a real dining space off the updated kitchen, expansive living area, and three sizable bathrooms on the main floor. The basement provides excellent room to spread out. There's space for a bog TV room AND a pool table downstairs, or plenty of play space. On top of all that, there is room for extra storage in the over-sized garage. The home has a newer roof, new stucco and a new sewer line!
Full Property Details
Full Property Details for 244 Everett Dr
General
- Price: $345,000
- Taxes: $1,979 (2025)
- Status: Active
- Type: Single Family
- Source: PikesPeak
- MLS ID: 7767725
- Updated: 8/3/2026
- Added to Site: 58 day(s) ago
Interior
- Appliances: Dryer, Microwave, Oven, Range, Refrigerator, Washer
Rooms
Bathrooms
- Total Bathrooms: 1
- Full Bathrooms: 1
Bedrooms
- Total Bedrooms: 3
- 1st/Main Floor Primary: Yes
Parking
- Total Spaces: 1
- Garage Description: Attached
Location
- County: El Paso
- Subdivision: Security
School Information
- High School District: Widefield-3
Heating & Cooling
- Cooling Type: Ceiling Fan(s)
- Heating Type: Forced Air, Natural Gas
Utilities
- Sewer: Septic
- Water: Municipal
- Utility Description: Electricity Connected, Natural Gas Connected
Structural Information
- Property Detached: Yes
- Description/Design: Ranch
- Structure Type: Framed on Lot
- Construction Status: Existing Home
- Basement Desc.: Full Basement
- Roof: Composite Shingle
- Main/1st Level: 1,132 Sq. Ft.
- Finished Above Grnd: 1,132 Sq. Ft.
- Year Built: 1959
Lot Features
- Lot Size (Acres): 0.1722
- Lot Size (Sq. Ft.): 7,501
- Lot Description: See Remarks
Financial Considerations
- Assoc Fee Freq.: Not Applicable
- Tax Amount: $1,979.84
- Tax Year: 2025
- Terms: Cash, Conventional, FHA, VA
Disclosures and Reports
- APN: 6511116017
Listed by Trent Properties Group
Get Pre-Approved Today
Schools
Schools serving 244 Everett Dr
School District:Widefield School District 3
| Name | Grades | Distance |
|---|---|---|
Pinello Elementary School 2515 Cody Drive, Colorado Springs, CO 80911 | K-5 | 1 mi |
Sproul Junior High School 235 Sumac Drive, Colorado Springs, CO 80911 | 6-8 | 0.4 mi |
Widefield High School 615 Widefield Drive, Colorado Springs, CO 80911 | 9-12 | 0.5 mi |
Disclaimer:
School attendance boundaries provided by ATTOM Data Solutions and are for reference only. Contact the school directly to verify enrollment eligibility.
Price & Sales History for 244 Everett Dr
Date
Details
Price
Change
Source
6/24/2026
Listed
$345,000
—
MLS
Disclaimer: Historical sales information is derived from public records provided by the county offices. Information is not guaranteed and should be independently verified.
Tax History
Tax History for 244 Everett Dr
Year
Property Taxes
Change
Tax Assessment
Change
2025
$1,980
31%
$24,070
—
2024
$1,507
—
$24,070
—
2024
$1,507
3%
$24,060
—
2023
$1,468
14%
$24,060
46%
2021
$1,290
8%
$16,490
3%
2022
$1,196
-7%
$16,020
40%
2021
$1,290
41%
$11,420
—
2019
$915
11%
$11,420
19%
2018
$822
-1%
$9,580
—
2017
$831
29%
$9,580
6%
2016
$643
-2%
$9,050
—
2015
$659
13%
$9,050
13%
2014
$581
-1%
$8,000
—
2013
$588
—
$8,000
—
Disclaimer: Historical tax information is derived from public records provided by the county offices. Information is not guaranteed and should be independently verified.
Estimate the Cost
Estimate the Cost for 244 Everett Dr
244 Everett Drive, Colorado Springs, CO 80911 (MLS# 7767725) is a Single Family property with 3 bedrooms and 1 full bathroom. 244 Everett Drive is currently listed for $345,000 and was received on June 24, 2026. Want to learn more about 244 Everett Drive? Do you have questions about finding other Single Family real estate for sale in Colorado Springs? You can browse all Colorado Springs real estate or contact a Coldwell Banker agent to request more information.