This is a carousel with tiles that activate property listing cards. Use the previous and next buttons to navigate.
1/37
$679,000
This is a carousel with tiles that activate property listing cards. Use the previous and next buttons to navigate.
1/37
Property Description
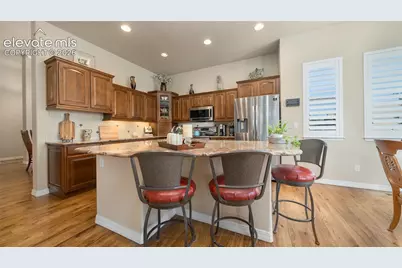
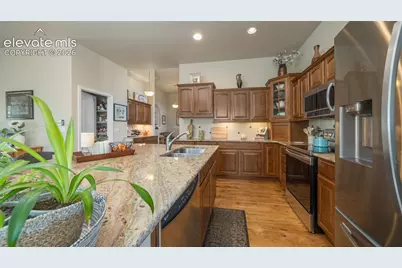
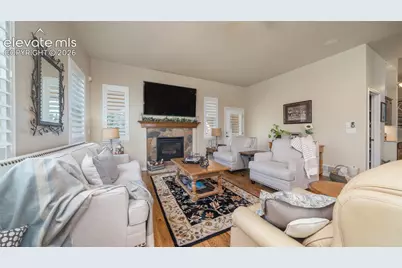
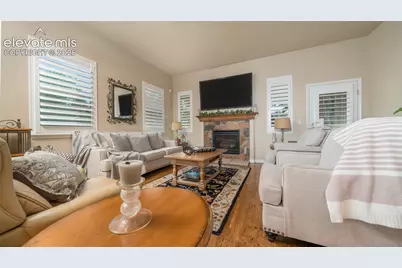
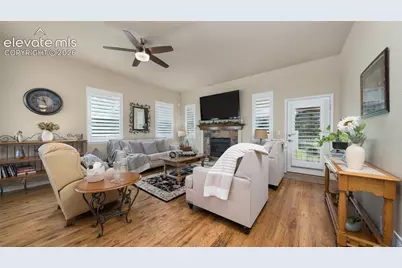
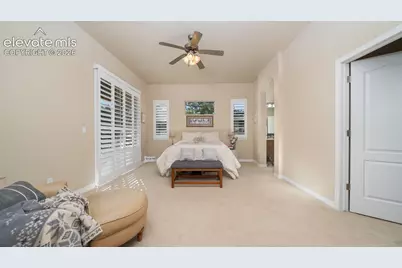
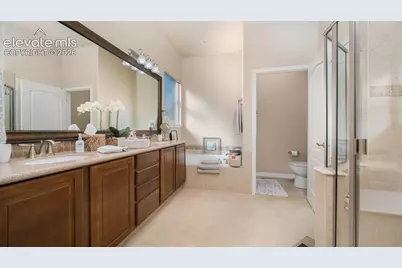
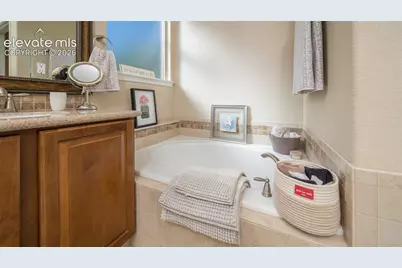
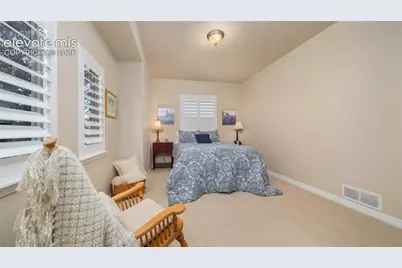
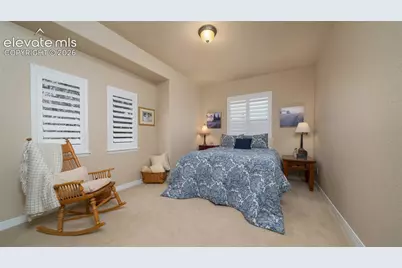
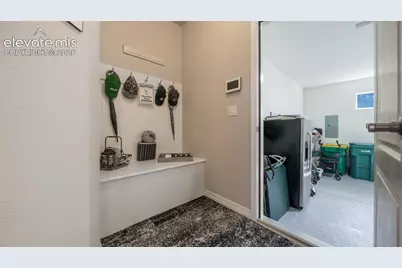
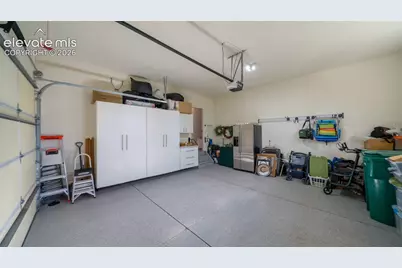
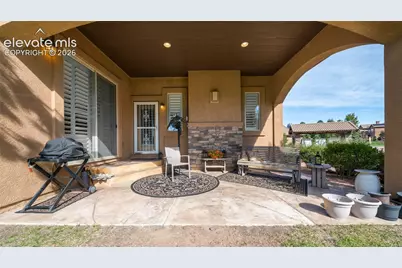
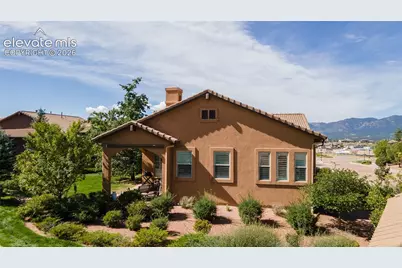
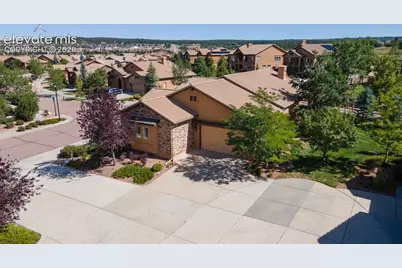
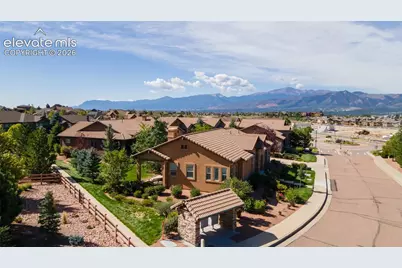
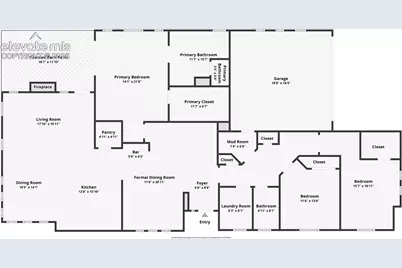
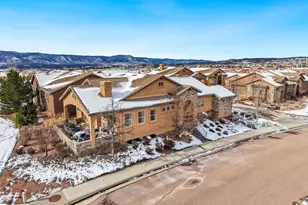
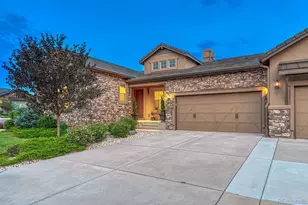
This home offers something special: easy, main-level living paired with real charm and craftsmanship, all in the Flying Horse area. Built on a crawlspace, this approximately 2,000-square-foot home has three bedrooms, two baths, and a great-room layout that just works for everyday life and entertaining alike.Walk through the front door and you're greeted by hardwood floors running through the living areas and bedroom hallway, with plantation shutters throughout. The entry and formal dining room have soaring 12-foot ceilings, and 10-foot ceilings carry through the rest of the home, giving everything an open, airy feel. The kitchen is a real highlight - plenty of storage, nice cabinetry, a double sink on the island, under-cabinet lighting, and a great walk-in pantry - and it opens right up to the family room, where a gas log fireplace and ceiling fan make for a cozy gathering spot. A door off the family room leads out to the covered patio, so indoor-outdoor living is easy. A dry bar/open butler's pantry sits between the kitchen and dining room, making it simple to serve when you're entertaining. The primary suite feels like its own private retreat. There's an amazing amount of natural light, plus a slider out to the patio. You'll also find a large walk-in closet, a sitting area, and a bathroom with Corian countertops, a soaking tub, a separate shower, and a linen closet. On the other side of the house, a separate bedroom corridor holds the two additional bedrooms and a large laundry room with washer, dryer, and cabinet storage. The larger guest bedroom is tucked away on the west side of the home and has its own sitting area and walk-in closet. The other bedroom - currently used as an exercise room - sits right next to the laundry. Both share a full bath. The attached two-car garage has a nicely finished floor and tons of custom storage. This one's built for comfortable everyday living and easy entertaining - a rare find in the country club.
Full Property Details
Full Property Details for 2455 Veneto Way
General
- Price: $679,000
- HOA FEE: $203/month
- HOA FEE FREQ.: Quarterly
- Taxes: $4,433 (2025)
- Status: Active
- Type: Single Family
- Source: PikesPeak
- MLS ID: 9402983
- Updated: 9/11/2026
- Added to Site: 30 day(s) ago
Interior
- Interior Features: 5-Pc Bath, 9Ft + Ceilings
- Fireplace(s): Gas, Main Level, One
- Appliances: 220 Volts in Kitchen, Dishwasher, Disposal, Dryer, Kitchen Vent Fan, Microwave, Range, Refrigerator, Washer
- Flooring: Carpet, Ceramic Tile, Wood
Rooms
Bathrooms
- Total Bathrooms: 2
- Full Bathrooms: 2
- Primary Bathroom: 5-Pc Bath, Carpet, Double Vanity, Free-standing Shower
Bedrooms
- Total Bedrooms: 3
- 1st/Main Floor Primary: Yes
Other Rooms
- Laundry: Electric Hook-up, Main
Additional Information
- Amenities: Auto Sprinkler System, Breakfast Bar, HOA Required $, Kitchen Pantry, Security System, Window Coverings
Parking
- Total Spaces: 2
- Garage Description: Attached, Garage Door Opener
Location
- County: El Paso
- Subdivision: Flying Horse
School Information
- High School District: Academy-20
- Elementary School: Discovery Canyon
- Middle School: Discovery Canyon
- High School: Discovery Canyon
Community
- Assoc. Fees Include: Common Utilities, Covenant Enforcement, Lawn, Maintenance Grounds, Management, Sewer, Snow Removal, Trash Removal
Heating & Cooling
- Cooling Type: Ceiling Fan(s), Central Air
- Heating Type: Forced Air, Natural Gas
Utilities
- Sewer: Sewer
- Water: Municipal
- Utility Description: Electricity Connected, Natural Gas Connected
Structural Information
- Property Detached: Yes
- Description/Design: Ranch
- Structure Type: Frame
- Construction Status: Existing Home
- Roof: Tile
- Windows: Vinyl
- Main/1st Level: 2,129 Sq. Ft.
- Finished Above Grnd: 2,129 Sq. Ft.
- Year Built: 2010
Lot Features
- Lot Size (Acres): 0.1056
- Lot Size (Sq. Ft.): 4,600
- Frontage: City/Town Road
- Driveway/Sidewalk: Concrete
- Lot Features: Hiking Trail, Near Park, Near Schools, Near Shopping Center
- Lot Description: Level
Financial Considerations
- Association Fee: Yes
- Association Fee: $610
- Assoc Fee Freq.: Quarterly
- Assoc Fee Desc.: Common Utilities, Covenant Enforcement, Lawn, Mainten
- Tax Amount: $4,433.01
- Tax Year: 2025
- Terms: Cash, Conventional, VA
Disclosures and Reports
- Restrictions: Architectural Control
- APN: 6209403001
Listed by Springs Homes Inc

Get Pre-Approved Today
Schools
Schools serving 2455 Veneto Way
School District:Academy School District 20
| Name | Grades | Distance |
|---|---|---|
Discovery Canyon Campus Elementary School 1810 North Gate Boulevard, Colorado Springs, CO 80921 | K-5 | 1.1 mi |
Discovery Canyon Campus Middle School 1810 North Gate Boulevard, Colorado Springs, CO 80921 | 6-8 | 1.1 mi |
Discovery Canyon Campus School 1810 North Gate Boulevard, Colorado Springs, CO 80921 | 9-12 | 1.1 mi |
Disclaimer:
School attendance boundaries provided by ATTOM Data Solutions and are for reference only. Contact the school directly to verify enrollment eligibility.
Price & Sales History for 2455 Veneto Way
Date
Details
Price
Change
Source
9/11/2026
Listed
$679,000
4.95%
MLS
8/12/2022
Sold
$647,000
—
Public Record
Disclaimer: Historical sales information is derived from public records provided by the county offices. Information is not guaranteed and should be independently verified.
Tax History
Tax History for 2455 Veneto Way
Year
Property Taxes
Change
Tax Assessment
Change
2025
$4,433
9%
$43,590
7%
2024
$4,062
3%
$40,740
—
2023
$3,936
4%
$40,740
25%
2021
$3,777
7%
$32,560
3%
2022
$3,534
-6%
$31,640
-3%
2021
$3,777
-3%
$32,520
—
2019
$3,896
-1%
$32,520
-1%
2018
$3,951
—
$32,720
—
2017
$3,941
2%
$32,720
1%
2016
$3,882
—
$32,540
—
2015
$3,878
9%
$32,540
9%
2014
$3,559
—
$29,850
—
2013
$3,557
—
$29,850
—
Disclaimer: Historical tax information is derived from public records provided by the county offices. Information is not guaranteed and should be independently verified.
Estimate the Cost
Estimate the Cost for 2455 Veneto Way
2455 Veneto Way, Colorado Springs, CO 80921 (MLS# 9402983) is a Single Family property with 3 bedrooms and 2 full bathrooms. 2455 Veneto Way is currently listed for $679,000 and was received on September 11, 2026. Want to learn more about 2455 Veneto Way? Do you have questions about finding other Single Family real estate for sale in Colorado Springs? You can browse all Colorado Springs real estate or contact a Coldwell Banker agent to request more information.