






This is a carousel with tiles that activate property listing cards. Use the previous and next buttons to navigate.
1/50
$360,000
This is a carousel with tiles that activate property listing cards. Use the previous and next buttons to navigate.
1/50
Property Description
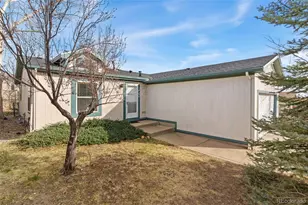
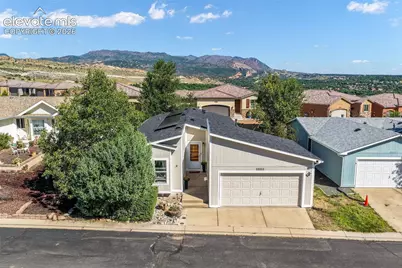
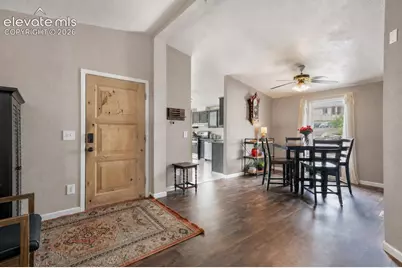
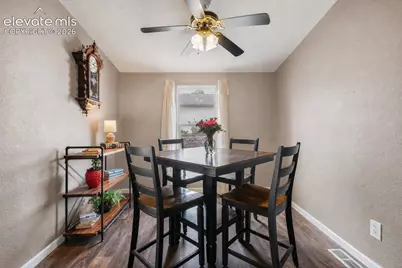
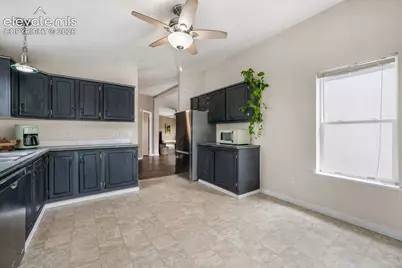
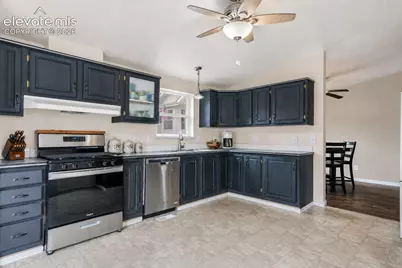
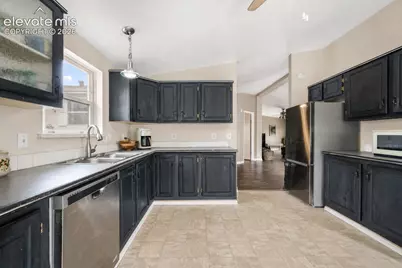
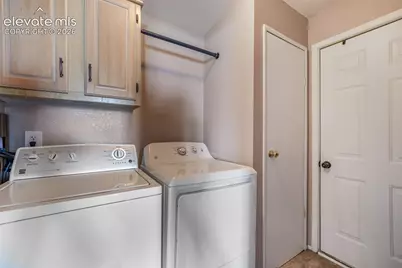
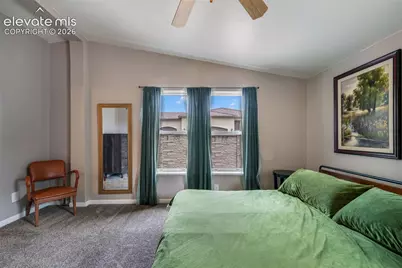
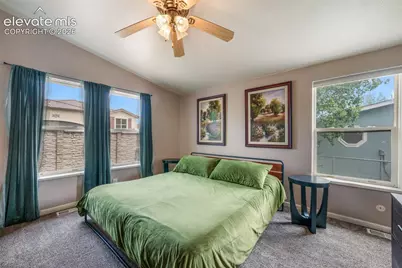
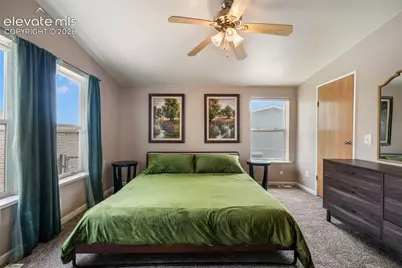
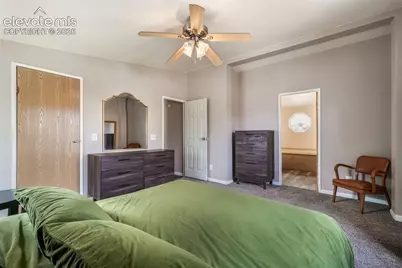
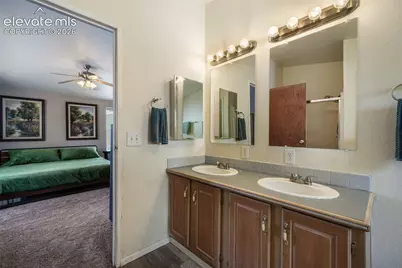
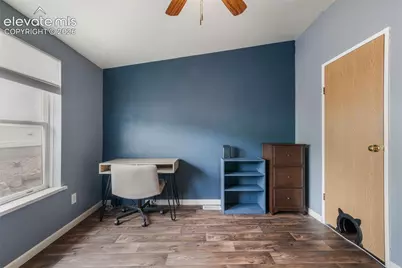
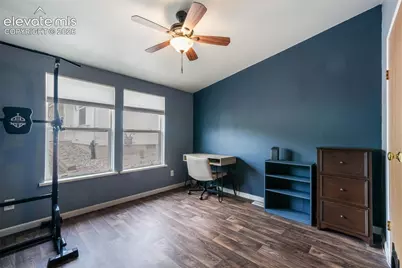
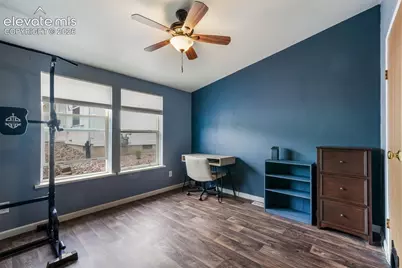
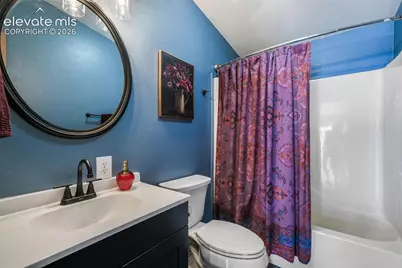
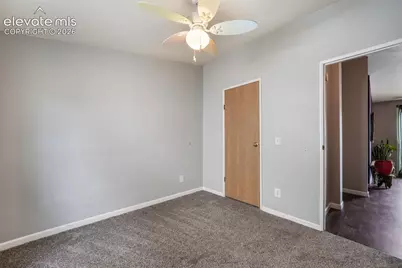
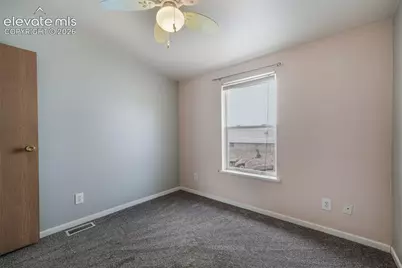
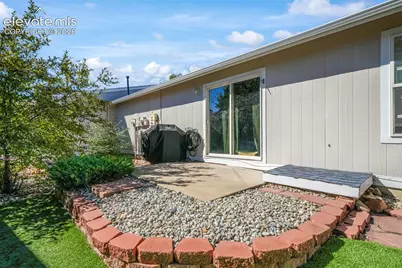
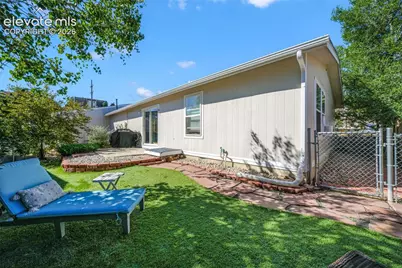
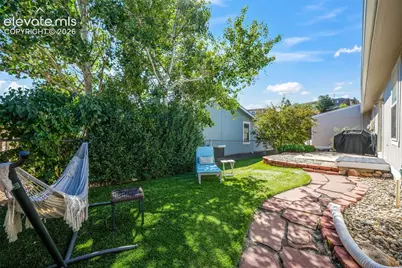
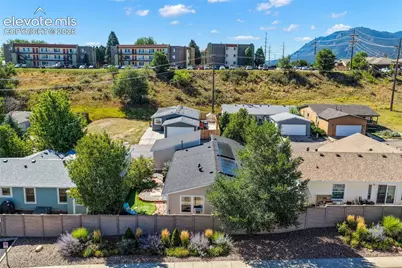
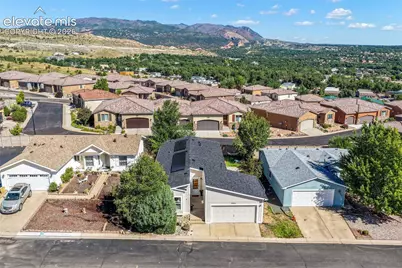
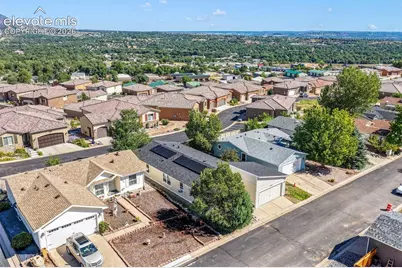
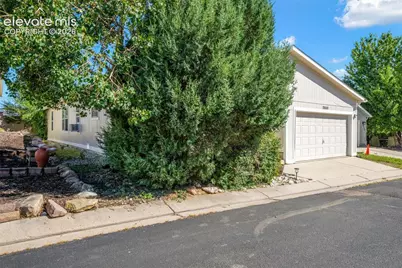
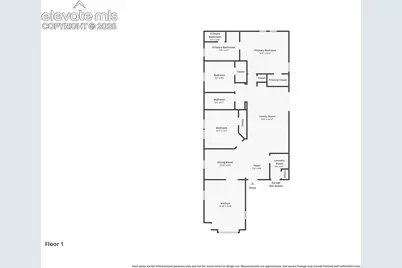
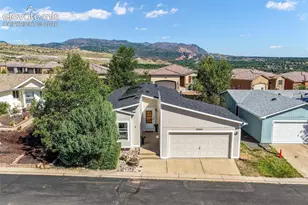
This well-maintained ranch-style home in Bear Creek offers comfortable main level living, thoughtful updates, and a fantastic west-side Colorado Springs location near some of the city's most loved outdoor amenities. A new roof will be installed prior to closing, with additional value already in place including a 2020 furnace, 2024 water heater, paid-off solar panels that help keep the electric bill under $20 per month, and a low HOA that includes trash service. Inside, the open floor plan features LVP flooring through the dining and living areas, creating an easy flow for everyday living. The spacious kitchen offers stainless steel appliances, a pantry, and room for an additional dining area. The primary suite includes a walk-in closet and a 5 piece bathroom with dual sinks, soaking tub, step-in shower, and private water closet. Two additional bedrooms offer great closet space and share a full bathroom. A laundry room with garage access adds everyday convenience, along with the attached 2 car garage. Outside, enjoy a private, beautifully cared for yard with a patio, mature landscaping, dog run, and privacy wall. The location is a true standout with quick access to Garden of the Gods, Red Rock Canyon Open Space, Old Colorado City, Manitou Springs, Downtown Colorado Springs, Highway 24, and I-25. With foothill scenery, trail access, local restaurants, historic charm, and an established neighborhood feel, this home offers a practical layout in one of Colorado Springs' most recognizable and lifestyle-rich settings.
Full Property Details
Full Property Details for 2550 Wheaton Dr
General
- Price: $360,000
- HOA FEE: $88/month
- Taxes: $1,068 (2025)
- Status: Active
- Type: Single Family
- Source: PikesPeak
- MLS ID: 7153659
- Updated: 7/3/2026
- Added to Site: 13 day(s) ago
Interior
- Fireplace(s): None
- Appliances: Dishwasher, Disposal, Range, Refrigerator
Rooms
Bathrooms
- Total Bathrooms: 2
- Full Bathrooms: 2
Bedrooms
- Total Bedrooms: 3
Other Rooms
- Laundry: Electric Hook-up, Main
Parking
- Garage Spaces: 2
- Garage Description: Attached, Even with Main Level, Garage Door Opener
Location
- County: El Paso
- Subdivision: Bear Creek
School Information
- School District: Colorado Springs 11
Heating & Cooling
- Cooling Type: Ceiling Fan(s)
- Heating Type: Forced Air, Natural Gas
Utilities
- Water: Municipal
- Utility Description: Cable Available, Electricity Connected, Natural Gas Connected, Solar
Structural Information
- Description/Design: Ranch
- Structure Type: HUD Standard Manu
- Construction Status: Existing Home
- Exterior Const.: Wood
- Roof: Composite Shingle
- Square Feet: 1,575
- Main/1st Level: 1,575 Sq. Ft.
- Finished Total: 1,575 Sq. Ft.
- Basement Finished: 0%
- Lower Finished: 0%
- Year Built: 1996
Lot Features
- Lot Size (Acres): 0.0918
- Lot Size (Sq. Ft.): 4,000
- Lot Description: Level
- Fencing (Description): Rear
Green Features
- Solar Photovoltaic: Yes
Financial Considerations
- Association Fee: Yes
- Association Fee: $88
- Assoc Fee Freq.: Monthly
- Assoc Fee Desc.: Management, Trash Removal
- Tax Amount: $1,068.1
- Tax Year: 2025
Listed by Exp Realty LLC
Get Pre-Approved Today
Schools
Schools serving 2550 Wheaton Dr
School District:Colorado Springs School District 11
| Name | Grades | Distance |
|---|---|---|
Midland Elementary School 2110 Broadway Street, Colorado Springs, CO 80904 | PK-5 | 0.5 mi |
West Middle School, Colorado Springs, CO 1920 West Pikes Peak Avenue, Colorado Springs, CO 80904 | 6-8 | 1.1 mi |
Coronado High School 1590 West Fillmore Street, Colorado Springs, CO 80904 | 9-12 | 3 mi |
Disclaimer:
School attendance boundaries provided by ATTOM Data Solutions and are for reference only. Contact the school directly to verify enrollment eligibility.
Price & Sales History for 2550 Wheaton Dr
Date
Details
Price
Change
Source
6/25/2026
Listed
$360,000
12.46%
MLS
5/15/2023
Sold
$320,100
—
Public Record
Disclaimer: Historical sales information is derived from public records provided by the county offices. Information is not guaranteed and should be independently verified.
Tax History
Tax History for 2550 Wheaton Dr
Year
Property Taxes
Change
Tax Assessment
Change
2025
$1,068
10%
$21,700
-1%
2024
$971
13%
$21,870
—
2023
$862
4%
$21,870
56%
2021
$825
9%
$13,980
3%
2022
$760
-8%
$13,580
16%
2021
$825
5%
$11,680
—
2019
$788
8%
$11,680
18%
2018
$729
6%
$9,930
—
2017
$690
20%
$9,930
—
2016
$577
—
$9,950
—
2015
$575
4%
$9,950
8%
2014
$554
-2%
$9,210
—
2013
$564
—
$9,210
—
Disclaimer: Historical tax information is derived from public records provided by the county offices. Information is not guaranteed and should be independently verified.
Estimate the Cost
Estimate the Cost for 2550 Wheaton Dr
2550 Wheaton Drive, Colorado Springs, CO 80904 (MLS# 7153659) is a Single Family property with 3 bedrooms and 2 full bathrooms. 2550 Wheaton Drive is currently listed for $360,000 and was received on June 25, 2026. Want to learn more about 2550 Wheaton Drive? Do you have questions about finding other Single Family real estate for sale in Colorado Springs? You can browse all Colorado Springs real estate or contact a Coldwell Banker agent to request more information.