
This is a carousel with tiles that activate property listing cards. Use the previous and next buttons to navigate.
1/1
$550,000
This is a carousel with tiles that activate property listing cards. Use the previous and next buttons to navigate.
1/1
Property Description
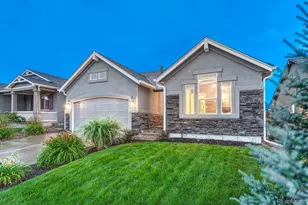
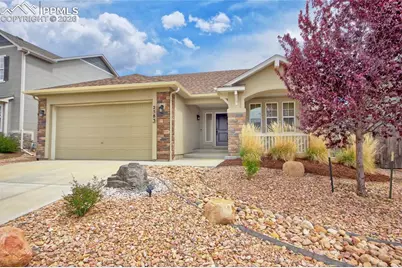
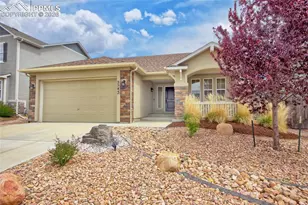
Awesome ranch features gourmet kitchen with granite counter tops, 42" designer cabinetry and hardware, gas range/oven, 4 stainless steel appliance package, counter bar, eat in nook, and huge pantry. This one owner property has an open flowing floor plan and provides lots of natural light as well as tons of storage, and custom blinds throughout. Other home offerings are master bathroom barn door entry and expanded spa walk in shower, a/c, living room gas fireplace with remote and elegant mantle, basement finish with extra high ceilings, and close proximity to parks, trails, restaurants, and shopping. Curbside appeal with mature landscaping and rocking chair front covered porch welcomes you...low maintenance living with stucco/stone siding and artificial grass/xeriscape allowing you to enjoy life, makes you want to stay...welcome home.
Full Property Details
Full Property Details for 2583 Pony Club Ln
General
- Sold For: $550,000
- HOA FEE: $49/month
- HOA FEE FREQ.: Quarterly
- Taxes: $3,451
- Status: Closed
- Type: Single Family
- Source: PikesPeak
- MLS ID: 1252976
- Added to Site: 108 day(s) ago
Interior
- Fireplace(s): Gas, Main Level, One
- Appliances: Dishwasher, Dryer, Gas in Kitchen, Microwave, Oven, Range, Refrigerator, Washer
- Flooring: Carpet, Ceramic Tile, Luxury Vinyl
Rooms
Bathrooms
- Total Bathrooms: 3
- Full Bathrooms: 2
- 3/4 Bathrooms: 1
Bedrooms
- Total Bedrooms: 4
Exterior
- Porch/Patio/Deck: Composite
Parking
- Total Spaces: 2
Location
- County: El Paso
- Driving Directions: From Powers Blvd, east on Constitution Ave, north on Hannah Ridge, left on Hunter Jumper, right on Pony Club Lane.
School Information
- High School District: District 49
- Elementary School: Evans
- Middle School: Horizon
- High School: Sand Creek
Heating & Cooling
- Central air: Yes
- Cooling Type: Ceiling Fan(s), Central Air
- Heating Type: Forced Air, Natural Gas
Utilities
- Sewer: Public Sewer
- Water: Public
- Utility Description: Electricity Connected, Natural Gas Connected
Structural Information
- Roof: Shingle
- Square Feet: 2,624
- Living Area: 2,624 Sq. Ft.
- Year Built: 2020
Lot Features
- Lot Size (Acres): 0.12
- Fencing (Description): Rear
Financial Considerations
- Association Fee: $148
- Assoc Fee Freq.: Quarterly
- Tax Amount: $3,451
Disclosures and Reports
- Property ID: 5332318006
Get Pre-Approved Today
Schools
Schools serving 2583 Pony Club Ln
School District:Falcon School District 49
| Name | Grades | Distance |
|---|---|---|
Evans International Elementary School 1675 Winnebago Road, Colorado Springs, CO 80915 | PK-5 | 1 mi |
Horizon Middle School, Colorado Springs, CO 1750 Piros Drive, Colorado Springs, CO 80915 | 6-8 | 0.9 mi |
Sand Creek High School 7005 North Carefree Circle, Colorado Springs, CO 80922 | 9-12 | 1.1 mi |
Disclaimer:
School attendance boundaries provided by ATTOM Data Solutions and are for reference only. Contact the school directly to verify enrollment eligibility.
Price & Sales History for 2583 Pony Club Ln
Date
Details
Price
Change
Source
7/01/2026
Sold
$550,000
—
MLS
4/16/2026
Listed
$550,000
—
MLS
Disclaimer: Historical sales information is derived from public records provided by the county offices. Information is not guaranteed and should be independently verified.
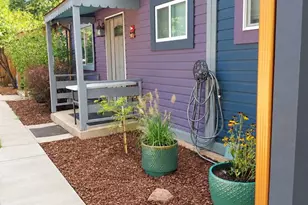
2583 Pony Club Lane, Colorado Springs, CO 80922 (MLS# 1252976) is a Single Family property that was sold at $550,000 on July 01, 2026. This property was listed by Roberta Schafer Loughman from our Colorado Springs Office.Want to learn more about 2583 Pony Club Lane? Do you have questions about finding other Single Family real estate for sale in Colorado Springs? You can browse all Colorado Springs real estate or contact a Coldwell Banker agent to request more information.