
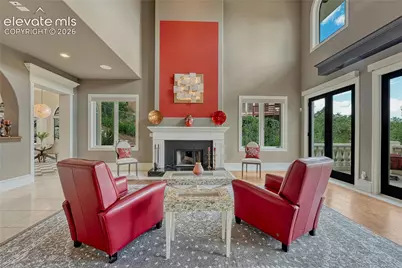
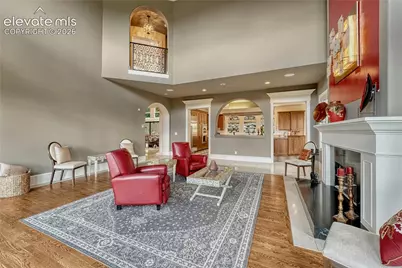
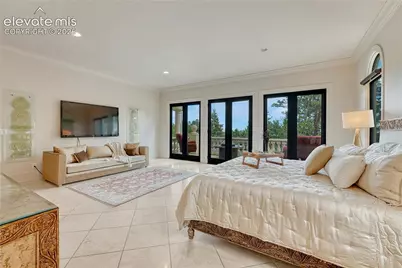


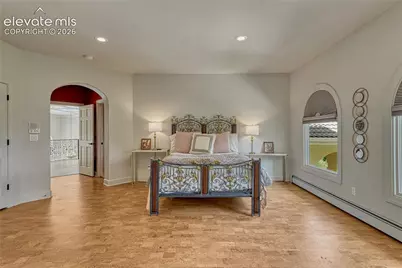
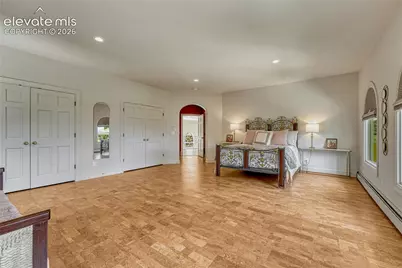
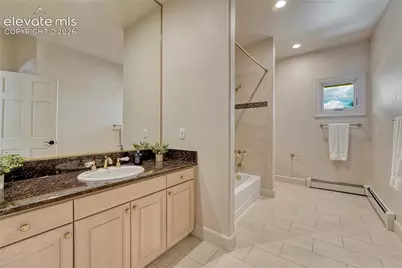
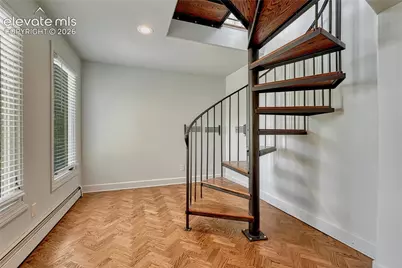
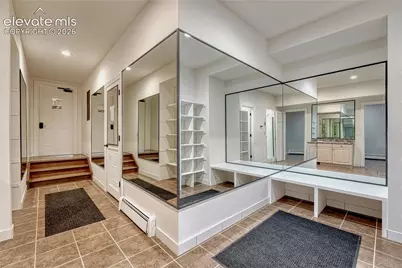
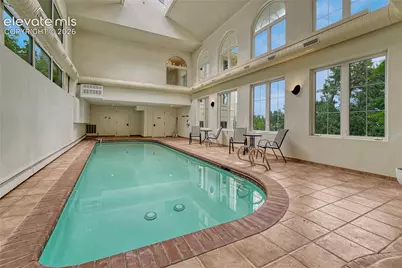

This is a carousel with tiles that activate property listing cards. Use the previous and next buttons to navigate.
$2,800,000 New to Website
This is a carousel with tiles that activate property listing cards. Use the previous and next buttons to navigate.
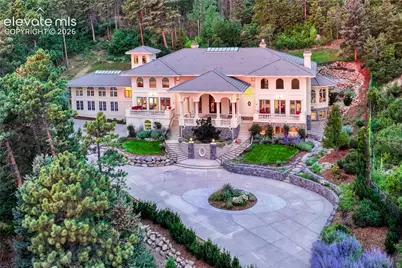
Full Property Details for 3 Pine Rd
General
- Price: $2,800,000
- Taxes: $12,163 (2025)
- Status: Active
- Type: Single Family
- Source: PikesPeak
- MLS ID: 9500014
- Updated: Today (8/3/2026)
- Added to Site: Today
Interior
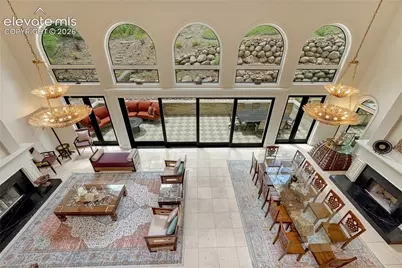
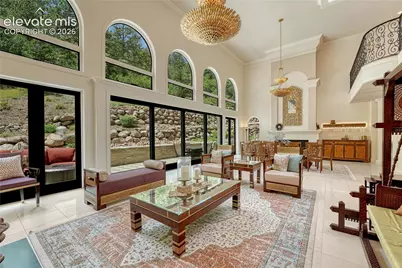
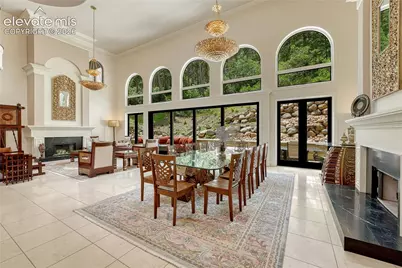

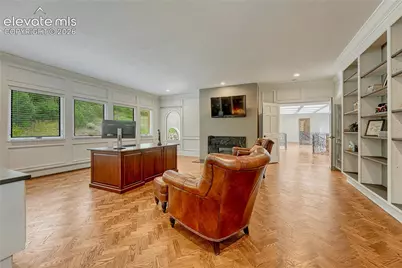
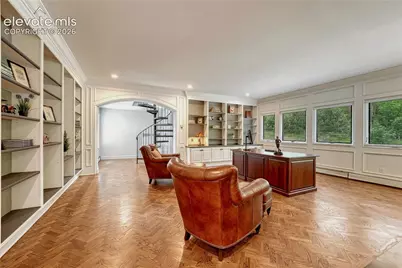
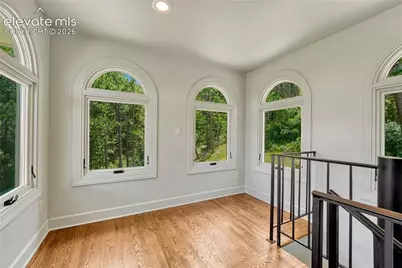
- Interior Features: 5-Pc Bath, 6-Panel Doors, 9Ft + Ceilings, Crown Molding, Great Room, Skylight (s), Vaulted Ceilings, Other, See Prop Desc Remarks
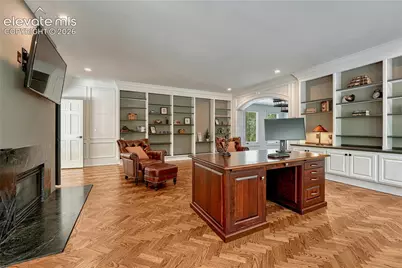
- Fireplace(s): Basement, Gas, Lower Level, Main Level, Upper Level, Wood Burning, See Remarks
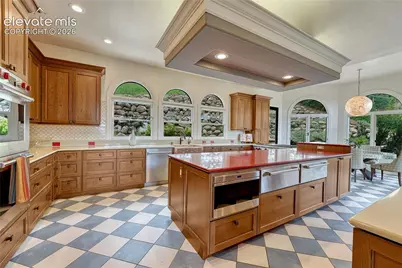
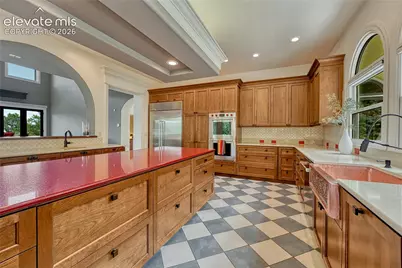
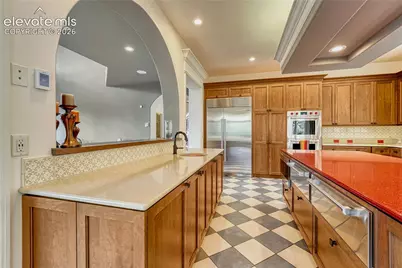
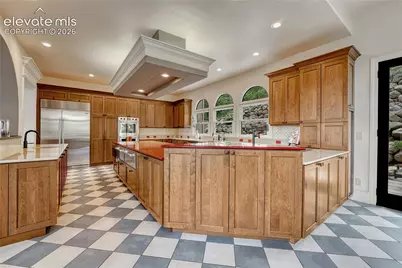
- Appliances: 220 Volts in Kitchen, Dishwasher, Disposal, Downdraft Range, Gas Grill, Gas in Kitchen, Hot Tap Dispenser, Microwave, Range, Refrigerator
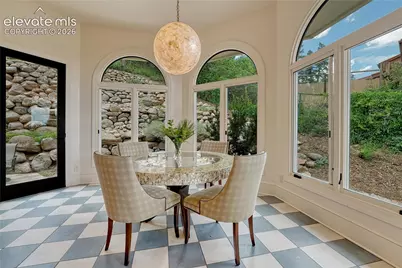
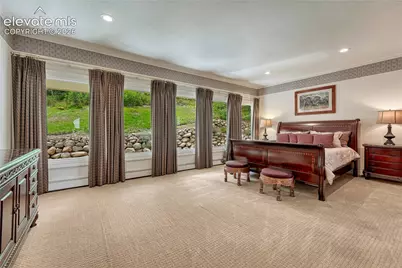
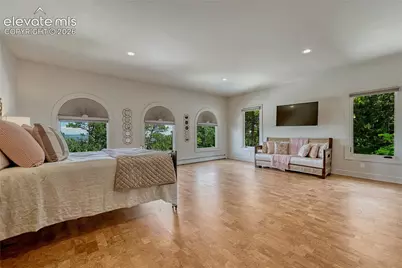
- Flooring: Carpet, Parquet, Tile, Wood
Rooms
Bathrooms
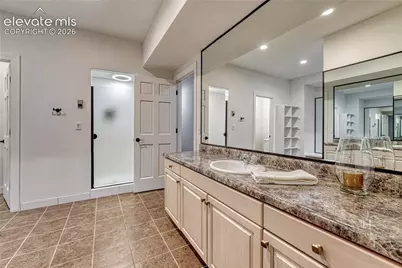
- Total Bathrooms: 7
- Full Bathrooms: 4
- 3/4 Bathrooms: 2
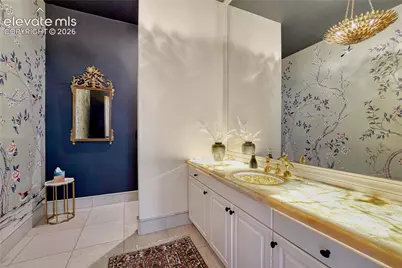
- Half Bathrooms: 1
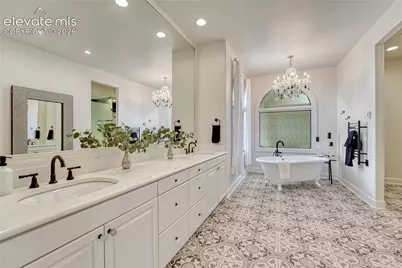
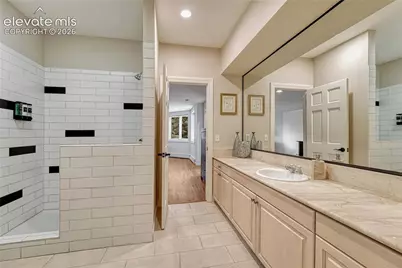
- Primary Bathroom: 5-Pc Bath, Bidet, Ceramic Tile, Double Vanity, Free-standing Shower, Jetted Tub, Skylight, Spa Shower, Tub
Bedrooms
- Total Bedrooms: 5
- 1st/Main Floor Primary: Yes
Other Rooms
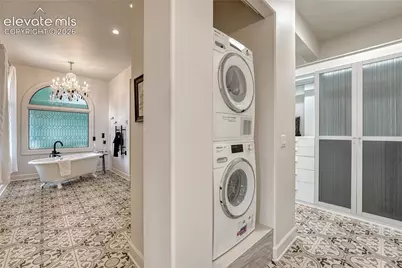
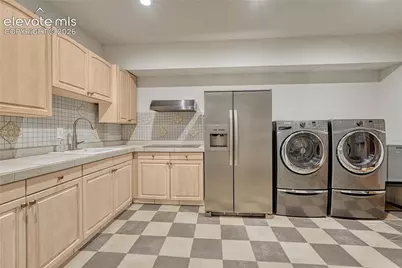
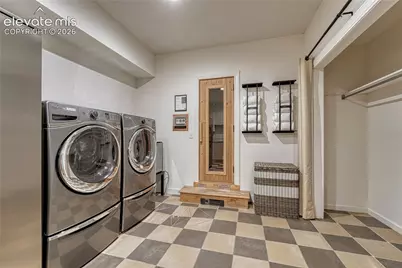
- Laundry: Basement, Main
Additional Information
- Amenities: Breakfast Bar, Hot Tub/Spa, Pool, Sauna, Secondary Suite w/in Home, Security System, See Prop Desc Remarks, Wet Bar, Window Coverings
Parking
- Total Spaces: 3
- Garage Description: Attached, Garage Door Opener, Oversized
Location
- County: El Paso
- Subdivision: Broadmoor
School Information
- High School District: Cheyenne Mtn-12
- Elementary School: Broadmoor
- Middle School: Cheyenne Mountain
- High School: Cheyenne Mountain
Community
- Assoc. Fees Include: Other, See Show/Agent Remarks
Heating & Cooling
- Cooling Type: Ceiling Fan(s), Central Air, Evaporative Cooling, Other, See Prop Desc Remarks
- Heating Type: Baseboard, Hot Water, Passive Solar, Radiant, See Remarks
Utilities
- Sewer: Sewer
- Water: Municipal
- Utility Description: Cable Available, Electricity Connected, Natural Gas Available, Telephone
Structural Information
- Property Detached: Yes
- Description/Design: 2 Stories
- Structure Type: Concrete, Framed on Lot, Frame
- Builder: Newport Company
- Construction Status: Existing Home
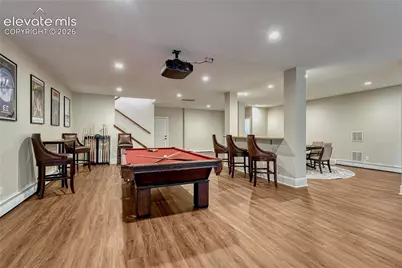
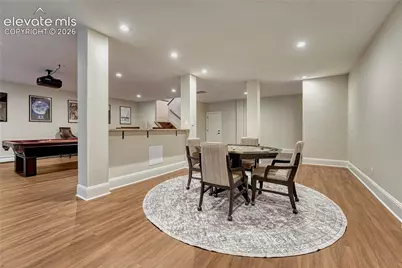
- Basement Desc.: Full Basement, Walk-Out
- Roof: Tile
- Windows: Fiberglass, Storm Window, Wood
- Main/1st Level: 5,282 Sq. Ft.
- Finished Above Grnd: 7,756 Sq. Ft.
- Year Built: 1995
Additional Structures
- Other Structures: Other
Lot Features
- Lot Size (Acres): 2.93
- Lot Size (Sq. Ft.): 127,631
- Frontage: City/Town Road
- Driveway/Sidewalk: Paved
- Lot Features: Hiking Trail, Near Park, Near Schools, Near Shopping Center
- Lot Description: Backs to City/Cnty/State/Natl OS, City View, Cul-de-Sac, Foothill, Hillside, Mountain View, Trees/Woods, View of Rock Formations
- Fencing (Description): Front
Financial Considerations
- Assoc Fee Freq.: Not Applicable
- Assoc Fee Desc.: Other, See Show/Agent Remarks
- Tax Amount: $12,163.09
- Tax Year: 2025
- Terms: Cash, Conventional, FHA, VA
Disclosures and Reports
- APN: 7502107008
Schools serving 3 Pine Rd
| Name | Grades | Distance |
|---|---|---|
Broadmoor Elementary School 440 West Cheyenne Mountain Boulevard, Colorado Springs, CO 80906 | K-6 | 1.4 mi |
Cheyenne Mountain Junior High School 1200 West Cheyenne Road, Colorado Springs, CO 80905 | 7-8 | 1.6 mi |
Cheyenne Mountain High School 1200 Cresta Road, Colorado Springs, CO 80906 | 9-12 | 1.8 mi |
Price & Sales History for 3 Pine Rd
Tax History for 3 Pine Rd
Estimate the Cost for 3 Pine Rd
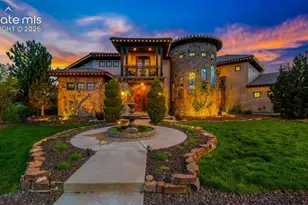
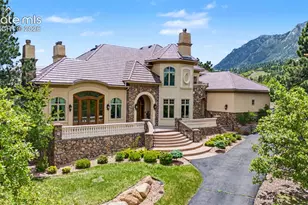
3 Pine Road, Colorado Springs, CO 80906 (MLS# 9500014) is a Single Family property with 5 bedrooms, 4 full bathrooms and 3 partial bathrooms. 3 Pine Road is currently listed for $2,800,000 and was received on August 03, 2026. This property is listed by Sara Foxley Garvey from our Colorado Springs Office.Want to learn more about 3 Pine Road? Do you have questions about finding other Single Family real estate for sale in Colorado Springs? You can browse all Colorado Springs real estate or contact a Coldwell Banker agent to request more information.