This is a carousel with tiles that activate property listing cards. Use the previous and next buttons to navigate.
1/50
$785,000
This is a carousel with tiles that activate property listing cards. Use the previous and next buttons to navigate.
1/50
Property Description
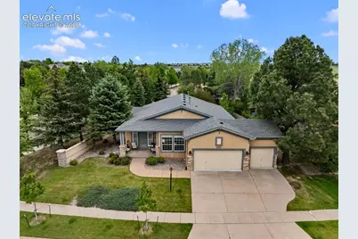
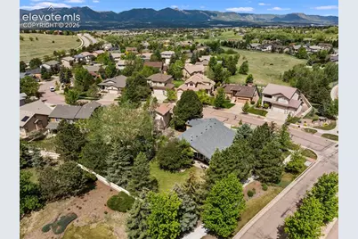
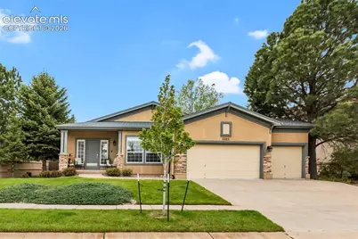
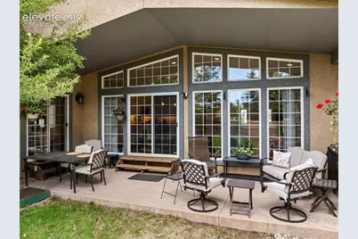
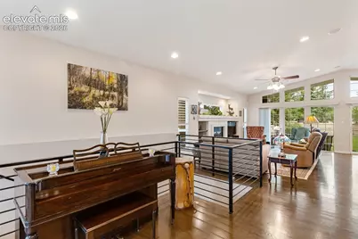
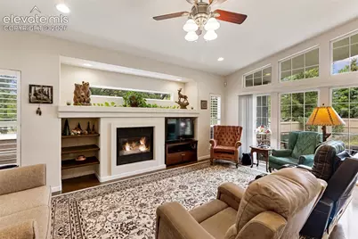
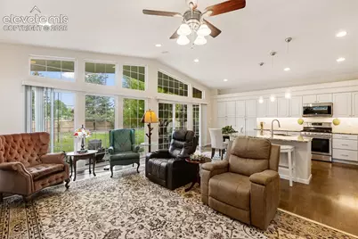
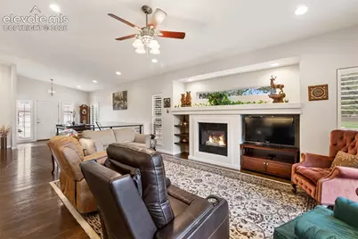
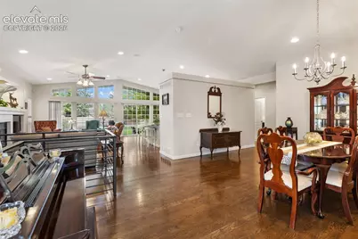
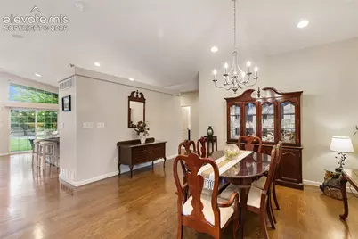
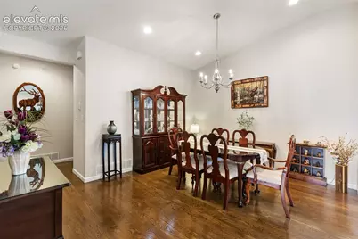
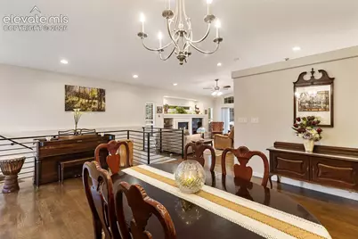
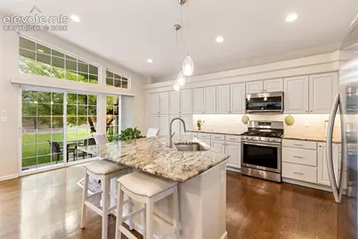
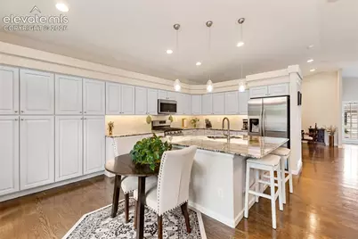
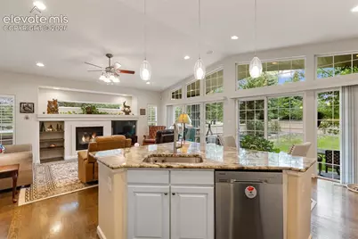
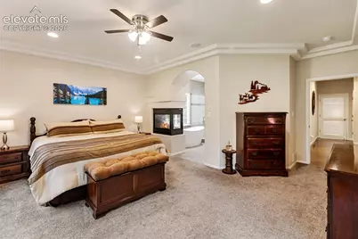
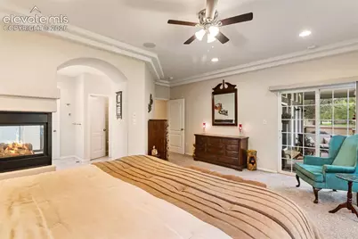
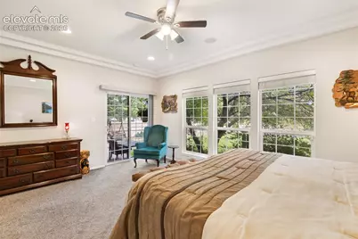
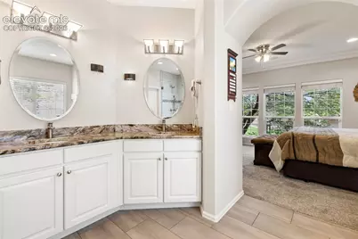
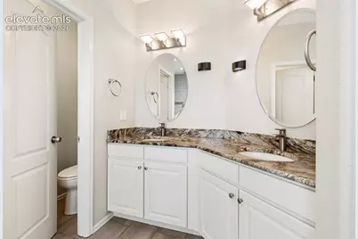
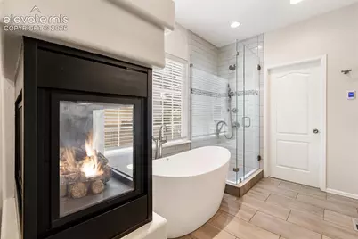
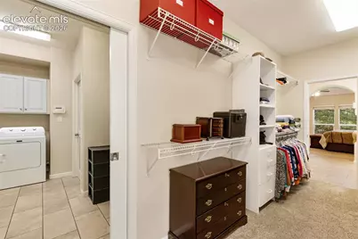
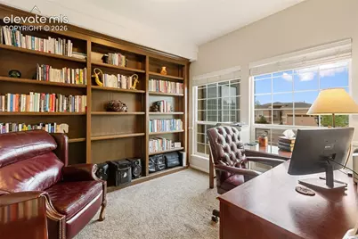
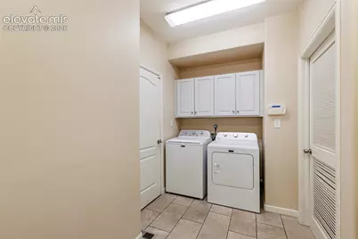
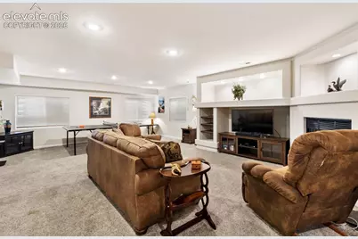
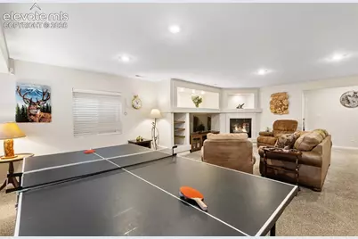
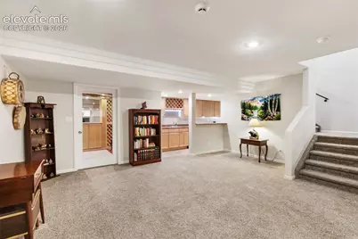
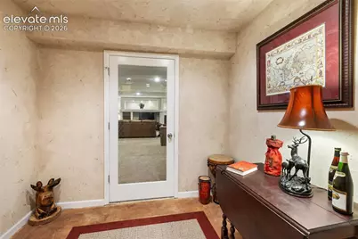
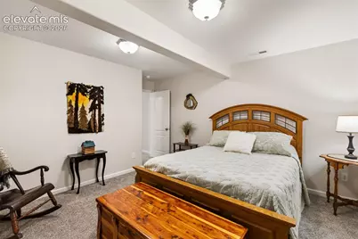
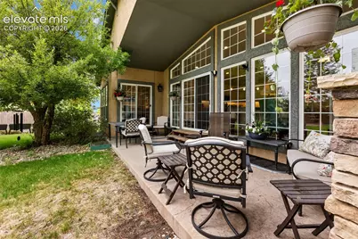
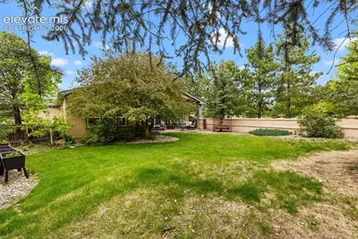
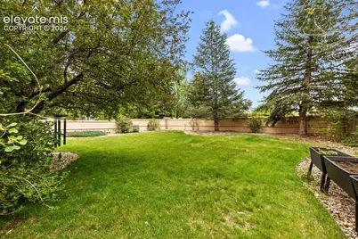
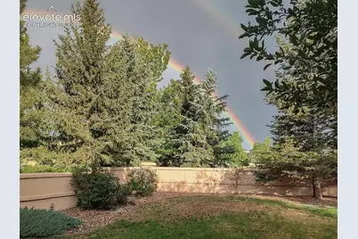
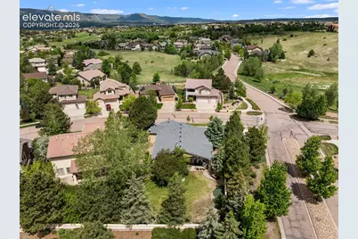
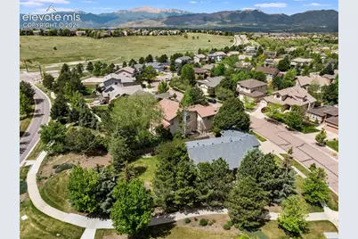
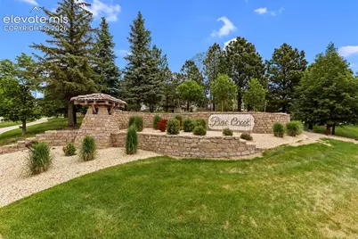
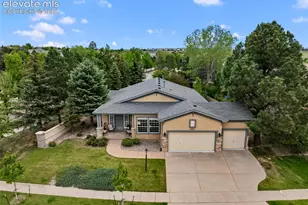
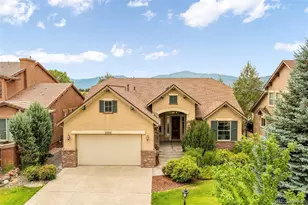
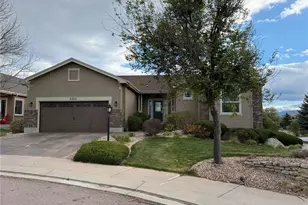
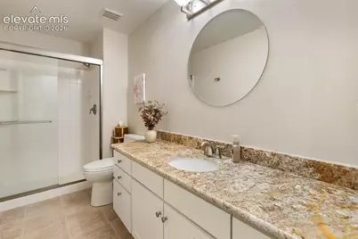
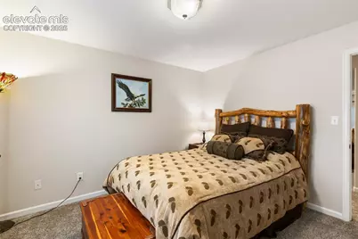
Welcome home to this beautifully updated ranch-style residence tucked within the Pine Creek community. Situated on a spacious corner lot, this 3-bedroom, 3-bath home offers over 3,800 square feet of thoughtfully designed living space sitting upon .24 acres. The inviting main level features soaring vaulted ceilings, abundant natural light, rich hardwood flooring, and multiple gathering areas perfect for everyday living and entertaining. New interior paint throughout. A main level office with built-in bookcases makes a home workspace easy and convenient! The spacious primary suite provides a relaxing retreat w/ walkout to the back yard, and complete with a luxurious five-piece bath, double vanity, enormous walk-in closet, attached to the main level laundry room. Downstairs, the expansive finished basement broadens your living options with 2 additional bedrooms, a cozy family room with fireplace, and a wet bar ideal for hosting guests or movie nights. Even a wine cellar and tasting room are equipped in this area! Enjoy Colorado's outdoor lifestyle with a fully fenced backyard, concrete patio, and easy access to nearby parks and recreation just across the street. Brand new AC unit! Conveniently located near shopping, dining, medical facilities, top-rated District 20 schools, and everyday amenities, this exceptional home combines comfort, space, and an unbeatable location in one of Colorado Springs' most sought-after neighborhoods.
Full Property Details
Full Property Details for 3385 Hollycrest Dr
General
- Price: $785,000
- HOA FEE: $110/month
- Taxes: $2,835 (2025)
- Status: Active
- Type: Single Family
- Source: PikesPeak
- MLS ID: 4045880
- Updated: 8/12/2026
- Added to Site: 64 day(s) ago
Interior
- Interior Features: 5-Pc Bath, Great Room, Vaulted Ceilings
- Fireplace(s): Basement, Gas, Main Level, Masonry, Three
- Appliances: Dishwasher, Disposal, Gas in Kitchen, Microwave, Oven, Range, Refrigerator, Self-Cleaning Oven
- Flooring: Carpet, Tile, Wood
Rooms
Bathrooms
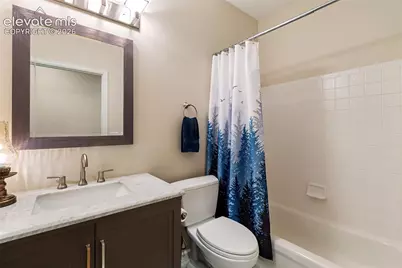
- Total Bathrooms: 3
- Full Bathrooms: 3
- Primary Bathroom: 5-Pc Bath, Double Vanity, Fireplace, Tub
Bedrooms
- Total Bedrooms: 3
- 1st/Main Floor Primary: Yes
Other Rooms
- Laundry: Electric Hook-up, Main
Additional Information
- Amenities: Breakfast Bar, HOA Required $, Wet Bar
Parking
- Total Spaces: 3
- Garage Description: Attached, Even with Main Level, Garage Door Opener
Location
- County: El Paso
- Subdivision: Pine Creek Sub
School Information
- High School District: Academy-20
Community
- Assoc. Fees Include: Covenant Enforcement, Maintenance Grounds, Management, Trash Removal
Heating & Cooling
- Cooling Type: Ceiling Fan(s), Central Air
- Heating Type: Forced Air, Natural Gas
Utilities
- Sewer: Sewer
- Water: Municipal
- Utility Description: Cable Available, Electricity Connected, Natural Gas Connected, Telephone
Structural Information
- Property Detached: Yes
- Description/Design: Ranch
- Structure Type: Frame
- Construction Status: Existing Home
- Basement Desc.: Full Basement
- Roof: Composite Shingle
- Windows: Vinyl
- Main/1st Level: 1,918 Sq. Ft.
- Finished Above Grnd: 1,918 Sq. Ft.
- Year Built: 1999
Lot Features
- Lot Size (Acres): 0.2396
- Lot Size (Sq. Ft.): 10,438
- Frontage: Paved
- Driveway/Sidewalk: Concrete
- Lot Features: Near Hospital, Near Park
- Lot Description: Corner, Level, Mountain View, Trees/Woods, View of Pikes Peak, See Remarks
- Fencing (Description): Rear
Financial Considerations
- Association Fee: Yes
- Association Fee: $110
- Assoc Fee Freq.: Monthly
- Assoc Fee Desc.: Covenant Enforcement, Maintenance Grounds, Managemen
- Tax Amount: $2,835.69
- Tax Year: 2025
- Terms: Cash, Conventional, VA
Disclosures and Reports
- Restrictions: Architectural Control
- APN: 6234212001
Listed by Stephanie Tanis

Get Pre-Approved Today
Schools
Schools serving 3385 Hollycrest Dr
School District:Academy School District 20
| Name | Grades | Distance |
|---|---|---|
Mountain View Elementary School, Colorado Springs, CO 10095 Lexington Drive, Colorado Springs, CO 80920 | K-5 | 0.8 mi |
Challenger Middle School 10215 Lexington Drive, Colorado Springs, CO 80920 | 6-8 | 0.8 mi |
Pine Creek High School 10750 Thunder Mountain Avenue, Colorado Springs, CO 80908 | 9-12 | 1.3 mi |
Disclaimer:
School attendance boundaries provided by ATTOM Data Solutions and are for reference only. Contact the school directly to verify enrollment eligibility.
Price & Sales History for 3385 Hollycrest Dr
Date
Details
Price
Change
Source
8/12/2026
Price Reduced
$785,000
-0.63%
MLS
7/10/2026
Price Reduced
$790,000
-1.25%
MLS
6/19/2026
Listed
$799,990
10.34%
MLS
8/29/2023
Sold
$725,000
—
Public Record
Disclaimer: Historical sales information is derived from public records provided by the county offices. Information is not guaranteed and should be independently verified.
Tax History
Tax History for 3385 Hollycrest Dr
Year
Property Taxes
Change
Tax Assessment
Change
2025
$2,836
6%
$49,340
2%
2024
$2,683
1%
$48,450
—
2023
$2,668
15%
$48,450
38%
2022
$2,323
-10%
$35,110
-3%
2021
$2,582
—
$36,130
6%
2021
$2,582
-1%
$34,140
—
2019
$2,600
-2%
$34,140
-1%
2018
$2,662
—
$34,340
—
2017
$2,651
-2%
$34,340
-2%
2016
$2,700
—
$34,920
—
2015
$2,694
6%
$34,920
6%
2014
$2,545
—
$32,950
—
2013
$2,542
—
$32,950
—
Disclaimer: Historical tax information is derived from public records provided by the county offices. Information is not guaranteed and should be independently verified.
Estimate the Cost
Estimate the Cost for 3385 Hollycrest Dr
3385 Hollycrest Drive, Colorado Springs, CO 80920 (MLS# 4045880) is a Single Family property with 3 bedrooms and 3 full bathrooms. 3385 Hollycrest Drive is currently listed for $785,000 and was received on June 19, 2026. Want to learn more about 3385 Hollycrest Drive? Do you have questions about finding other Single Family real estate for sale in Colorado Springs? You can browse all Colorado Springs real estate or contact a Coldwell Banker agent to request more information.