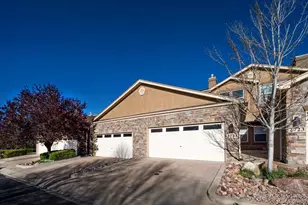
This is a carousel with tiles that activate property listing cards. Use the previous and next buttons to navigate.
1/50
$349,900
This is a carousel with tiles that activate property listing cards. Use the previous and next buttons to navigate.
1/50
Property Description
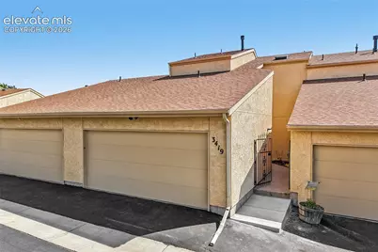
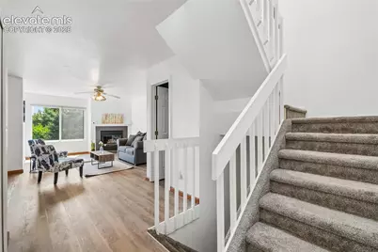
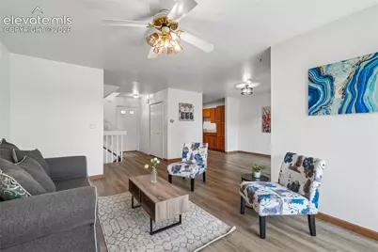
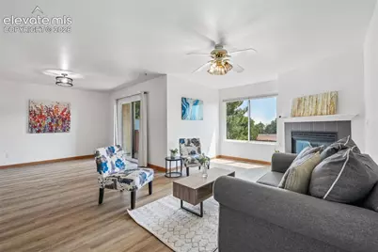
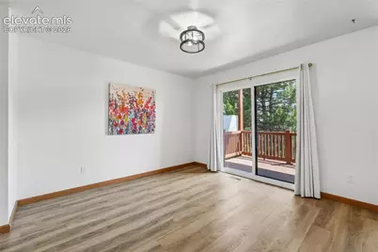
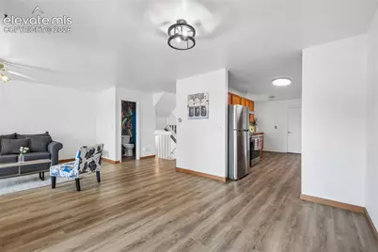
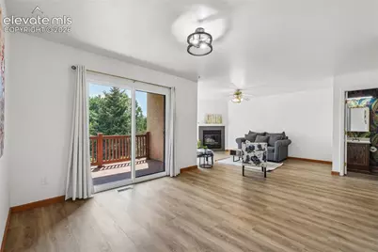
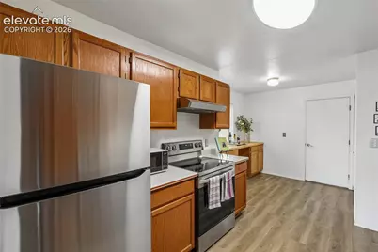
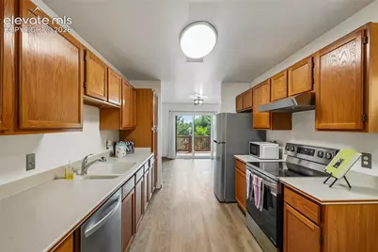
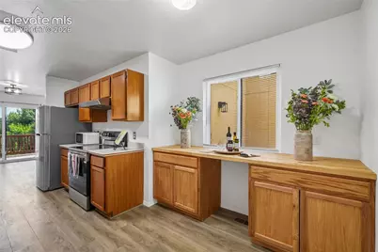
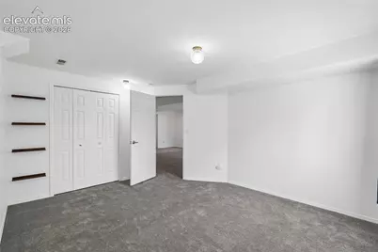
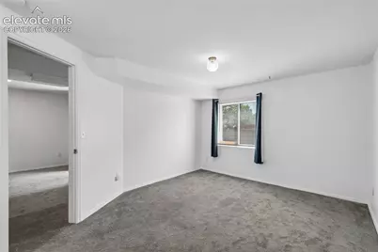
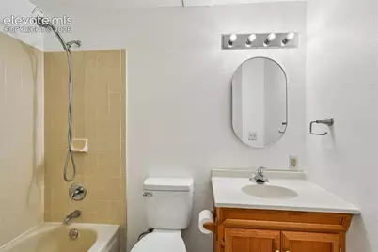
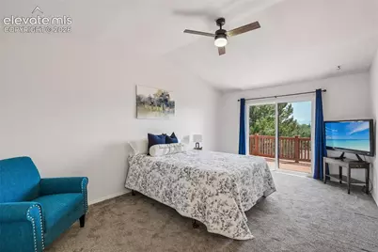
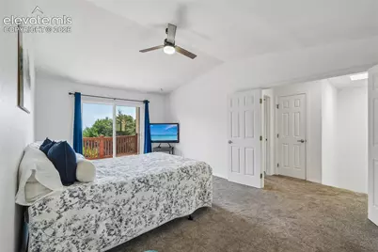
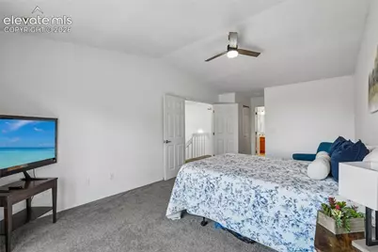
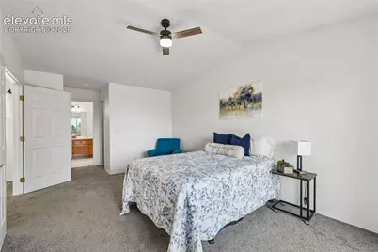
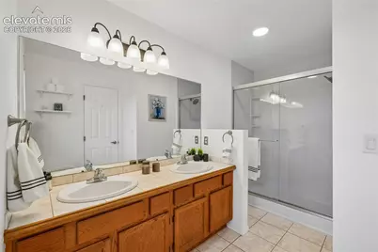
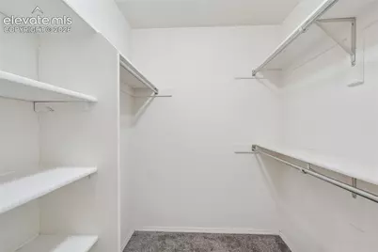
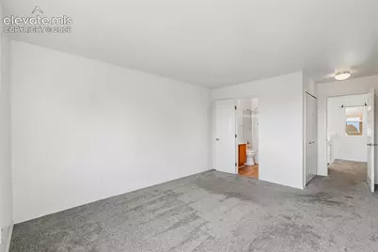
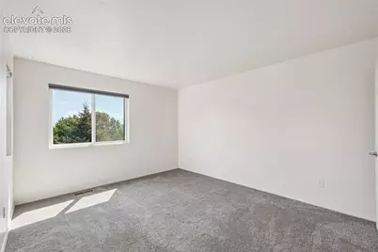
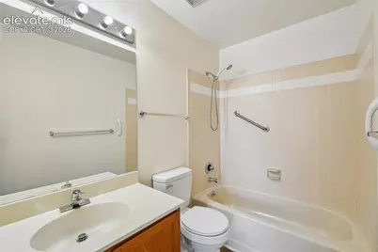
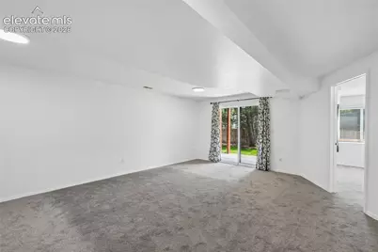
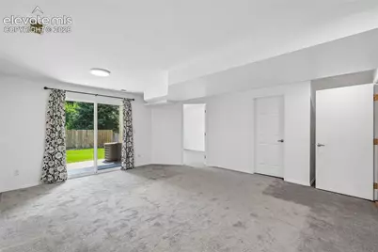
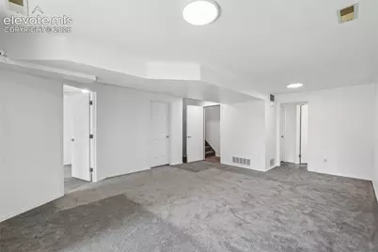
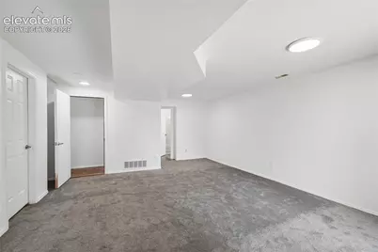
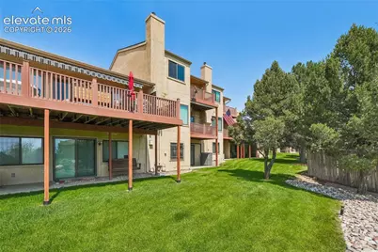
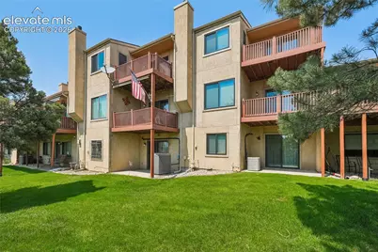
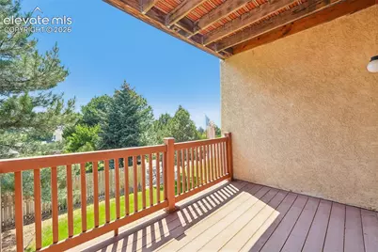
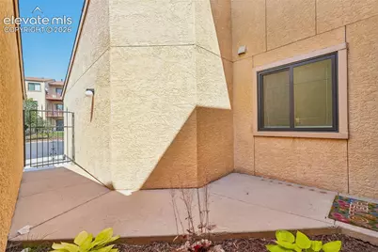
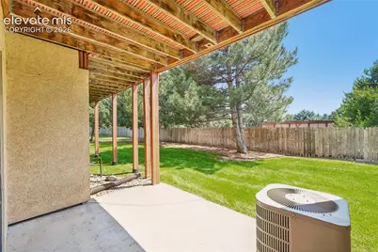
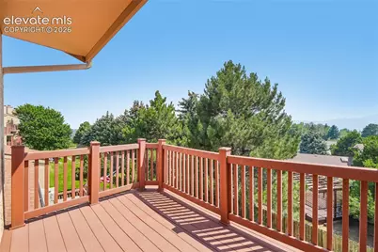
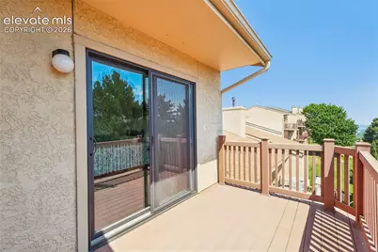
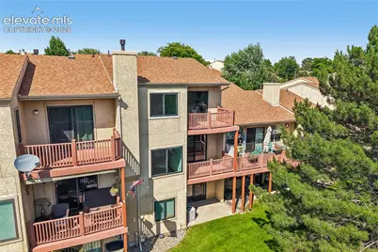
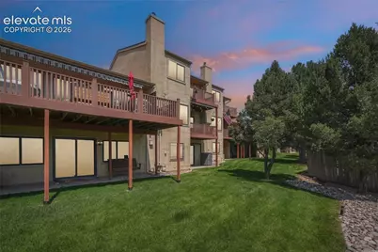
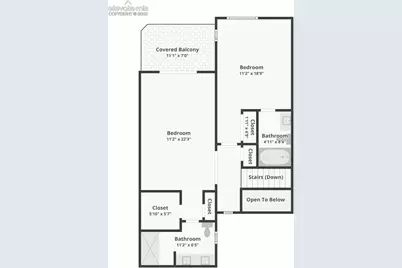
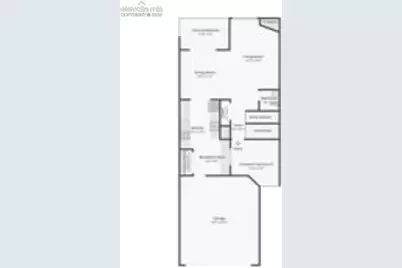
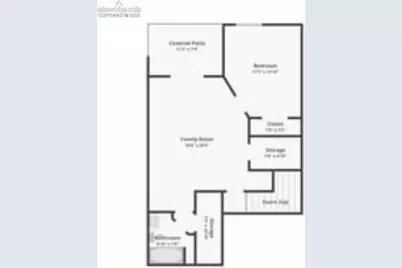
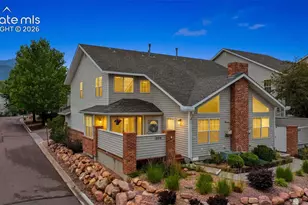
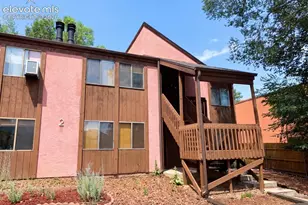
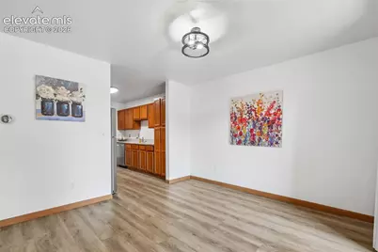
Live the high life in this low-maintenance condo with breathtaking mountain views from the living room and master bedroom, and perfect placement within the small complex to give you the best of everything. You can have worry-free living since the HOA replaced the roof in 2012, with no special assessments. The basement has new carpet and LVP, and new windows and patio door come with a transferrable warranty. You have privacy out of your walkout basement with lush grass that you don't have to mow, so enjoy a picnic or let the little ones run around. The huge master suite has its own balcony and large attached bath. The second bedroom upstairs also has its own attached bath. On the main floor the open-concept living and dining make for flexible living space, and plenty of room on the deck for dining outside on warm summer evenings. The kitchen has expanded counter space, and laundry and half bath finish out the main level. The basement has a family room, another bedroom and full bath. Perfect for guests who need their own space. The HOA includes studs-out property insurance so effective monthly rate is much lower considering your limited insurance needs.
Full Property Details
Full Property Details for 3419 Trenary Ln
General
- Price: $349,900
- HOA FEE: $410/month
- Taxes: $1,331 (2025)
- Status: Active
- Type: Condo
- Source: PikesPeak
- MLS ID: 2295134
- Updated: 8/3/2026
- Added to Site: 48 day(s) ago
Interior
- Fireplace(s): Gas, Main Level, One
- Appliances: Dishwasher, Disposal, Range, Refrigerator
- Flooring: Carpet, Ceramic Tile, Wood Laminate
Rooms
Bathrooms
- Total Bathrooms: 4
- Full Bathrooms: 3
- Half Bathrooms: 1
- Primary Bathroom: Double Vanity, Free-standing Shower
Bedrooms
- Total Bedrooms: 3
Other Rooms
- Laundry: Main
Additional Information
- Amenities: HOA Required $
Parking
- Total Spaces: 2
- Garage Description: Attached, Oversized
Location
- County: El Paso
- Subdivision: Ridge Condominiums
School Information
- High School District: Colorado Springs 11
Community
- Assoc. Fees Include: Common Utilities, Covenant Enforcement, Lawn, Maintenance Grounds, Maintenance Structure, Management, Snow Removal, Trash Removal
Heating & Cooling
- Cooling Type: Ceiling Fan(s), Central Air
- Heating Type: Forced Air, Natural Gas
Utilities
- Sewer: Sewer
- Water: Municipal
- Utility Description: Cable Available, Electricity Connected, Natural Gas Connected, Telephone
Structural Information
- Description/Design: 2 Stories
- Structure Type: Frame
- Construction Status: Existing Home
- Basement Desc.: Full Basement
- Roof: Composite Shingle
- Main/1st Level: 720 Sq. Ft.
- Finished Above Grnd: 1,404 Sq. Ft.
- Year Built: 1989
Unit Information
- Unit Description: Ground Floor
Lot Features
- Lot Size (Acres): 0.0313
- Lot Size (Sq. Ft.): 1,363
- Driveway/Sidewalk: Paved
- Lot Features: Near Park, Near Public Transit, Near Schools, Near Shopping Center
- Lot Description: Level, View of Pikes Peak
Financial Considerations
- Association Fee: Yes
- Association Fee: $410
- Assoc Fee Freq.: Monthly
- Assoc Fee Desc.: Common Utilities, Covenant Enforcement, Lawn, Mainten
- Tax Amount: $1,331.04
- Tax Year: 2025
- Terms: Cash, Conventional, FHA, Owner Carry, VA, See Show/Agent Remarks
Disclosures and Reports
- APN: 6315401104
Listed by The Platinum Group
Get Pre-Approved Today
Schools
Schools serving 3419 Trenary Ln
School District:Colorado Springs School District 11
| Name | Grades | Distance |
|---|---|---|
Keller Elementary School 3730 Montebello Drive, Colorado Springs, CO 80918 | PK-5 | 1.5 mi |
Russell Middle School 3825 Montebello Drive, Colorado Springs, CO 80918 | 6-8 | 1.5 mi |
Doherty High School 4515 Barnes Road, Colorado Springs, CO 80917 | 9-12 | 1.7 mi |
Disclaimer:
School attendance boundaries provided by ATTOM Data Solutions and are for reference only. Contact the school directly to verify enrollment eligibility.
Price & Sales History for 3419 Trenary Ln
Date
Details
Price
Change
Source
8/03/2026
Price Reduced
$349,900
-4.14%
MLS
7/06/2026
Listed
$365,000
-1.35%
MLS
9/06/2024
Sold
$370,000
—
Public Record
Disclaimer: Historical sales information is derived from public records provided by the county offices. Information is not guaranteed and should be independently verified.
Tax History
Tax History for 3419 Trenary Ln
Year
Property Taxes
Change
Tax Assessment
Change
2025
$1,331
11%
$26,950
4%
2024
$1,194
10%
$25,880
—
2023
$1,082
-11%
$25,880
26%
2021
$1,209
9%
$20,490
3%
2022
$1,114
-8%
$19,910
15%
2021
$1,209
4%
$17,270
—
2019
$1,166
15%
$17,270
25%
2018
$1,017
6%
$13,860
—
2017
$963
20%
$13,860
—
2016
$805
—
$13,890
—
2015
$802
-6%
$13,890
-2%
2014
$851
-2%
$14,140
—
2013
$865
—
$14,140
—
Disclaimer: Historical tax information is derived from public records provided by the county offices. Information is not guaranteed and should be independently verified.
Estimate the Cost
Estimate the Cost for 3419 Trenary Ln
3419 Trenary Lane, Colorado Springs, CO 80918 (MLS# 2295134) is a Condo property with 3 bedrooms, 3 full bathrooms and 1 partial bathroom. 3419 Trenary Lane is currently listed for $349,900 and was received on July 06, 2026. Want to learn more about 3419 Trenary Lane? Do you have questions about finding other Condo real estate for sale in Colorado Springs? You can browse all Colorado Springs real estate or contact a Coldwell Banker agent to request more information.