
This is a carousel with tiles that activate property listing cards. Use the previous and next buttons to navigate.
1/50
$699,000
This is a carousel with tiles that activate property listing cards. Use the previous and next buttons to navigate.
1/50
Property Description
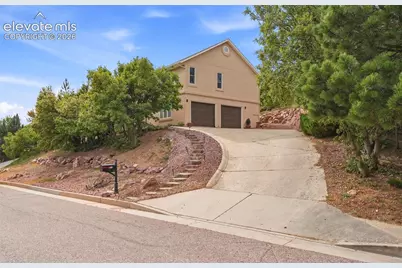
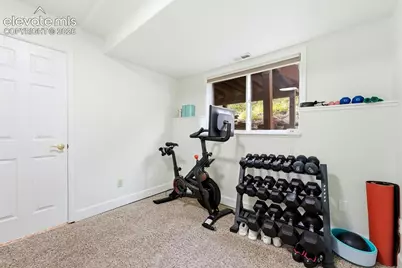
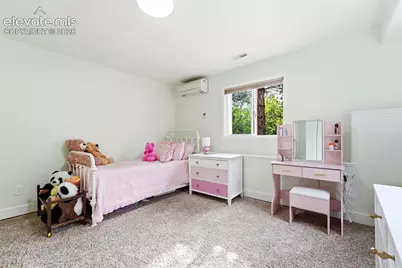
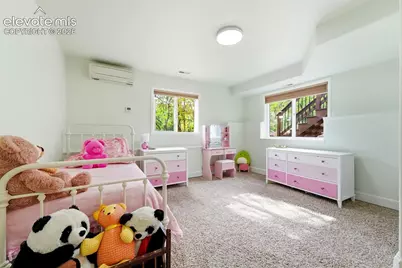
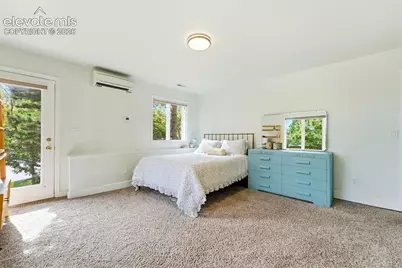
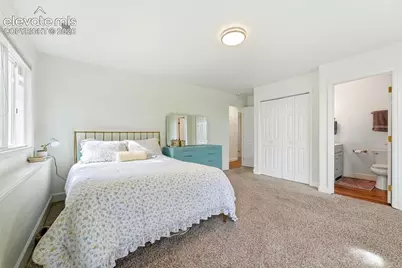
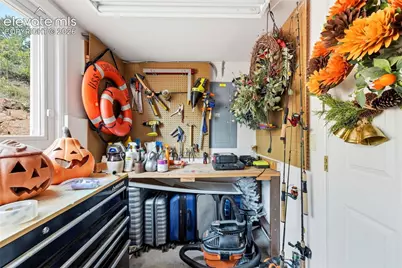
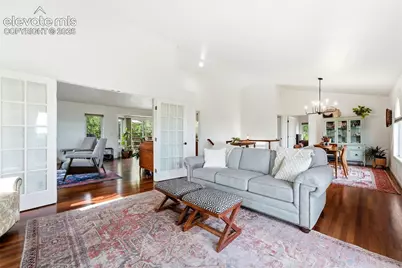
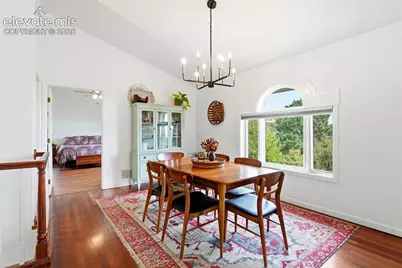
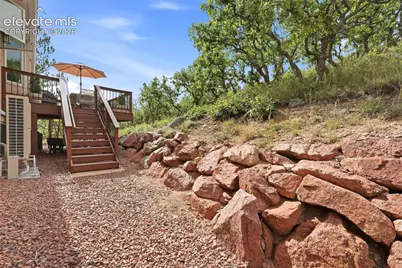
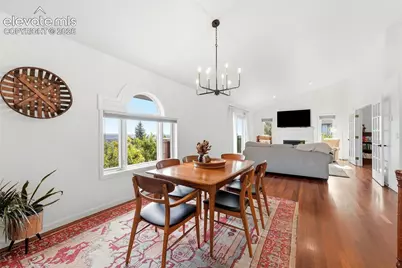
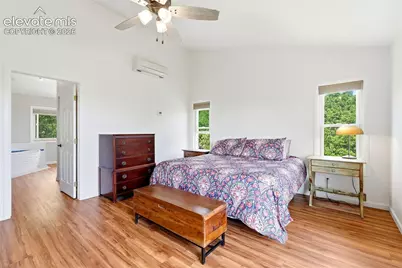
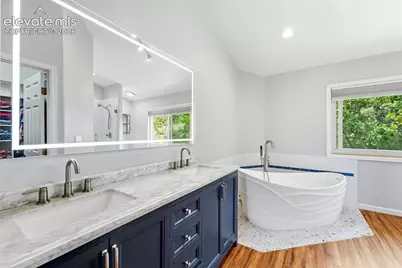
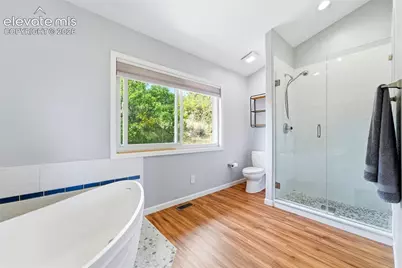
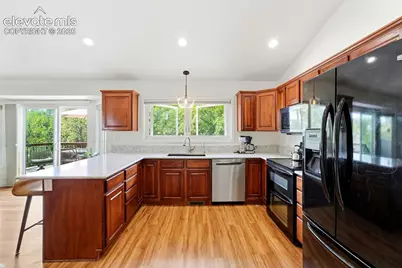
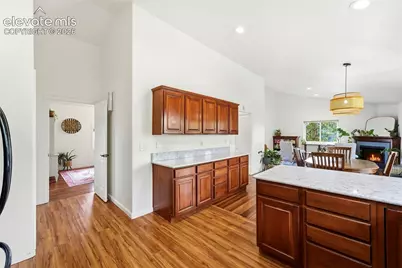
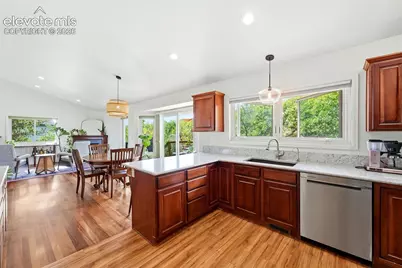
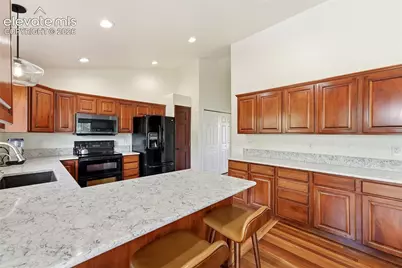
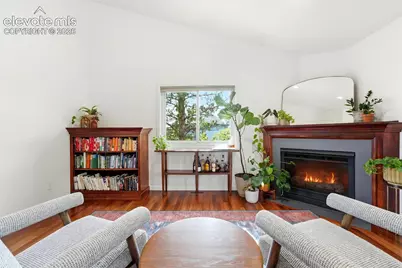
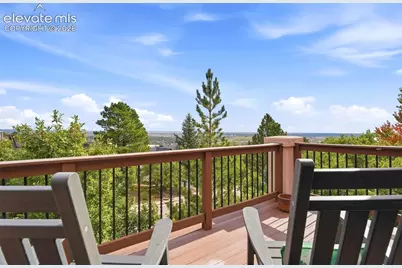
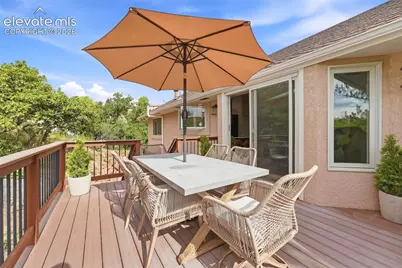
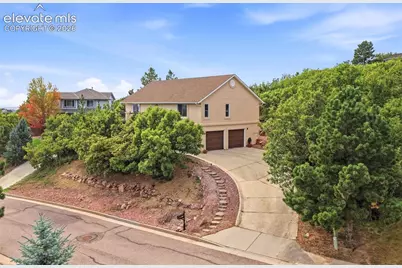
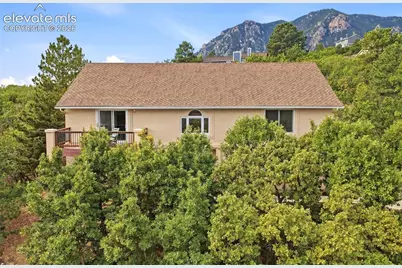
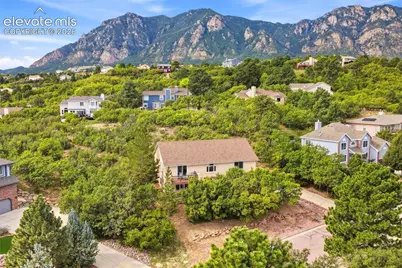
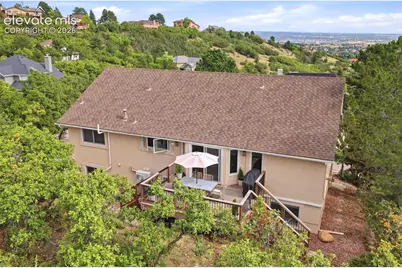
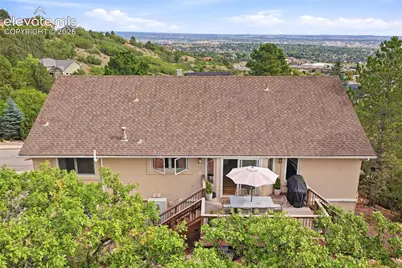
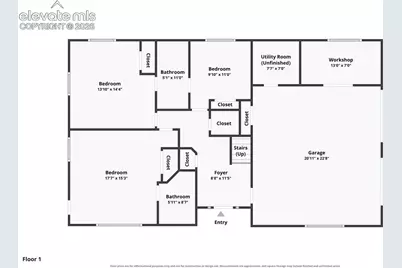
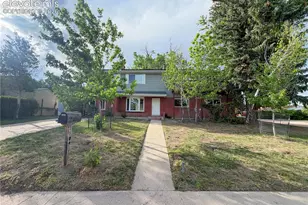
Welcome Home to this beautifully maintained Broadmoor Bluffs Estates raised ranch, where pride of ownership and Colorado living come together. Take in stunning city views to the east and peaceful mountain views to the west, all from a home designed to offer both comfort and flexibility. The open floor plan provides plenty of space for everyday living and entertaining, with generous rooms that can easily be tailored to your needs. French doors allow the Great Room to be opened to the main living and dining areas or closed off for added privacy. The kitchen features beautiful quartz countertops, a 9' quartz sideboard, composite quartz sink, dishwasher and microwave. Additional updates include luxury vinyl flooring in the primary bedroom and bath (2020), roof and garage doors (2020), gutters, downspouts and stucco (2021), updated main-level windows and rear garage window, low-maintenance composite decking, HVAC, humidifier and more. A Daikin system provides added comfort and allows for individualized temperature control throughout the home, complementing the central heating and AC. Expansive windows bring the surrounding scenery into the home, while the outdoor spaces provide plenty of opportunities to enjoy Colorado's natural beauty. The private workshop in the garage provides additional space for hobbies, projects or storage. Located in the award-winning D-12 School District and within walking distance of schools and Broadmoor Bluffs Park, this home also offers convenient access to shopping, dining and everyday amenities. With beautiful views, thoughtful updates and inviting living spaces, this Broadmoor Bluffs Estates home is ready to welcome you home. Schedule your showing today!
Full Property Details
Full Property Details for 345 Cheshire Ct
General
- Price: $699,000
- Taxes: $3,489 (2025)
- Status: Active
- Type: Single Family
- Source: PikesPeak
- MLS ID: 5956185
- Updated: 9/21/2026
- Added to Site: 16 day(s) ago
Interior
- Interior Features: 5-Pc Bath, 6-Panel Doors, French Doors, Great Room, Vaulted Ceilings
- Appliances: Dishwasher, Disposal, Dryer, Microwave, Oven, Range, Refrigerator, Washer
Rooms
Bathrooms
- Total Bathrooms: 3
- Full Bathrooms: 3
- Primary Bathroom: Double Vanity, Free-standing Shower, Jetted Tub
Bedrooms
- Total Bedrooms: 4
- 1st/Main Floor Primary: Yes
Other Rooms
- Laundry: Electric Hook-up, Main
Additional Information
- Amenities: High Speed Internet Avail., Humidifier, Kitchen Pantry, Radon System, Secondary Suite w/in Home
Parking
- Total Spaces: 2
- Garage Description: Attached, Even with Main Level
Location
- County: El Paso
- Subdivision: Broadmoor Bluffs Estates
School Information
- High School District: Cheyenne Mtn-12
- Elementary School: Cheyenne Mountain
- Middle School: Cheyenne Mountain
- High School: Cheyenne Mountain
Heating & Cooling
- Cooling Type: Ceiling Fan(s), Central Air, Wall Unit(s)
- Heating Type: Electric, Forced Air, Natural Gas
Utilities
- Sewer: Sewer
- Water: Municipal
- Utility Description: Cable Available, Electricity Connected, Natural Gas Connected
Structural Information
- Property Detached: Yes
- Description/Design: Ranch
- Structure Type: Framed on Lot
- Construction Status: Existing Home
- Basement Desc.: Partial Basement
- Roof: Composite Shingle
- Main/1st Level: 1,579 Sq. Ft.
- Finished Above Grnd: 2,487 Sq. Ft.
- Year Built: 1995
Lot Features
- Lot Size (Acres): 0.4687
- Lot Size (Sq. Ft.): 20,418
- Frontage: City/Town Road
- Driveway/Sidewalk: Paved
- Lot Features: Near Schools, Near Shopping Center
- Lot Description: 360-Degree View, Cul-de-Sac, Foothill, Hillside, Mountain View, Sloping
Financial Considerations
- Assoc Fee Freq.: Not Applicable
- Tax Amount: $3,489.05
- Tax Year: 2025
- Terms: Cash, Conventional, VA
Disclosures and Reports
- APN: 6507204065
Listed by Exp Realty LLC
Get Pre-Approved Today
Schools
Schools serving 345 Cheshire Ct
School District:Cheyenne Mountain School District 12
| Name | Grades | Distance |
|---|---|---|
Cheyenne Mountain Elementary School 5250 Farthing Drive, Colorado Springs, CO 80906 | K-6 | 0.2 mi |
Cheyenne Mountain Junior High School 1200 West Cheyenne Road, Colorado Springs, CO 80905 | 7-8 | 2.9 mi |
Cheyenne Mountain High School 1200 Cresta Road, Colorado Springs, CO 80906 | 9-12 | 3.3 mi |
Disclaimer:
School attendance boundaries provided by ATTOM Data Solutions and are for reference only. Contact the school directly to verify enrollment eligibility.
Price & Sales History for 345 Cheshire Ct
Date
Details
Price
Change
Source
9/21/2026
Listed
$699,000
0.58%
MLS
7/26/2024
Sold
$695,000
—
Public Record
Disclaimer: Historical sales information is derived from public records provided by the county offices. Information is not guaranteed and should be independently verified.
Tax History
Tax History for 345 Cheshire Ct
Year
Property Taxes
Change
Tax Assessment
Change
2025
$3,489
29%
$52,050
22%
2024
$2,696
4%
$42,830
—
2023
$2,595
2%
$42,830
18%
2021
$2,541
6%
$36,320
3%
2022
$2,405
-5%
$35,300
10%
2021
$2,541
11%
$32,140
—
2019
$2,280
2%
$32,140
4%
2018
$2,239
—
$30,970
—
2017
$2,230
-3%
$30,970
-6%
2016
$2,309
—
$32,940
—
2015
$2,304
6%
$32,940
6%
2014
$2,175
5%
$31,070
—
2013
$2,080
—
$31,070
—
Disclaimer: Historical tax information is derived from public records provided by the county offices. Information is not guaranteed and should be independently verified.
Estimate the Cost
Estimate the Cost for 345 Cheshire Ct
345 Cheshire Court, Colorado Springs, CO 80906 (MLS# 5956185) is a Single Family property with 4 bedrooms and 3 full bathrooms. 345 Cheshire Court is currently listed for $699,000 and was received on September 21, 2026. Want to learn more about 345 Cheshire Court? Do you have questions about finding other Single Family real estate for sale in Colorado Springs? You can browse all Colorado Springs real estate or contact a Coldwell Banker agent to request more information.