This is a carousel with tiles that activate property listing cards. Use the previous and next buttons to navigate.
1/42
$389,000
This is a carousel with tiles that activate property listing cards. Use the previous and next buttons to navigate.
1/42
Property Description
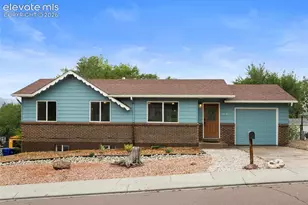
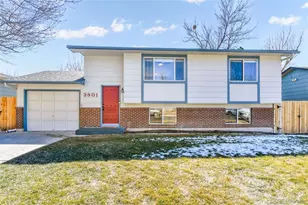
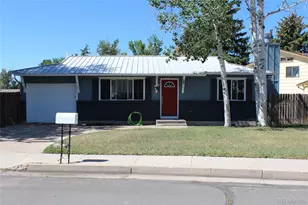
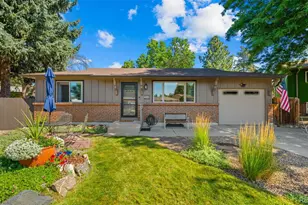
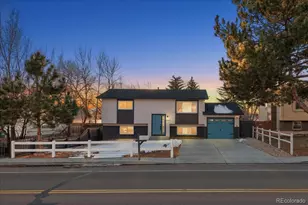
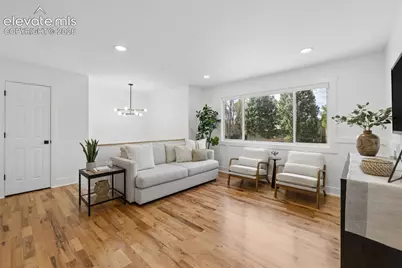
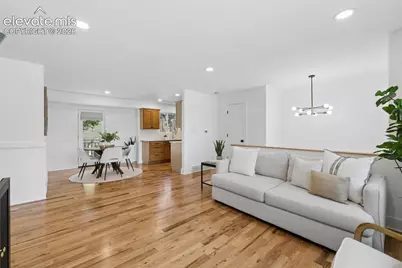
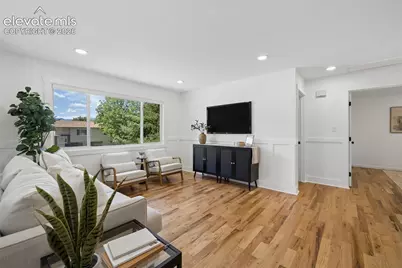
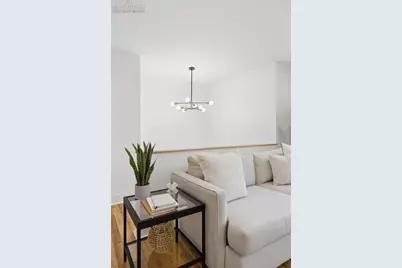
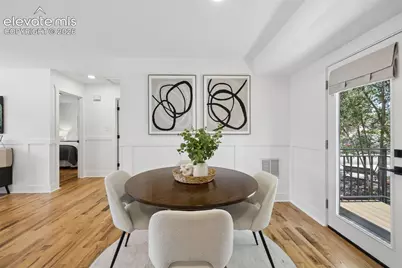
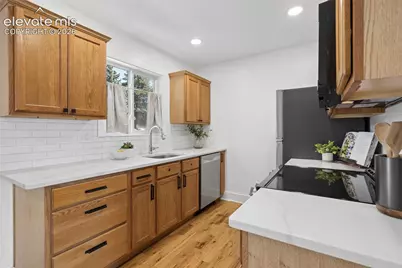
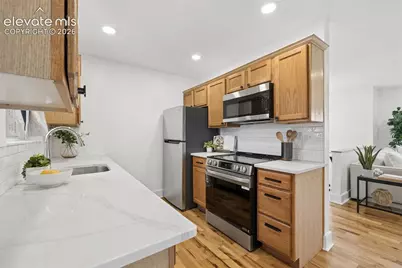
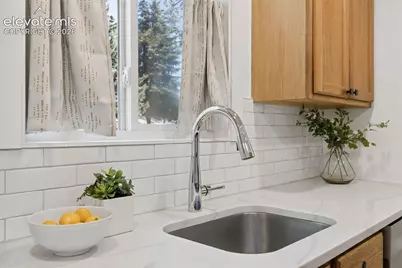
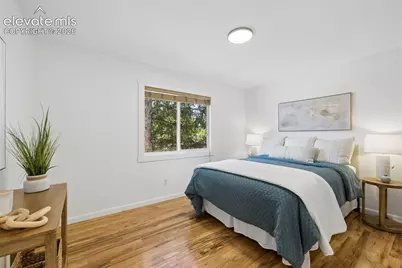
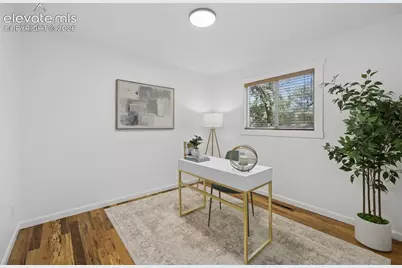
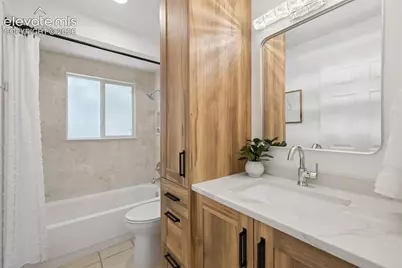
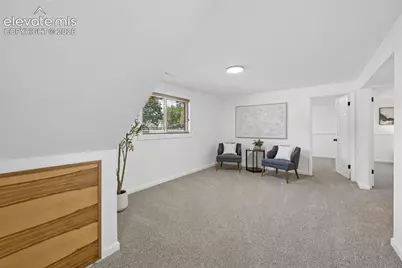
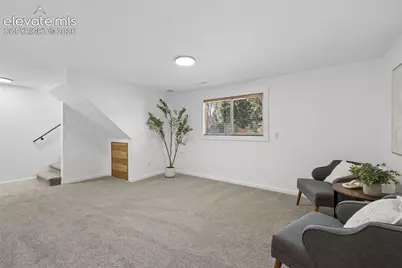
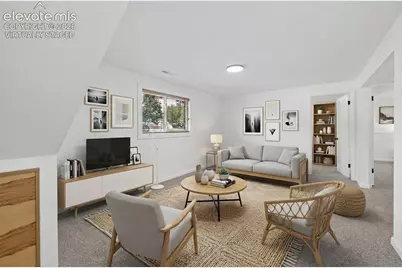
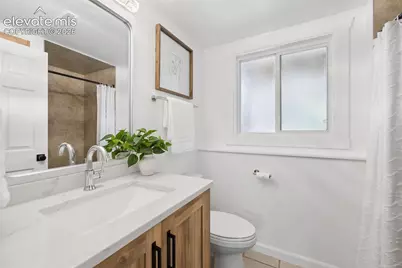
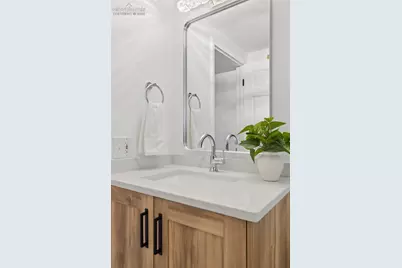
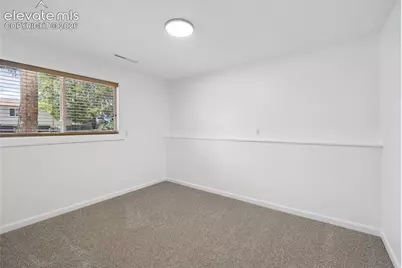
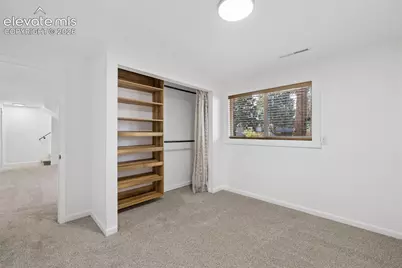
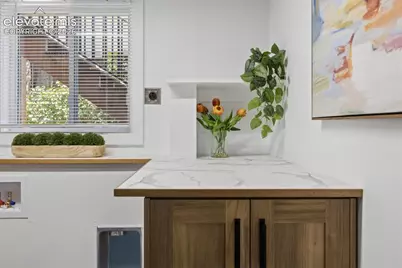
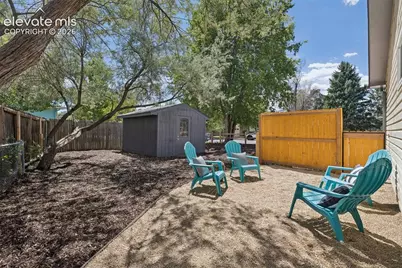
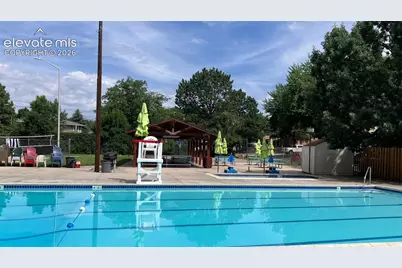
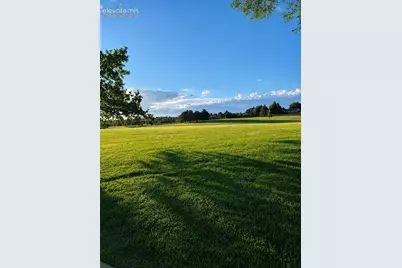
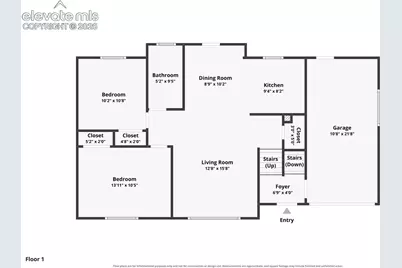
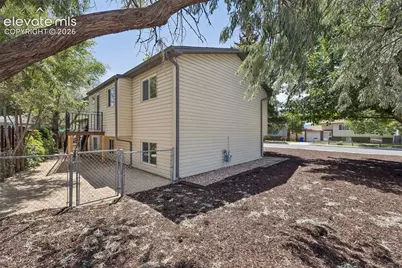
Welcome home to this meticulously cared-for and extensively updated Vista Grande home, combining beautiful finishes, thoughtful design, and practical improvements in one move-in-ready, like-new package! Renovated with an emphasis on quality craftsmanship and designed to maximize flow and livability, this home reflects exceptional attention to detail with no corners cut. Bright and filled with natural light, the inviting interior features beautiful real oak hardwood flooring throughout the entire main living area, fresh paint, updated trim and doors, stylish new lighting, and board-and-batten wainscoting that infuses the living area with warmth and character. The updated kitchen features quartz countertops, tile backsplash, and new stainless-steel appliances, while a convenient step-in pantry/household storage closet adds more everyday convenience. The two bathrooms have been refreshed with new vanities, quartz counters, storage cabinets, mirrors, and hardware. Four sunny bedrooms feature built-in closet systems, and the lower level features new carpet throughout. The spacious laundry room features new flooring, built-in cabinetry, and countertops. Outside, enjoy a new composite deck, new low-maintenance xeriscape landscaping, gorgeous mature trees, and new split-rail side/front fencing. This home has your needs covered with a spacious 10'x12' shed, finished and vaulted garage with backyard access, and dedicated additional parking/RV storage that provide plenty of room for all your parking & storage needs! Plus, outdoor recreation is at your fingertips, with Vista Grande pool & rec area, Keller Park, and two schools just a short walk away! Major systems have been carefully updated over the years, including a water heater (2024), impact-resistant roof (2020), furnace (2018), electrical meter box (2026), & new code-compliant attic insulation for year-round comfort (2026). Situated on an extra-wide corner lot with convenient access to UCCS, this home feels good as new!
Full Property Details
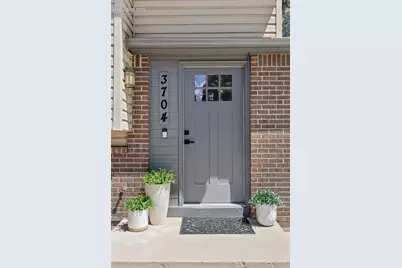
Full Property Details for 3704 Surrey Ln
General
- Price: $389,000
- Taxes: $1,255 (2025)
- Status: Active
- Type: Single Family
- Source: PikesPeak
- MLS ID: 2699510
- Updated: 9/24/2026
- Added to Site: 48 day(s) ago
Interior
- Appliances: Dishwasher, Disposal, Microwave, Oven, Range, Refrigerator
- Flooring: Wood
Rooms
Bathrooms
- Total Bathrooms: 2
- Full Bathrooms: 1
- 3/4 Bathrooms: 1
- Primary Bathroom: Ceramic Tile
Bedrooms
- Total Bedrooms: 4
Other Rooms
- Laundry: Electric Hook-up, Lower
Parking
- Total Spaces: 1
- Garage Description: Attached, Garage Door Opener, See Remarks
Location
- County: El Paso
- Subdivision: Vista Grande
School Information
- High School District: Colorado Springs 11
- Elementary School: Keller
- Middle School: Russell
Heating & Cooling
- Heating Type: Forced Air
Utilities
- Sewer: Sewer
- Water: Municipal
- Utility Description: Cable Available, Electricity Connected, Natural Gas Available
Structural Information
- Property Detached: Yes
- Description/Design: Bi-level
- Structure Type: Framed on Lot
- Construction Status: Existing Home
- Basement Desc.: Garden Level
- Roof: Composite Shingle
- Windows: Vinyl
- Finished Above Grnd: 849 Sq. Ft.
- Year Built: 1970
Additional Structures
- Other Structures: Storage Shed
Lot Features
- Lot Size (Acres): 0.1561
- Lot Size (Sq. Ft.): 6,800
- Driveway/Sidewalk: Concrete
- Lot Features: Near Fire Station, Near Park, Near Public Transit, Near Schools, Near Shopping Center
- Lot Description: Corner, Level
- Fencing (Description): Rear
Financial Considerations
- Assoc Fee Freq.: Not Applicable
- Tax Amount: $1,255.24
- Tax Year: 2025
- Terms: Cash, Conventional, FHA, VA
Disclosures and Reports
- APN: 6322422007
Listed by Compass
Get Pre-Approved Today
Schools
Schools serving 3704 Surrey Ln
School District:Colorado Springs School District 11
| Name | Grades | Distance |
|---|---|---|
Keller Elementary School 3730 Montebello Drive, Colorado Springs, CO 80918 | PK-5 | 0.4 mi |
Russell Middle School 3825 Montebello Drive, Colorado Springs, CO 80918 | 6-8 | 0.4 mi |
Doherty High School 4515 Barnes Road, Colorado Springs, CO 80917 | 9-12 | 0.8 mi |
Disclaimer:
School attendance boundaries provided by ATTOM Data Solutions and are for reference only. Contact the school directly to verify enrollment eligibility.
Price & Sales History for 3704 Surrey Ln
Date
Details
Price
Change
Source
9/24/2026
Price Reduced
$389,000
-1.52%
MLS
9/10/2026
Price Reduced
$395,000
-2.35%
MLS
9/03/2026
Price Reduced
$404,500
-1.22%
MLS
8/19/2026
Listed
$409,500
184.38%
MLS
8/19/2005
Sold
$144,000
—
Public Record
Disclaimer: Historical sales information is derived from public records provided by the county offices. Information is not guaranteed and should be independently verified.
Tax History
Tax History for 3704 Surrey Ln
Year
Property Taxes
Change
Tax Assessment
Change
2025
$1,255
8%
$25,440
—
2024
$1,164
11%
$25,340
—
2023
$1,053
-1%
$25,340
40%
2021
$1,069
9%
$18,110
3%
2022
$985
-8%
$17,600
22%
2021
$1,069
10%
$14,380
—
2019
$971
9%
$14,380
18%
2018
$894
6%
$12,180
—
2017
$846
26%
$12,180
5%
2016
$671
—
$11,570
—
2015
$668
6%
$11,570
10%
2014
$633
-2%
$10,520
—
2013
$644
—
$10,520
—
Disclaimer: Historical tax information is derived from public records provided by the county offices. Information is not guaranteed and should be independently verified.
Estimate the Cost
Estimate the Cost for 3704 Surrey Ln
3704 Surrey Lane, Colorado Springs, CO 80918 (MLS# 2699510) is a Single Family property with 4 bedrooms, 1 full bathroom and 1 partial bathroom. 3704 Surrey Lane is currently listed for $389,000 and was received on August 19, 2026. Want to learn more about 3704 Surrey Lane? Do you have questions about finding other Single Family real estate for sale in Colorado Springs? You can browse all Colorado Springs real estate or contact a Coldwell Banker agent to request more information.