
This is a carousel with tiles that activate property listing cards. Use the previous and next buttons to navigate.
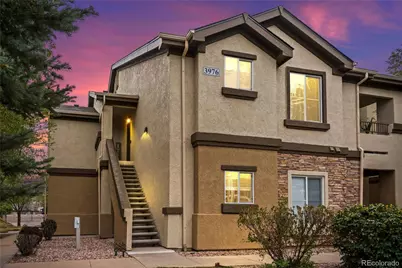
$264,000
This is a carousel with tiles that activate property listing cards. Use the previous and next buttons to navigate.
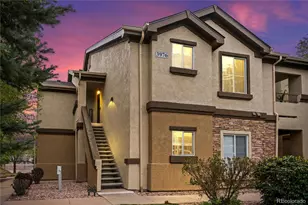

Full Property Details for 3976 Riviera Grove #203
Sign in to view more details. Local MLS Rules require you to be signed in. Not a member yet? Sign up now.
General
- Sold For: $264,000
- HOA FEE: $398/month
- Taxes: $1,079 (2024)
- Status: Closed
- Type: Condo
- Source: MetroList_Colorado
- MLS ID: 6572964
- Added to Site: 191 day(s) ago
Interior
- Interior Features: Breakfast Bar, Ceiling Fan(s), Five Piece Bath, Granite Counters, High Ceilings, High Speed Internet, Open Floorplan, Pantry, Primary Suite, Hot Tub, Vaulted Ceiling(s), Walk-In Closet(s)
- Fireplace: Yes
- Number of Fireplaces: 1
- Fireplace(s): Gas, Living Room, Gas, Living Room, Gas, Living Room
- Appliances: Dishwasher, Dryer, Microwave, Oven, Refrigerator, Washer
- Flooring: Carpet, Linoleum, Tile, Vinyl
Rooms
Bathrooms
- Total Bathrooms: 2
- Full Bathrooms: 2
- Main Floor Baths: 2
Bedrooms
- Total Bedrooms: 3
Other Rooms
- Laundry: In Unit
Additional Information
- Shared Amenities: Fitness Center, Gated, Parking, Pool, Spa/Hot Tub
- Pool: Yes
- Pool Description: Outdoor Pool
Exterior
- Exterior Features: Balcony
- Porch/Patio/Deck: Covered, Patio
Parking
- Carports: Yes
- Carport Spaces: 1
- Total Spaces: 1
Location
- County: El Paso
- Subdivision: HILLSBORO
- Driving Directions: SOUTH ON POWERS, LEFT ON CAREFREE, LEFT ON PETERSON, LEFT ON RIVIERA GROVE, HOME WILL BE ON THE RIGHT
School Information
- Elem School District: District 49
- Midd School District: District 49
- High School District: District 49
- Elementary School: Springs Ranch
- Middle School: Horizon
- High School: Sand Creek
Community
- Association: Yes
- Assoc. Name: Hillsboro at Springs Ranch
- Assoc. Fees Include: Electricity, Exterior Maintenance (Without Roof), Insurance, Maintenance Grounds, Sewer, Snow Removal, Trash, Water
- Pets Allowed: Yes
- Management Type: Professionally Managed
Heating & Cooling
- Cooling Type: Central Air
- Heating Type: Forced Air, Natural Gas
Utilities
- Gas: Yes
- Sewer: Public Sewer
- Water: Public
- Utility Description: Electricity Connected, Natural Gas Connected
Structural Information
- Structure Type: Low Rise (1-3)
- Construction: Frame, Stucco
- Roof: Composition
- Common Walls: End Unit
- Unit on End: Yes
- Entry Floor Number: 2
- Square Feet: 1,276
- Sq. Ft. Source: Public Records
- Living Area: 1,276 Sq. Ft.
- Year Built: 2000
Lot Features
- Street/Road Desc.: Paved
- Zoning: PDZ AO
- Fencing (Description): None
Financial Considerations
- Association Fee: Yes
- Association Fee: $398
- Assoc Fee Freq.: Monthly
- Assoc Fee /Annual: $4,776
- Tax Amount: $1,079
- Tax Year: 2024
- Terms: Cash, Conventional, FHA, VA Loan
Disclosures and Reports
- Ownership: Individual
- Special Conditions: None
- Legal Description: CONDOMINIUM UNIT 203 BLDG 18 HILLSBORO AT SPRINGS RANCH FIL NO 2 CONDOMINIUMS PHASE 7, IN ACCORDANCE WITH THE CONDOMINIUM DECLARATION RECORDED ON JAN 18, 2001, REC #201006186, AND THE CONDOMINIUM PLAT RECORDED ON JULY 2, 2001, REC #201091723 OF THE EL PASO COUNTY RECORDS
- Exclusions: Seller's Personal Property
- Property ID: 53304-14-186
Listed by eXp Realty, LLC
Sold by Non Mls Participant
Listing agent
eXp Realty, LLC
719-888-2793

 NMLS#: 1598647
Schools serving 3976 Riviera Grove #203
| Name | Grades | Distance |
|---|---|---|
Springs Ranch Elementary School 4350 Centerville Drive, Colorado Springs, CO 80922 | PK-5 | 0.6 mi |
Horizon Middle School, Colorado Springs, CO 1750 Piros Drive, Colorado Springs, CO 80915 | 6-8 | 1.9 mi |
Sand Creek High School 7005 North Carefree Circle, Colorado Springs, CO 80922 | 9-12 | 0.4 mi |
This is a carousel with tiles that activate property listing cards. Use the previous and next buttons to navigate.
- Condo
- Active
- 3Beds
- 2Total Baths
- MLS # 1094105


- Condo
- Active
- 3Beds
- 3Total Baths
- MLS # 5432712
- Condo
- Active
- 2Beds
- 2Total Baths
- MLS # 5228513
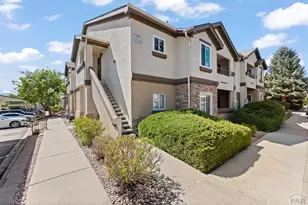
- Condo
- Active
- 2Beds
- 2Total Baths
- 1,149Sq. Ft.
- MLS # 240205

This is a carousel with tiles that activate property listing cards. Use the previous and next buttons to navigate.

- Single Family
- Active
- Updated 5 days ago
- 3Beds
- 2Total Baths
- MLS # 4112197

- Townhouse
- Active
- Updated 12 hours ago
- 2Beds
- 3Total Baths
- MLS # 4971960
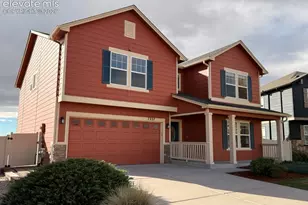
- Single Family
- Active
- Updated 3 days ago
- 3Beds
- 3Total Baths
- MLS # 7639229
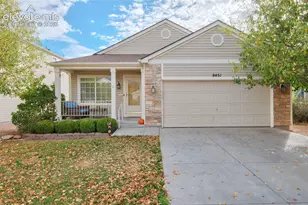
- Single Family
- Active
- Updated 11 hours ago
- 4Beds
- 3Total Baths
- MLS # 6726754
This is a carousel with tiles that activate property listing cards. Use the previous and next buttons to navigate.
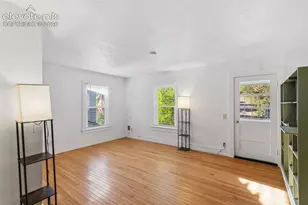
- Single Family
- Active
- Updated 5 days ago
- 2Beds
- 2Total Baths
- MLS # 2262970

- Condo
- Active
- Updated 2 days ago
- 2Beds
- 1Total Bath
- MLS # 3848138

- Lots/Land
- Active
- Updated 2 days ago
- 0.7Acres
- MLS # 2080092

- Lots/Land
- Active
- Updated 2 days ago
- 0.7Acres
- MLS # 8545978

This is a carousel with tiles that activate property listing cards. Use the previous and next buttons to navigate.

- Condo
- Closed
- 2Beds
- 2Total Baths
- 1,084Sq. Ft.
- MLS # 8854449
Sold by Happily Hammered Homes
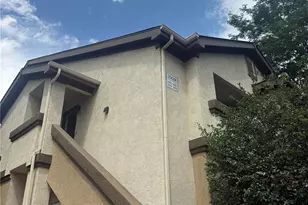
- Condo
- Closed
- 2Beds
- 2Total Baths
- 1,084Sq. Ft.
- MLS # 2648205
Sold by Non Mls Participant
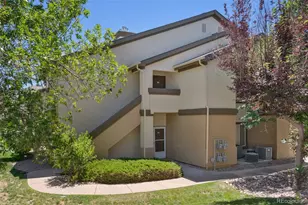
- Condo
- Closed
- 3Beds
- 2Total Baths
- 1,276Sq. Ft.
- MLS # 9504629
Sold by CORE Real Estate Group, LLC
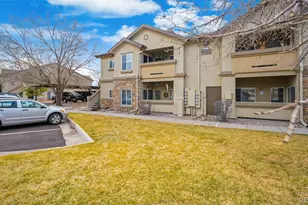
- Condo
- Closed
- 2Beds
- 2Total Baths
- 1,123Sq. Ft.
- MLS # 2067343
Sold by The Cutting Edge
3976 Riviera Grove #203, Colorado Springs, CO 80922 (MLS# 6572964) is a Condo property that was sold at $264,000 on September 03, 2026. Want to learn more about 3976 Riviera Grove #203? Do you have questions about finding other Condo real estate for sale in Colorado Springs? You can browse all Colorado Springs real estate or contact a Coldwell Banker agent to request more information.