
This is a carousel with tiles that activate property listing cards. Use the previous and next buttons to navigate.

$650,000
This is a carousel with tiles that activate property listing cards. Use the previous and next buttons to navigate.


Full Property Details for 4045 Cherry Plum Dr
Sign in to view more details. Local MLS Rules require you to be signed in. Not a member yet? Sign up now.
General
- Sold For: $650,000
- HOA FEE: $110/month
- Taxes: $2,174 (2024)
- Status: Closed
- Type: Single Family
- Source: MetroList_Colorado
- MLS ID: 5522324
- Added to Site: 173 day(s) ago
Interior
- Interior Features: Eat-in Kitchen, Five Piece Bath, Tile Counters, Vaulted Ceiling(s), Walk-In Closet(s), Wet Bar
- Fireplace: Yes
- Number of Fireplaces: 1
- Fireplace(s): Family Room, Gas, Family Room, Gas, Family Room, Gas
- Appliances: Dishwasher, Disposal, Microwave, Oven, Range, Refrigerator
- Furnishings: Unfurnished
- Flooring: Carpet, Tile, Wood
Rooms
Bathrooms
- Total Bathrooms: 4
- Full Bathrooms: 2
- 3/4 Bathrooms: 1
- Half Bathrooms: 1
- Main Floor Baths: 1
- Basement Baths: 1
Bedrooms
- Total Bedrooms: 4
Exterior
- Exterior Features: Private Yard, Rain Gutters
- Porch/Patio/Deck: Patio
Parking
- Garage: Yes
- Garage Spaces: 3
- Total Spaces: 3
- Parking Features: Concrete, Oversized, Oversized Door
Location
- County: El Paso
- Subdivision: Pine Creek Sub
- Driving Directions: From Briargate Pkwy, turn left onto Pine Manor Dr, then at the roundabout, thake the second exit ontp Pine Manor DR, turn right onto Orchard Park Trail, then left onto Cherry Plum Dr, house will be on your right side
School Information
- Elem School District: Academy 20
- Midd School District: Academy 20
- High School District: Academy 20
- Elementary School: Mountain View
- Middle School: Challenger
- High School: Pine Creek
Community
- Association: Yes
- Assoc. Name: Pine Creek Village
- Assoc. Fees Include: Trash
- Pets Allowed: Yes
- Management Type: Professionally Managed
Heating & Cooling
- Cooling Type: Central Air
- Heating Type: Forced Air
Utilities
- Gas: Yes
- Sewer: Public Sewer
- Water: Public
- Utility Description: Electricity Connected, Natural Gas Connected
Structural Information
- Structure Type: House
- Construction: Frame
- Basement: Yes
- Basement Desc.: Full
- Roof: Composition
- Square Feet: 2,947
- Sq. Ft. Source: Public Records
- Living Area: 2,918 Sq. Ft.
- Year Built: 2004
Lot Features
- Property View: City, Mountain(s)
- Mountain views: Yes
- Lot Size (Acres): 0.22
- Lot Size (Sq. Ft.): 9,427
- Frontage: Public
- Street/Road Desc.: Paved
- Road Maintenance: Public Maintained Road
- Fence: Yes
- Lot Features: Cul-De-Sac
- Zoning: PUD
- Fencing (Description): Full
Financial Considerations
- Association Fee: Yes
- Association Fee: $110
- Assoc Fee Freq.: Monthly
- Assoc Fee /Annual: $1,320
- Tax Amount: $2,174
- Tax Year: 2024
- Terms: Cash, Conventional, FHA, VA Loan
Disclosures and Reports
- Ownership: Individual
- Special Conditions: None
- Legal Description: LOT 14 PINE CREEK SUB FIL NO 16
- Exclusions: Seller`s Personal Property
- Property ID: 62263-01-014
Listed by Muldoon Associates Inc
Sold by The Cutting Edge
Listing agent
Muldoon Associates Inc
hollyjolenebenn@gmail.com,719-650-1921

 NMLS#: 1598647
Schools serving 4045 Cherry Plum Dr
| Name | Grades | Distance |
|---|---|---|
Mountain View Elementary School, Colorado Springs, CO 10095 Lexington Drive, Colorado Springs, CO 80920 | K-5 | 1.2 mi |
Challenger Middle School 10215 Lexington Drive, Colorado Springs, CO 80920 | 6-8 | 1.2 mi |
Pine Creek High School 10750 Thunder Mountain Avenue, Colorado Springs, CO 80908 | 9-12 | 1.2 mi |
This is a carousel with tiles that activate property listing cards. Use the previous and next buttons to navigate.
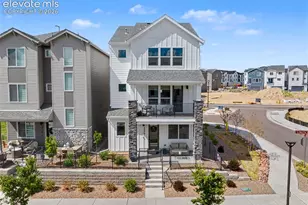
- Single Family
- Active
- 4Beds
- 4Total Baths
- MLS # 1889433

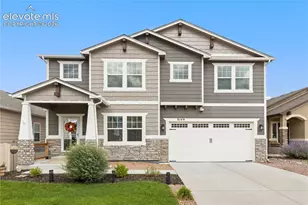
- Single Family
- Active
- 4Beds
- 4Total Baths
- MLS # 9754974
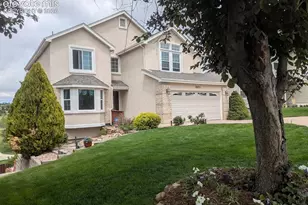
- Single Family
- Active
- Updated 6 days ago
- 4Beds
- 4Total Baths
- MLS # 2229884

- Single Family
- Active
- Updated 5 days ago
- 4Beds
- 4Total Baths
- MLS # 2067203

This is a carousel with tiles that activate property listing cards. Use the previous and next buttons to navigate.

- Single Family
- Active
- Updated 5 days ago
- 3Beds
- 2Total Baths
- MLS # 5788104

- Single Family
- Active
- Updated 5 days ago
- 3Beds
- 2Total Baths
- MLS # 9601945
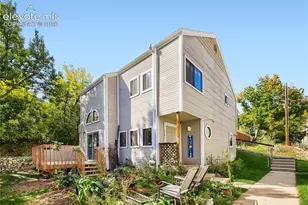
- Single Family
- Active
- Updated 4 days ago
- 2Beds
- 2Total Baths
- MLS # 4744923
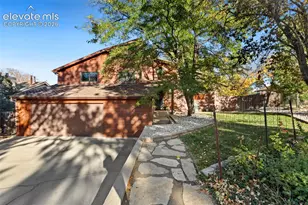
- Single Family
- Active
- Updated 10 hours ago
- 4Beds
- 3Total Baths
- MLS # 9227326
This is a carousel with tiles that activate property listing cards. Use the previous and next buttons to navigate.
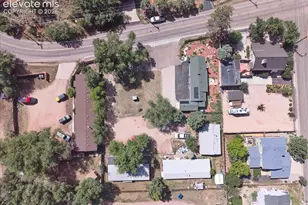
- Multi-Family
- Active
- Updated 1 day ago
- 5Units
- 0.492Acres
- MLS # 7095921

- Single Family
- Active
- Updated 6 days ago
- 2Beds
- 1Total Bath
- MLS # 6857927
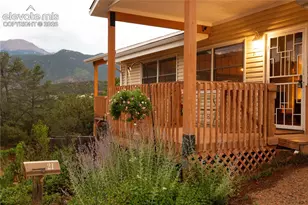
- Single Family
- Active
- Updated 6 days ago
- 3Beds
- 3Total Baths
- MLS # 7521902

- Single Family
- Active
- Updated 1 day ago
- 5Beds
- 3Total Baths
- MLS # 9093655
This is a carousel with tiles that activate property listing cards. Use the previous and next buttons to navigate.
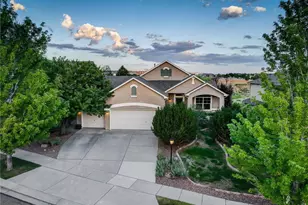
- Single Family
- Closed
- 3Beds
- 3Total Baths
- 3,294Sq. Ft.
- MLS # 3606809

Sold by Non Mls Participant

- Single Family
- Closed
- 5Beds
- 4Total Baths
- 3,484Sq. Ft.
- MLS # 3163742

Sold by Keller Williams Premier Realty, LLC
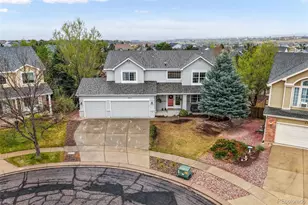
- Single Family
- Closed
- 4Beds
- 3Total Baths
- 3,381Sq. Ft.
- MLS # 4235963
Sold by Broadmoor Bluffs Realty
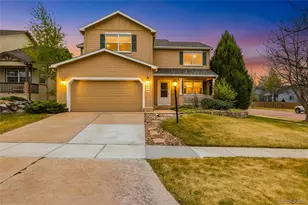
- Single Family
- Closed
- 4Beds
- 4Total Baths
- 3,127Sq. Ft.
- MLS # 6039931
Sold by Real Broker, LLC DBA Real
4045 Cherry Plum Drive, Colorado Springs, CO 80920 (MLS# 5522324) is a Single Family property that was sold at $650,000 on May 26, 2026. Want to learn more about 4045 Cherry Plum Drive? Do you have questions about finding other Single Family real estate for sale in Colorado Springs? You can browse all Colorado Springs real estate or contact a Coldwell Banker agent to request more information.