This is a carousel with tiles that activate property listing cards. Use the previous and next buttons to navigate.
1/42
$405,000
This is a carousel with tiles that activate property listing cards. Use the previous and next buttons to navigate.
1/42
Property Description
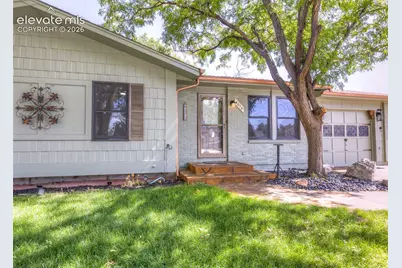
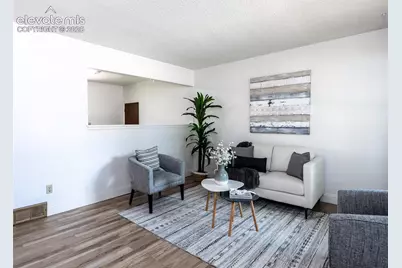
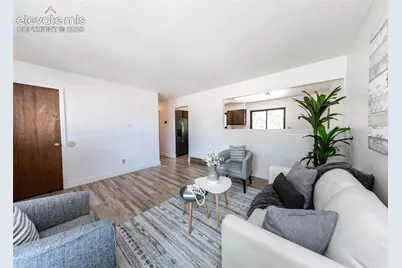
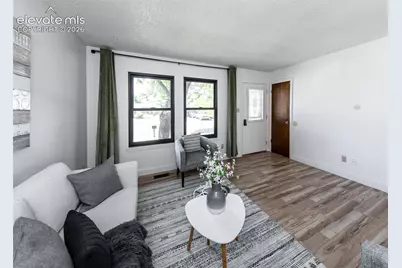
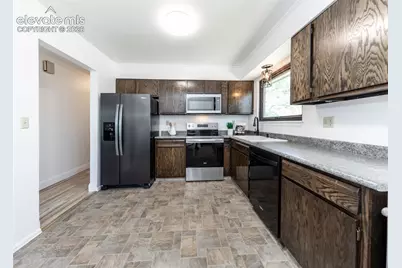
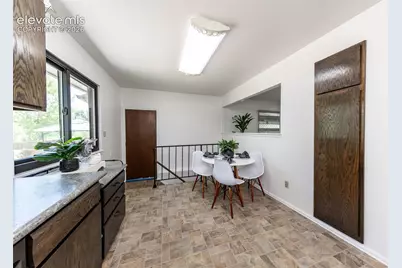
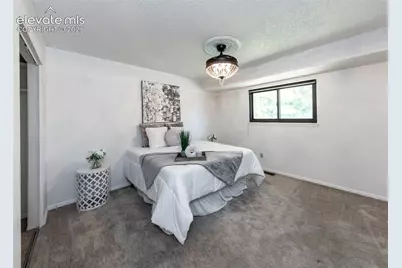
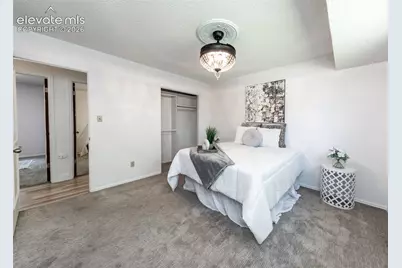
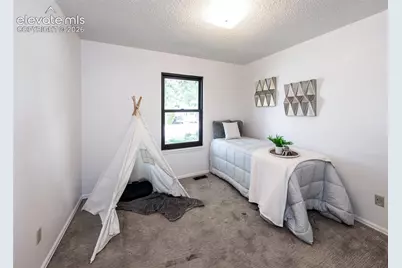
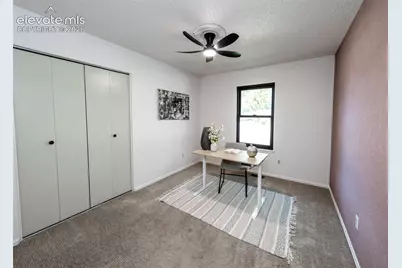
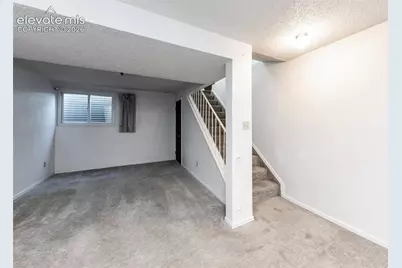
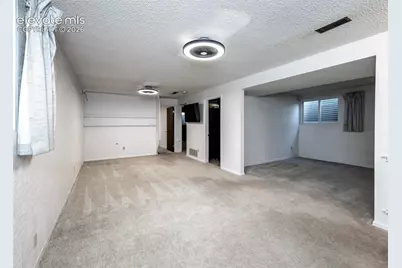
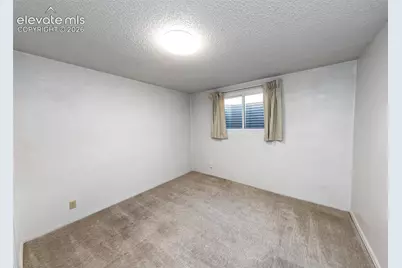
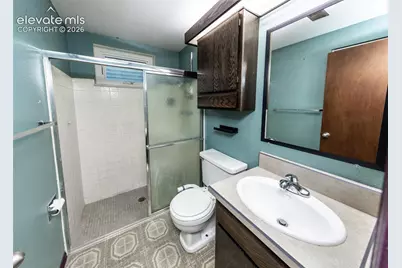
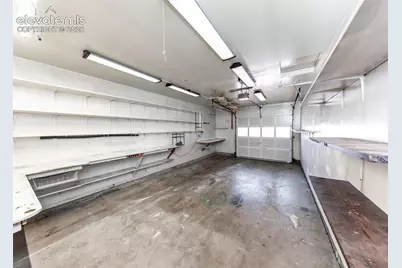
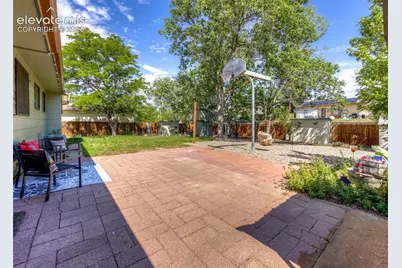
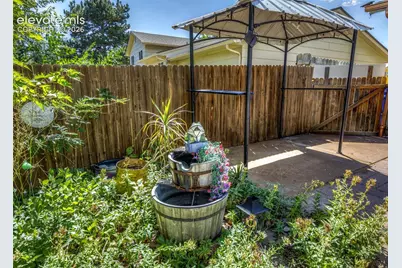
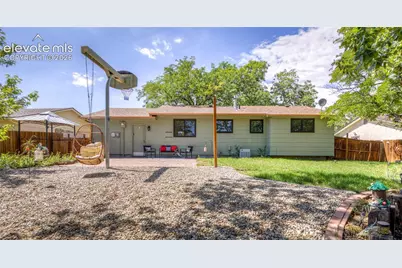
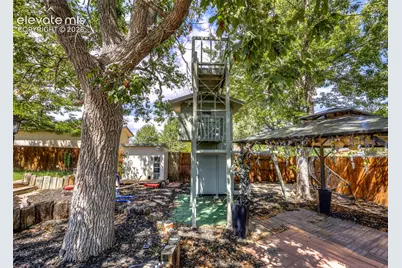
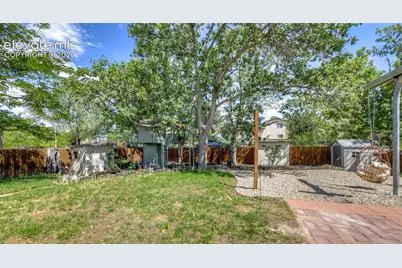
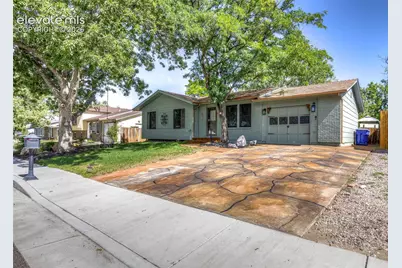
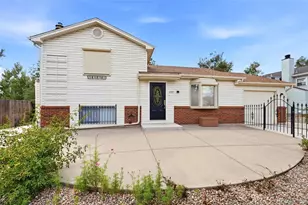
Welcome home to this well maintained 5-bedroom, 2-bathroom ranch plan home featuring numerous updates and an oversized attached garage, all on a private cul de sac! The exterior was freshly painted in 2025, with new Anderson windows also installed in 2025, new interior paint throughout, and a new water heater in 2026. Central AC keeps the home comfortable, while the fully landscaped front and back yards provide plenty of outdoor enjoyment. The main level offers a bright living room with laminate wood flooring, large windows and convenient pass-through to the kitchen. The kitchen features new Whirlpool black stainless appliances and a spacious eat-in area with a large window overlooking the backyard. The primary bedroom is spacious with room for a king-size bed and direct access to the full bathroom, which includes a walk-in shower, updated vanity, faucet and mirrors. Two additional bedrooms complete the main level. Downstairs, you'll find a large family room with built-in shelving and under-stair storage, plus two additional bedrooms with egress windows and a full bathroom with walk-in shower and updated showerhead. The laundry room offers storage and a hanging rack, with the washer and dryer that stay. The oversized extended attached garage provides abundant storage and work benches. The backyard is an outdoor retreat with mature landscaping, grass, three sheds, playhouse/treehouse, gazebo, basketball hoop, fountain, birdhouses and multiple seating/swing areas. With no neighbors directly behind creating additional privacy, this backyard offers plenty of room to relax and entertain. Centrally located and close to schools, shopping, dining and a short drive to the airport and all military installations.
Full Property Details
Full Property Details for 4070 Jet Wing Pl
General
- Price: $405,000
- Taxes: $1,268 (2025)
- Status: Active
- Type: Single Family
- Source: PikesPeak
- MLS ID: 9389978
- Updated: 9/23/2026
- Added to Site: 49 day(s) ago
Interior
- Appliances: Dishwasher, Dryer, Microwave, Range, Refrigerator, Washer
- Flooring: Carpet, Vinyl/Linoleum, Wood Laminate
Rooms
Bathrooms
- Total Bathrooms: 2
- Full Bathrooms: 2
Bedrooms
- Total Bedrooms: 5
- 1st/Main Floor Primary: Yes
Other Rooms
- Laundry: Basement
Parking
- Total Spaces: 1
- Garage Description: Attached
Location
- County: El Paso
- Subdivision: Southborough
School Information
- High School District: Harrison-2
Heating & Cooling
- Cooling Type: Central Air
- Heating Type: Forced Air
Utilities
- Sewer: Sewer
- Water: Municipal
- Utility Description: Electricity Connected, Natural Gas Connected
Structural Information
- Property Detached: Yes
- Description/Design: Ranch
- Structure Type: Frame
- Construction Status: Existing Home
- Basement Desc.: Full Basement
- Roof: Composite Shingle
- Main/1st Level: 1,000 Sq. Ft.
- Finished Above Grnd: 1,000 Sq. Ft.
- Year Built: 1972
Additional Structures
- Other Structures: Storage Shed
Lot Features
- Lot Size (Acres): 0.1768
- Lot Size (Sq. Ft.): 7,700
- Frontage: City/Town Road, Paved
- Driveway/Sidewalk: Concrete
- Lot Features: Hiking Trail, Near Park, Near Public Transit, Near Schools, Near Shopping Center
- Lot Description: Cul-de-Sac, Level
- Fencing (Description): Rear
Financial Considerations
- Assoc Fee Freq.: Not Applicable
- Tax Amount: $1,268.86
- Tax Year: 2025
- Terms: Cash, Conventional, FHA, VA
Disclosures and Reports
- APN: 6426303007
Listed by The Cutting Edge
Get Pre-Approved Today
Schools
Schools serving 4070 Jet Wing Pl
School District:Harrison School District 2
| Name | Grades | Distance |
|---|---|---|
Giberson Elementary School 2880 Ferber Drive, Colorado Springs, CO 80916 | PK-5 | 0.4 mi |
Panorama Middle School 2145 South Chelton Road, Colorado Springs, CO 80916 | 6-8 | 0.7 mi |
Sierra High School 2250 Jet Wing Drive, Colorado Springs, CO 80916 | 9-12 | 0.2 mi |
Disclaimer:
School attendance boundaries provided by ATTOM Data Solutions and are for reference only. Contact the school directly to verify enrollment eligibility.
Price & Sales History for 4070 Jet Wing Pl
Date
Details
Price
Change
Source
9/23/2026
Price Reduced
$405,000
-2.41%
MLS
9/06/2026
Price Reduced
$415,000
-3.49%
MLS
8/26/2026
Listed
$430,000
11.69%
MLS
1/31/2023
Sold
$385,000
—
Public Record
Disclaimer: Historical sales information is derived from public records provided by the county offices. Information is not guaranteed and should be independently verified.
Tax History
Tax History for 4070 Jet Wing Pl
Year
Property Taxes
Change
Tax Assessment
Change
2025
$1,269
5%
$24,580
—
2024
$1,212
100%
$24,660
—
2023
-100%
$24,660
40%
2021
$587
7%
$17,640
3%
2022
$550
-6%
$17,150
36%
2021
$587
48%
$12,580
—
2019
$397
21%
$12,580
26%
2018
$327
31%
$9,970
—
2017
$250
-6%
$9,970
—
2016
$265
—
$9,940
—
2015
$265
-47%
$9,940
7%
2014
$501
-7%
$9,270
—
2013
$540
—
$9,270
—
Disclaimer: Historical tax information is derived from public records provided by the county offices. Information is not guaranteed and should be independently verified.
Estimate the Cost
Estimate the Cost for 4070 Jet Wing Pl
4070 Jet Wing Place, Colorado Springs, CO 80916 (MLS# 9389978) is a Single Family property with 5 bedrooms and 2 full bathrooms. 4070 Jet Wing Place is currently listed for $405,000 and was received on August 26, 2026. Want to learn more about 4070 Jet Wing Place? Do you have questions about finding other Single Family real estate for sale in Colorado Springs? You can browse all Colorado Springs real estate or contact a Coldwell Banker agent to request more information.