This is a carousel with tiles that activate property listing cards. Use the previous and next buttons to navigate.
1/37
$500,000 New to Website
This is a carousel with tiles that activate property listing cards. Use the previous and next buttons to navigate.
1/37
Property Description
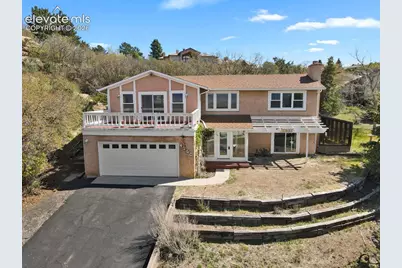
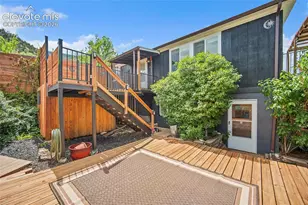
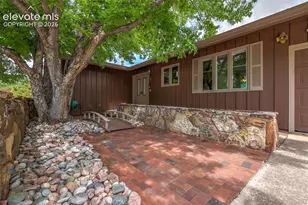
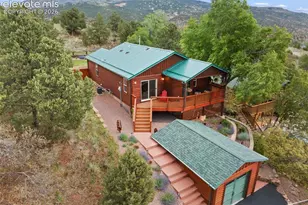
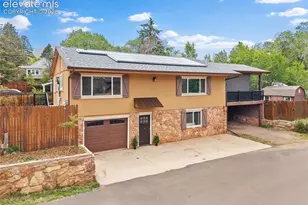
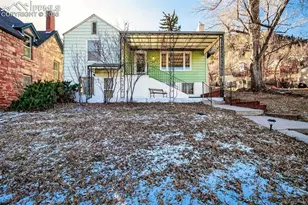
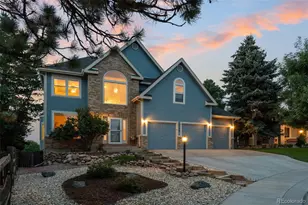
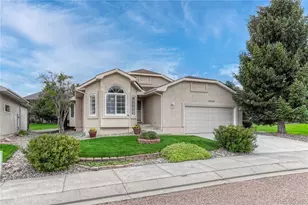
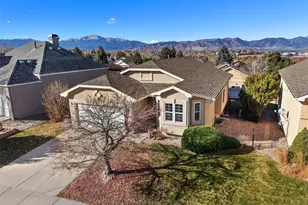
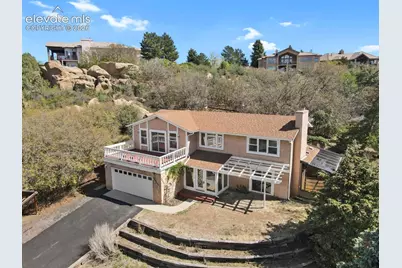
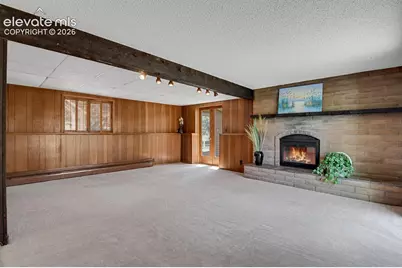
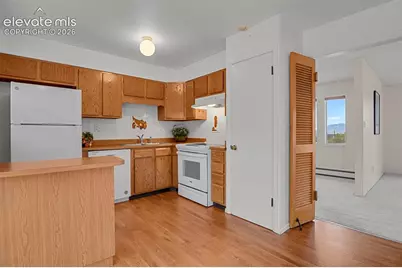
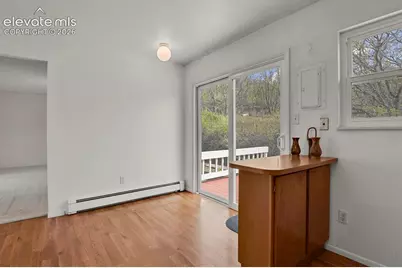
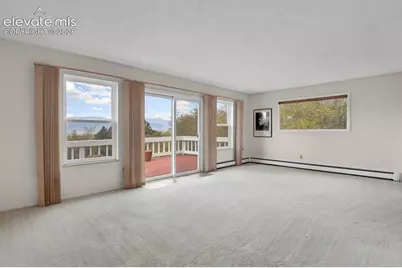
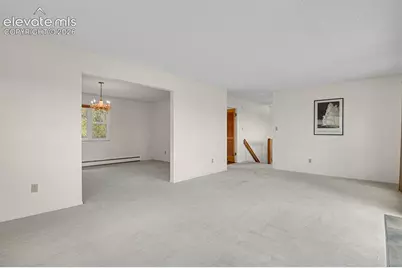
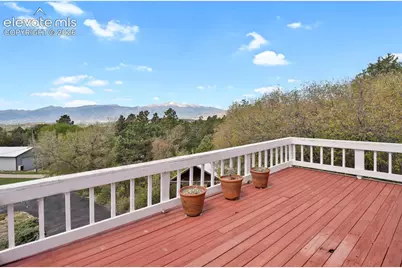
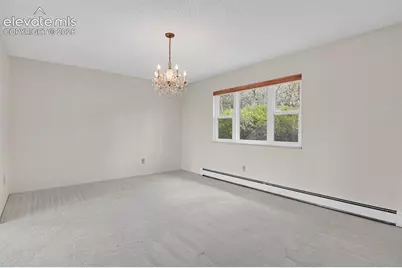
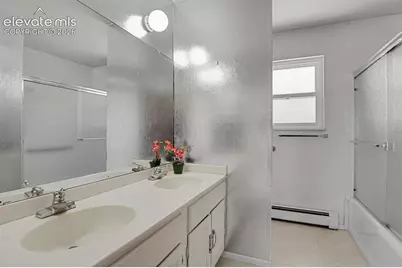
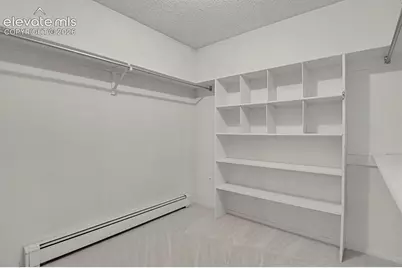
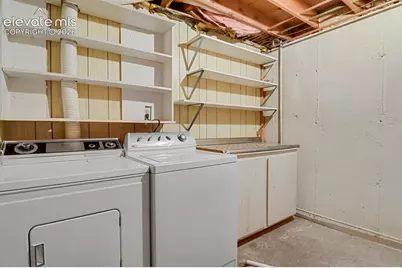
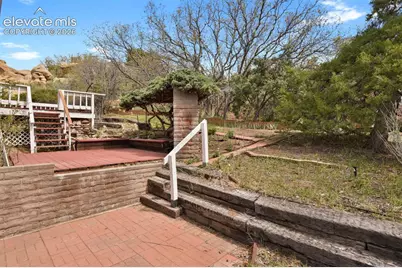
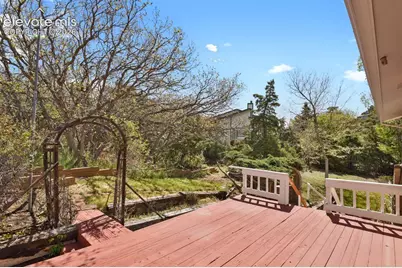
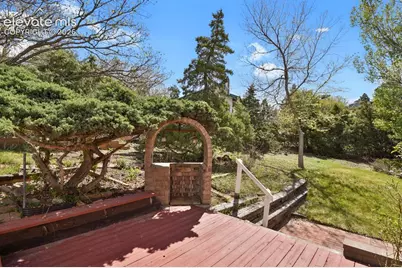
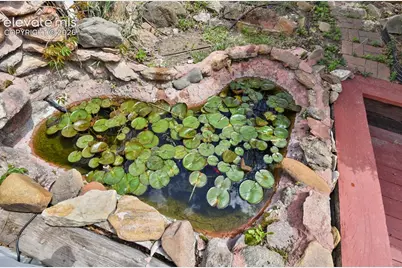
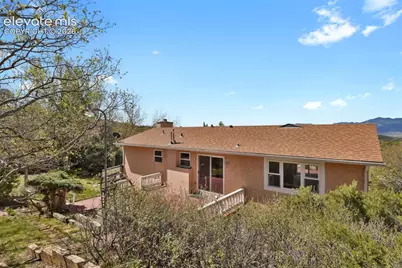
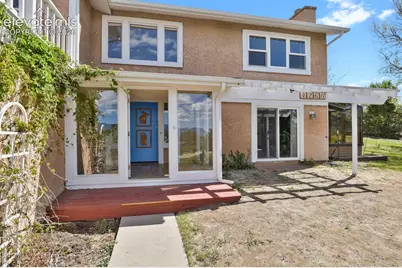
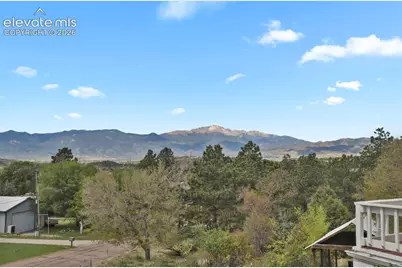
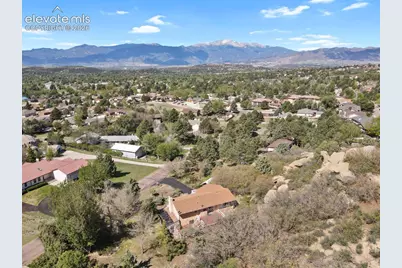
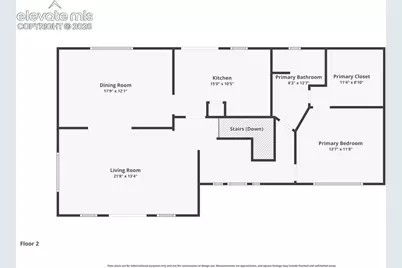
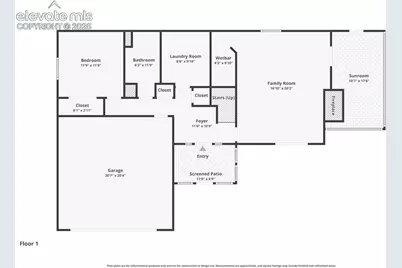
Nestled on over an acre in the heart of town, this truly unique one-owner hillside stucco home offers breathtaking views of Pikes Peak and the Front Range surrounded by mature landscaping and natural beauty. From the moment you enter through the tiled foyer, you'll appreciate the distinctive floor plan & incredible potential this property offers. The main level features a spacious family room with a wood burning fireplace, brick hearth, & wet bar, flowing into a bright sunroom perfect for relaxing year round. This level also includes an additional bedroom, bathroom, laundry room & access to the attached 2 car garage & covered carport. Upstairs is where the views truly shine. The spacious living room opens to a large deck overlooking the mountains creating an unforgettable backdrop for entertaining or quiet evenings at home. A formal dining room, generously sized primary suite with walk in closet & private bath, & kitchen complete the upper level. The outdoor spaces are equally special, featuring multiple decks, water feature with a tranquil fish pond, mature trees & a storage shed, all creating a peaceful retreat just minutes from city conveniences. This home is full of character & ready for its next chapter. Featuring clean hot water heat & an interior that reflects its original style, the possibilities are endless. Envision opening walls to create a modern open concept design, adding hardwood floors & transforming the kitchen into a stunning space centered around those spectacular mountain views. Whether you're looking to renovate, reimagine, or simply enjoy a one of a kind property in an exceptional setting, this home offers a rare opportunity to create something truly special.
Full Property Details
Full Property Details for 4260 Emerald Dr
General
- Price: $500,000
- Taxes: $1,579 (2024)
- Status: Active
- Type: Single Family
- Source: PikesPeak
- MLS ID: 9384638
- Updated: 5/26/2026
- Added to Site: 2 day(s) ago
Interior
- Fireplace(s): Main Level, One, Wood Burning
- Appliances: Dishwasher, Disposal, Dryer, Oven, Range, Self-Cleaning Oven, Washer
Rooms
Bathrooms
- Total Bathrooms: 2
- Full Bathrooms: 2
Bedrooms
- Total Bedrooms: 2
Other Rooms
- Laundry: Electric Hook-up, Main
Parking
- Garage Spaces: 2
- Garage Description: Attached, Garage Door Opener, Workshop
Location
- County: El Paso
- Subdivision: Park Vista Estates
School Information
- School District: Colorado Springs 11
Heating & Cooling
- Cooling Type: Ceiling Fan(s)
- Heating Type: Baseboard, Hot Water
Utilities
- Water: Municipal
- Utility Description: Electricity Connected, Natural Gas Connected
Structural Information
- Description/Design: Ranch
- Structure Type: Frame
- Construction Status: Existing Home
- Exterior Const.: Stucco
- Roof: Composite Shingle
- Square Feet: 2,100
- Main/1st Level: 1,160 Sq. Ft.
- Down/Basement: 940 Sq. Ft.
- Finished Total: 2,015 Sq. Ft.
- Basement Finished: 91%
- Lower Finished: 0%
- Year Built: 1976
Additional Structures
- Other Structures: Storage Shed, Other
Lot Features
- Lot Size (Acres): 1.08
- Lot Size (Sq. Ft.): 47,044.8
- Lot Description: Hillside, Mountain View, Trees/Woods, View of Pikes Peak, View of Rock Formations
- Fencing (Description): None
Financial Considerations
- Assoc Fee Freq.: Not Applicable
- Tax Amount: $1,579.7
- Tax Year: 2024
Listed by HomeSmart
Get Pre-Approved Today
Schools
Schools serving 4260 Emerald Dr
School District:Colorado Springs School District 11
| Name | Grades | Distance |
|---|---|---|
Keller Elementary School 3730 Montebello Drive, Colorado Springs, CO 80918 | PK-5 | 1.3 mi |
Russell Middle School 3825 Montebello Drive, Colorado Springs, CO 80918 | 6-8 | 1.3 mi |
Doherty High School 4515 Barnes Road, Colorado Springs, CO 80917 | 9-12 | 1.1 mi |
Disclaimer:
School attendance boundaries provided by ATTOM Data Solutions and are for reference only. Contact the school directly to verify enrollment eligibility.
Price & Sales History for 4260 Emerald Dr
Date
Details
Price
Change
Source
5/26/2026
Listed
$500,000
—
MLS
Disclaimer: Historical sales information is derived from public records provided by the county offices. Information is not guaranteed and should be independently verified.

Tax History
Tax History for 4260 Emerald Dr
Year
Property Taxes
Change
Tax Assessment
Change
2025
$1,666
100%
$43,150
3%
2024
-100%
$42,020
—
2023
$1,458
5%
$42,020
29%
2021
$1,383
9%
$32,640
3%
2022
$1,267
-8%
$31,730
22%
2021
$1,383
18%
$25,950
—
2019
$1,172
25%
$25,950
24%
2018
$937
6%
$20,950
—
2017
$884
18%
$20,950
-6%
2016
$750
1%
$22,170
—
2015
$746
8%
$22,170
76%
2014
$691
-2%
$12,570
-39%
2013
$704
—
$20,530
—
Disclaimer: Historical tax information is derived from public records provided by the county offices. Information is not guaranteed and should be independently verified.
Estimate the Cost
Estimate the Cost for 4260 Emerald Dr
4260 Emerald Drive, Colorado Springs, CO 80918 (MLS# 9384638) is a Single Family property with 2 bedrooms and 2 full bathrooms. 4260 Emerald Drive is currently listed for $500,000 and was received on May 26, 2026. Want to learn more about 4260 Emerald Drive? Do you have questions about finding other Single Family real estate for sale in Colorado Springs? You can browse all Colorado Springs real estate or contact a Coldwell Banker agent to request more information.