This is a carousel with tiles that activate property listing cards. Use the previous and next buttons to navigate.
1/41
$480,000
This is a carousel with tiles that activate property listing cards. Use the previous and next buttons to navigate.
1/41
Property Description
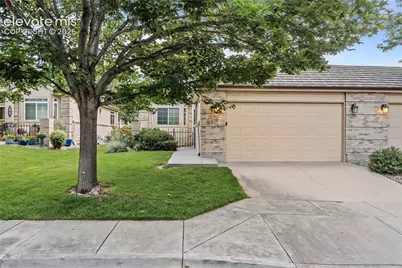
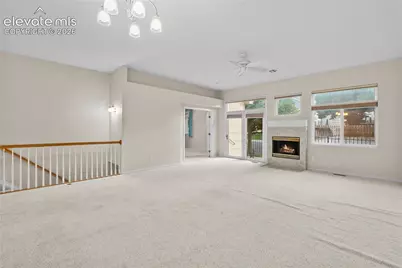
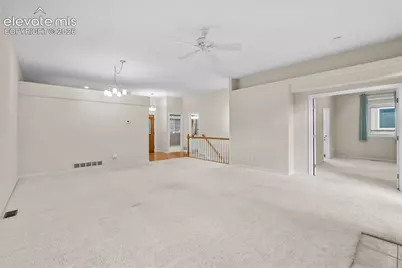
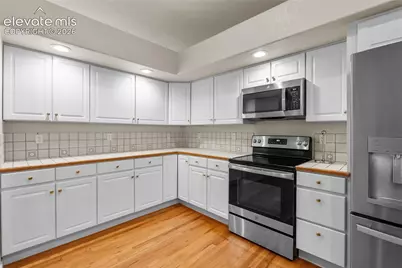
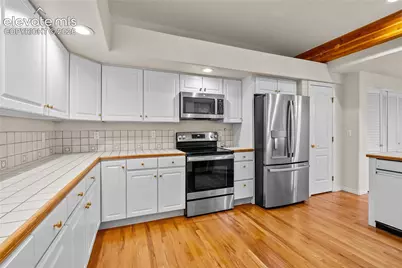
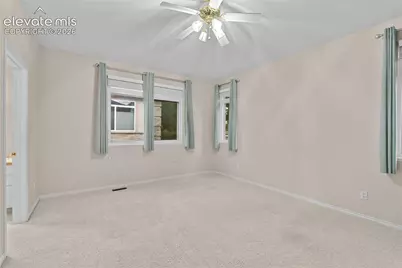
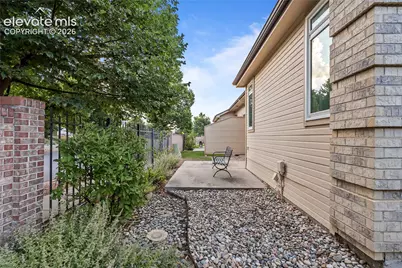
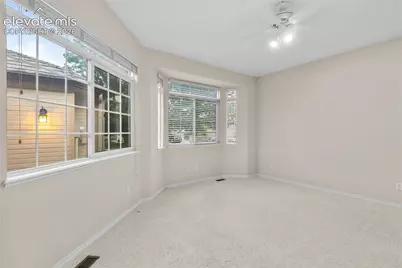
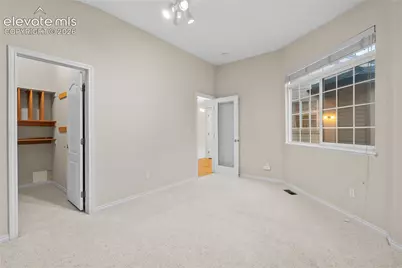
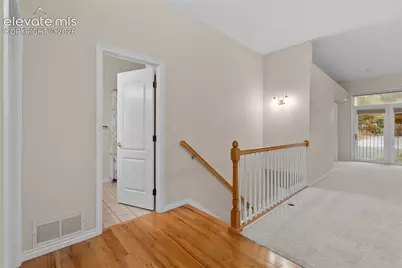
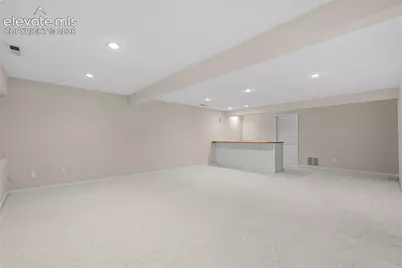
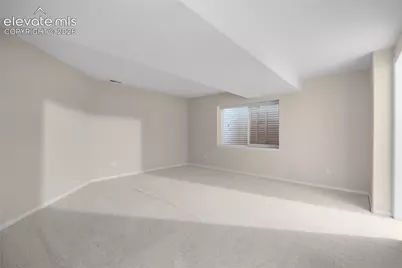
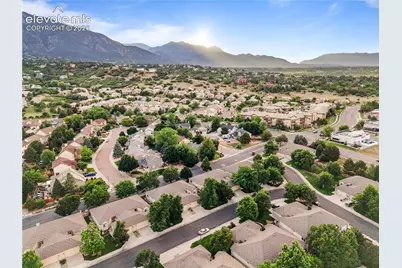
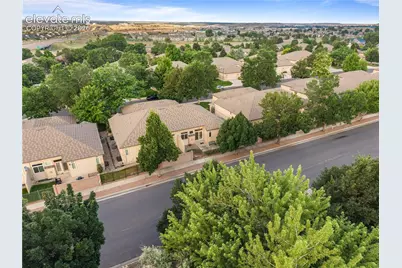
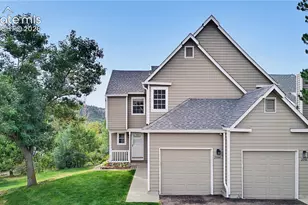
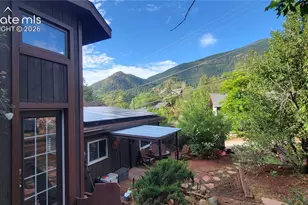
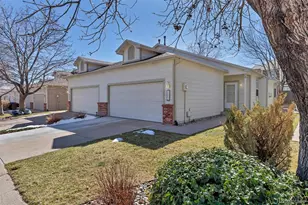
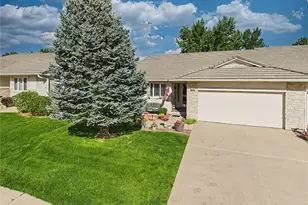
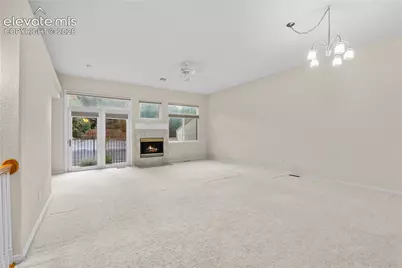
Nestled within the established Broadmoor Glen community, this spacious 4-bedroom, 3-bath home offers the comfort of main-level living and a low-maintenance lifestyle in one of southwest Colorado Springs' most desirable locations. Mature trees, vaulted ceilings, abundant natural light, and generous living spaces create a warm, inviting atmosphere, while the finished basement provides exceptional flexibility for guests, a home office, hobbies, or multi-generational living.The kitchen features stainless steel appliances and opens seamlessly to the dining and living areas, making everyday living and entertaining effortless. Enjoy a private patio, attached two-car garage, and the peaceful character of a well-established neighborhood known for its tree-lined streets and timeless appeal.Just minutes from The Broadmoor, Cheyenne Mountain, shopping, dining, parks, and miles of trails, this home offers an exceptional opportunity to enjoy space, setting, and low-maintenance Colorado living in one of the city's most sought-after communities.
Full Property Details
Full Property Details for 4418 Spiceglen Dr
General
- Price: $480,000
- HOA FEE: $575/month
- Taxes: $2,296 (2025)
- Status: Active
- Type: Townhouse
- Source: PikesPeak
- MLS ID: 8598424
- Updated: 7/2/2026
- Added to Site: 11 day(s) ago
Interior
- Fireplace(s): Gas, Main Level
- Appliances: Dishwasher, Disposal, Dryer, Microwave, Range, Refrigerator, Trash Compactor, Washer
Rooms
Bathrooms
- Total Bathrooms: 3
- Full Bathrooms: 3
Bedrooms
- Total Bedrooms: 4
Other Rooms
- Laundry: Main
Parking
- Garage Spaces: 2
- Garage Description: Attached, Garage Door Opener
Location
- County: El Paso
- Subdivision: Enclave At Broadmoor Glen
School Information
- School District: 12
Heating & Cooling
- Cooling Type: Central Air
- Heating Type: Forced Air
Utilities
- Water: Municipal
- Utility Description: Cable Available, Electricity Connected, Natural Gas Connected, Telephone
Structural Information
- Description/Design: Ranch
- Structure Type: Frame
- Construction Status: Existing Home
- Exterior Const.: Brick, Masonite Type
- Roof: Composite Shingle
- Square Feet: 3,023
- Main/1st Level: 1,515 Sq. Ft.
- Down/Basement: 1,508 Sq. Ft.
- Finished Total: 2,766 Sq. Ft.
- Basement Finished: 83%
- Year Built: 1996
Unit Information
- Unit Description: End Unit
Lot Features
- Lot Size (Acres): 0.096
- Lot Size (Sq. Ft.): 4,183
- Lot Description: Mountain View
- Fencing (Description): Rear
Financial Considerations
- Association Fee: Yes
- Association Fee: $575
- Assoc Fee Freq.: Monthly
- Assoc Fee Desc.: Common Utilities, Covenant Enforcement, Insurance, La
- Tax Amount: $2,296.14
- Tax Year: 2025
Listed by Kentwood Real Estate
Get Pre-Approved Today
Schools
Schools serving 4418 Spiceglen Dr
School District:Cheyenne Mountain School District 12
| Name | Grades | Distance |
|---|---|---|
Pinon Valley Elementary School 6205 Farthing Drive, Colorado Springs, CO 80906 | K-6 | 0.6 mi |
Cheyenne Mountain Junior High School 1200 West Cheyenne Road, Colorado Springs, CO 80905 | 7-8 | 3 mi |
Cheyenne Mountain High School 1200 Cresta Road, Colorado Springs, CO 80906 | 9-12 | 3.4 mi |
Disclaimer:
School attendance boundaries provided by ATTOM Data Solutions and are for reference only. Contact the school directly to verify enrollment eligibility.
Price & Sales History for 4418 Spiceglen Dr
Date
Details
Price
Change
Source
6/26/2026
Listed
$480,000
1.05%
MLS
3/29/2023
Sold
$475,000
—
Public Record
Disclaimer: Historical sales information is derived from public records provided by the county offices. Information is not guaranteed and should be independently verified.
Tax History
Tax History for 4418 Spiceglen Dr
Year
Property Taxes
Change
Tax Assessment
Change
2025
$2,296
19%
$34,350
8%
2024
$1,935
5%
$31,930
—
2023
$1,836
-4%
$31,930
17%
2021
$1,910
6%
$27,310
3%
2022
$1,809
-5%
$26,550
15%
2021
$1,910
70%
$23,000
—
2019
$1,125
9%
$23,000
7%
2018
$1,031
—
$21,460
—
2017
$1,027
2%
$21,460
-4%
2016
$1,011
—
$22,380
—
2015
$1,009
8%
$22,380
68%
2014
$935
5%
$13,350
-37%
2013
$894
—
$21,310
—
Disclaimer: Historical tax information is derived from public records provided by the county offices. Information is not guaranteed and should be independently verified.
Estimate the Cost
Estimate the Cost for 4418 Spiceglen Dr
4418 Spiceglen Drive, Colorado Springs, CO 80906 (MLS# 8598424) is a Townhouse property with 4 bedrooms and 3 full bathrooms. 4418 Spiceglen Drive is currently listed for $480,000 and was received on June 26, 2026. Want to learn more about 4418 Spiceglen Drive? Do you have questions about finding other Townhouse real estate for sale in Colorado Springs? You can browse all Colorado Springs real estate or contact a Coldwell Banker agent to request more information.