
This is a carousel with tiles that activate property listing cards. Use the previous and next buttons to navigate.
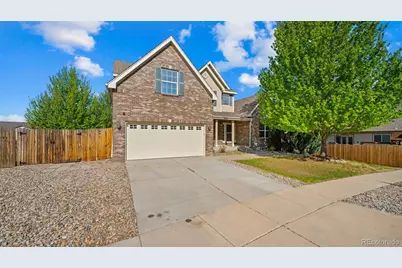
$622,500
This is a carousel with tiles that activate property listing cards. Use the previous and next buttons to navigate.
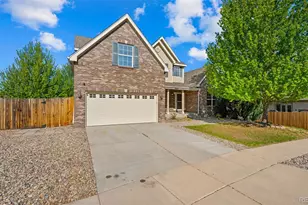

Full Property Details for 4680 Jenson Ln
Sign in to view more details. Local MLS Rules require you to be signed in. Not a member yet? Sign up now.
General
- Sold For: $622,500
- HOA FEE: $33/month
- HOA FEE FREQ.: Quarterly
- Taxes: $2,429 (2024)
- Status: Closed
- Type: Single Family
- Source: MetroList_Colorado
- MLS ID: 2460855
- Added to Site: 129 day(s) ago
Interior
- Interior Features: Built-in Features, Ceiling Fan(s), Granite Counters, High Ceilings, High Speed Internet, Kitchen Island, Open Floorplan, Primary Suite, Smart Thermostat, Vaulted Ceiling(s), Walk-In Closet(s)
- Fireplace(s): Gas, Gas, Gas
- Appliances: Cooktop, Dishwasher, Disposal, Dryer, Microwave, Oven, Range, Refrigerator, Washer
- Flooring: Carpet, Tile, Wood
Rooms
Bathrooms
- Total Bathrooms: 5
- Full Bathrooms: 4
- Half Bathrooms: 1
- Main Floor Baths: 2
- Basement Baths: 1
Bedrooms
- Total Bedrooms: 5
Other Rooms
- Laundry: In Unit
Additional Information
- Security/Safety: Smart Locks, Smart Security System
- Equipment: Home Theater
Exterior
- Porch/Patio/Deck: Deck
Parking
- Garage: Yes
- Garage Spaces: 2
- Total Spaces: 2
- Parking Features: Concrete
Location
- County: El Paso
- Subdivision: Heights, THE springs ranch
- Driving Directions: From central Colorado Springs, take Powers Blvd (CO-21) south, turn left onto Stetson Hills Blvd, then right onto Jenson Ln—destination is on the right.
School Information
- Elem School District: District 49
- Midd School District: District 49
- High School District: District 49
- Elementary School: Springs Ranch
- Middle School: Horizon
- High School: Sand Creek
Community
- Association: Yes
- Assoc. Name: The Heights at Springs Ranch Homeowner's Associati
- Pets Allowed: Yes
- Management Type: Professionally Managed
Heating & Cooling
- Cooling Type: Central Air
- Heating Type: Forced Air, Natural Gas
Utilities
- Gas: Yes
- Sewer: Public Sewer
- Water: Public
- Utility Description: Cable Available, Electricity Connected, Natural Gas Available
Structural Information
- Structure Type: House
- Construction: Frame, Wood Siding
- Basement: Yes
- Basement Desc.: Finished, Full
- Roof: Composition
- Square Feet: 4,701
- Sq. Ft. Source: Public Records
- Living Area: 4,401 Sq. Ft.
- Year Built: 2004
Lot Features
- Lot Size (Acres): 0.28
- Lot Size (Sq. Ft.): 12,354
- Street/Road Desc.: Paved
- Fence: Yes
- Lot Features: Sprinklers In Front, Sprinklers In Rear
- Zoning: R-1 6 DF A
- Fencing (Description): Partial
Financial Considerations
- Association Fee: Yes
- Association Fee: $99
- Assoc Fee Freq.: Quarterly
- Assoc Fee /Annual: $396
- Tax Amount: $2,429
- Tax Year: 2024
- Terms: Cash, Conventional, FHA, VA Loan
Disclosures and Reports
- Ownership: Individual
- Special Conditions: None
- Legal Description: LOT 21 THE HEIGHTS AT SPRINGS RANCH FIL NO 1
- Exclusions: Sellers Personal Property
- Property ID: 53203-14-053
Listed by Real Broker, LLC DBA Real
Sold by eXp Realty, LLC
Listing agent
Real Broker, LLC DBA Real
Daniel@719PCSTeam.com,719-761-3826

 NMLS#: 1598647
Schools serving 4680 Jenson Ln
| Name | Grades | Distance |
|---|---|---|
Springs Ranch Elementary School 4350 Centerville Drive, Colorado Springs, CO 80922 | PK-5 | 0.4 mi |
Horizon Middle School, Colorado Springs, CO 1750 Piros Drive, Colorado Springs, CO 80915 | 6-8 | 2.8 mi |
Sand Creek High School 7005 North Carefree Circle, Colorado Springs, CO 80922 | 9-12 | 1.1 mi |
This is a carousel with tiles that activate property listing cards. Use the previous and next buttons to navigate.
- Single Family
- Active
- Updated 5 days ago
- 5Beds
- 5Total Baths
- MLS # 1728194

- Single Family
- Active
- 5Beds
- 4Total Baths
- MLS # 8778836

- Single Family
- Active
- 5Beds
- 4Total Baths
- MLS # 8181247
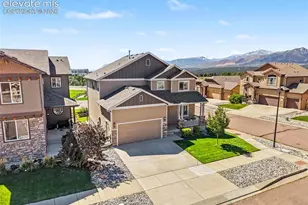
- Single Family
- Active
- Updated 5 days ago
- 5Beds
- 4Total Baths
- MLS # 9096100

This is a carousel with tiles that activate property listing cards. Use the previous and next buttons to navigate.
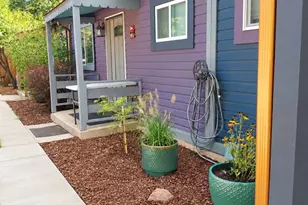
- Multi-Family
- Active
- Updated 5 days ago
- 5Units
- 0.4Acres
- MLS # 6549214
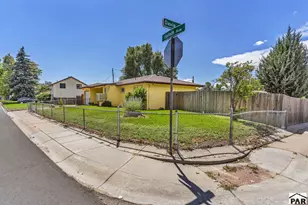
- Single Family
- Active
- Updated 4 days ago
- 2Beds
- 1Total Bath
- 1,072Sq. Ft.
- MLS # 242285
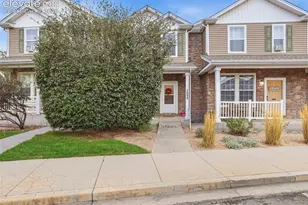
- Townhouse
- Active
- Updated 3 days ago
- 2Beds
- 3Total Baths
- MLS # 9403975
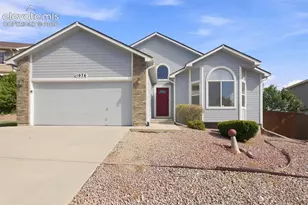
- Single Family
- Active
- Updated 4 days ago
- 3Beds
- 2Total Baths
- MLS # 7777699
This is a carousel with tiles that activate property listing cards. Use the previous and next buttons to navigate.
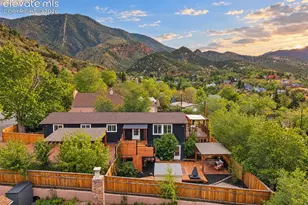
- Single Family
- Active
- Updated 3 days ago
- 3Beds
- 2Total Baths
- MLS # 5064949

- Single Family
- Active
- Updated 5 days ago
- 3Beds
- 2Total Baths
- MLS # 1263358
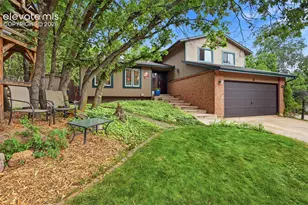
- Single Family
- Active
- Updated 3 days ago
- 4Beds
- 3Total Baths
- MLS # 4174186
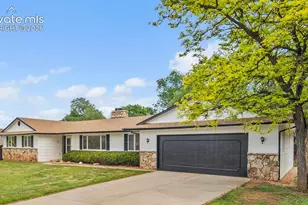
- Single Family
- Active
- Updated 1 hour ago
- 4Beds
- 2Total Baths
- MLS # 9869489
This is a carousel with tiles that activate property listing cards. Use the previous and next buttons to navigate.
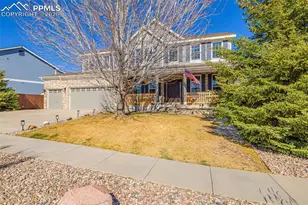
- Single Family
- Closed
- 4Beds
- 3,973Sq. Ft.
- MLS # 5957636


- Single Family
- Closed
- 5Beds
- 4Total Baths
- 4,462Sq. Ft.
- MLS # 4231689

Sold by Non Mls Participant
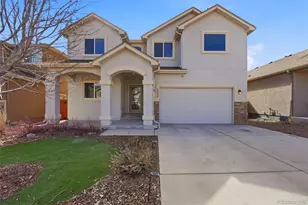
- Single Family
- Closed
- 5Beds
- 4Total Baths
- 3,242Sq. Ft.
- MLS # 3059273
Sold by Non Mls Participant

- Single Family
- Closed
- 5Beds
- 4Total Baths
- 3,844Sq. Ft.
- MLS # 7004995
Sold by Keller Williams Clients Choice Realty
4680 Jenson Lane, Colorado Springs, CO 80922 (MLS# 2460855) is a Single Family property that was sold at $622,500 on July 29, 2026. Want to learn more about 4680 Jenson Lane? Do you have questions about finding other Single Family real estate for sale in Colorado Springs? You can browse all Colorado Springs real estate or contact a Coldwell Banker agent to request more information.