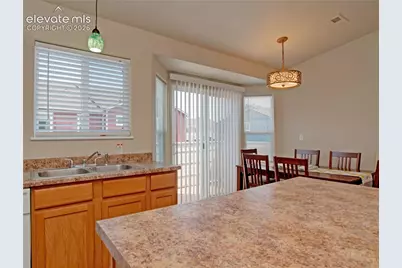
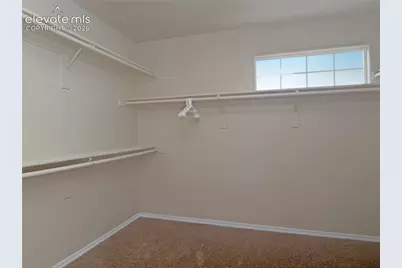
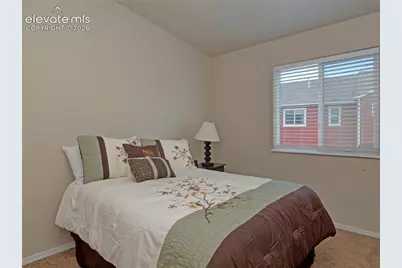
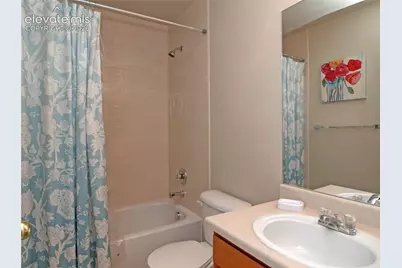
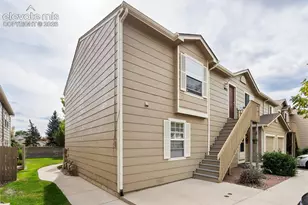
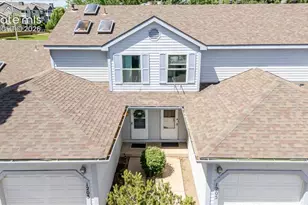
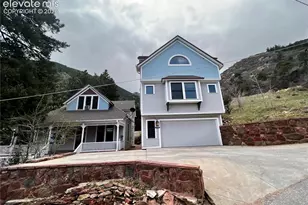
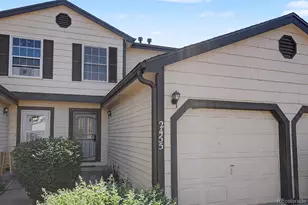
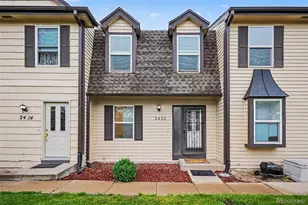
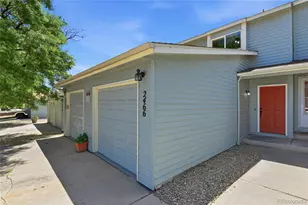
Full Property Details for 4806 Rusty Nail Point #202
General
- Price: $225,000
- HOA FEE: $300/month
- Taxes: $976 (2025)
- Status: Active
- Type: Condo
- Source: PikesPeak
- MLS ID: 4352652
- Updated: 10/4/2026
- Added to Site: 10 day(s) ago
Interior
- Interior Features: 5-Pc Bath, 9Ft + Ceilings, Vaulted Ceilings
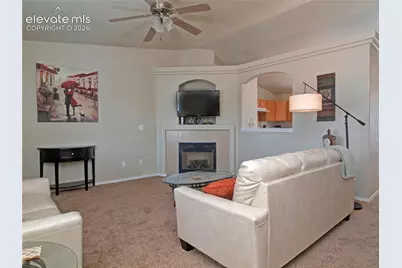
- Fireplace(s): Gas, Main Level, One
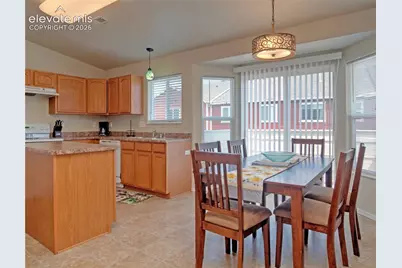
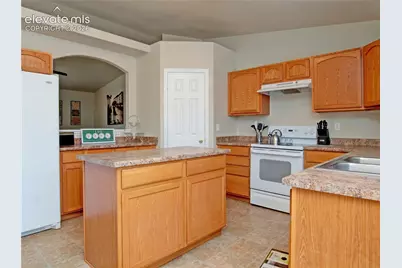
- Appliances: 220 Volts in Kitchen, Dishwasher, Disposal, Dryer, Kitchen Vent Fan, Microwave, Oven, Refrigerator, Self-Cleaning Oven, Washer
- Flooring: Carpet, Luxury Vinyl
Rooms
- Total Bathrooms: 2
- Full Bathrooms: 2
- Primary Bathroom: 5-Pc Bath, Double Vanity, Free-standing Shower, Natural Wood, Tub
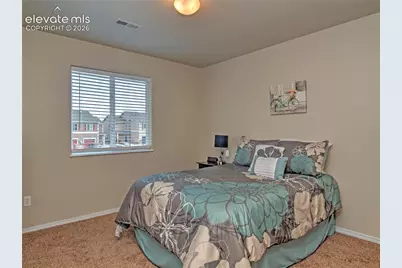
- Total Bedrooms: 3
- 1st/Main Floor Primary: Yes
Additional Information
- Amenities: HOA Required $, Kitchen Pantry, Window Coverings
- Shared Amenities: None
Parking
- Total Spaces: 2
- Garage Description: Assigned
Location
- County: El Paso
- Subdivision: Silver Hawk Commons
School Information
- High School District: Harrison-2
Community
- Assoc. Fees Include: Common Utilities, Covenant Enforcement, Lawn, Maintenance Grounds, Maintenance Structure, Snow Removal, Trash Removal
- Number of Pets: 2
Heating & Cooling
- Cooling Type: Ceiling Fan(s), Central Air
- Heating Type: Forced Air, Natural Gas
Utilities
- Sewer: Sewer
- Water: Municipal
- Utility Description: Cable Available, Electricity Connected
Structural Information
- Description/Design: Ranch
- Structure Type: Frame
- Construction Status: Existing Home
- Roof: Composite Shingle
- Windows: Vinyl
- Main/1st Level: 1,455 Sq. Ft.
- Finished Above Grnd: 1,455 Sq. Ft.
- Year Built: 2006
Unit Information
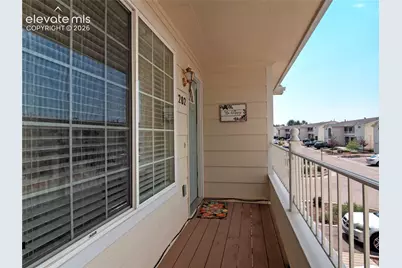
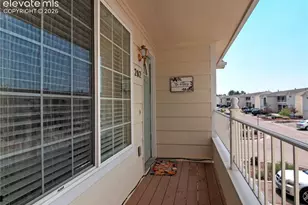
- Unit Description: Second Floor
Additional Structures
Lot Features
- Frontage: Paved, Private Road
- Driveway/Sidewalk: Paved
- Lot Features: Near Fire Station, Near Park, Near Schools, Near Shopping Center
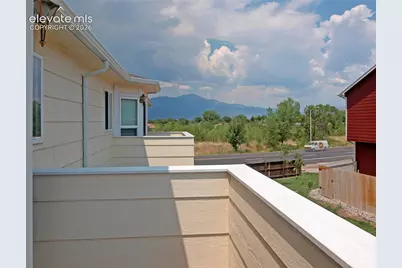
- Lot Description: Cul-de-Sac, Mountain View, View of Pikes Peak
- Fencing (Description): Community
Financial Considerations
- Association Fee: Yes
- Association Fee: $300
- Assoc Fee Freq.: Monthly
- Assoc Fee Desc.: Common Utilities, Covenant Enforcement, Lawn, Mainten
- Tax Amount: $976
- Tax Year: 2025
- Terms: Bond, Cash, Conventional, FHA, VA
Disclosures and Reports
Listed by Minks Real Estate Team