

This is a carousel with tiles that activate property listing cards. Use the previous and next buttons to navigate.
1/49
$845,000
This is a carousel with tiles that activate property listing cards. Use the previous and next buttons to navigate.
1/49
Property Description
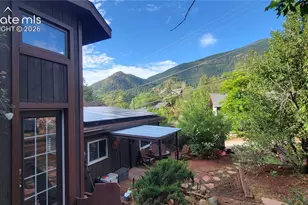
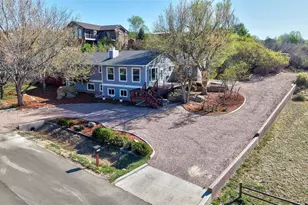
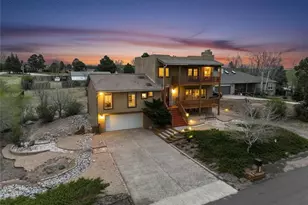
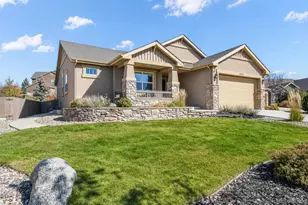
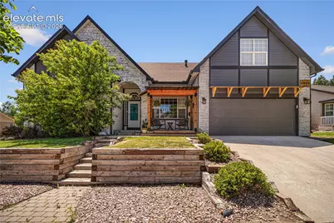
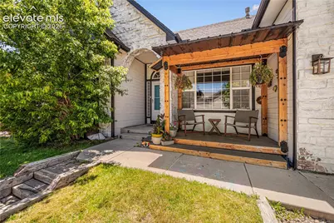
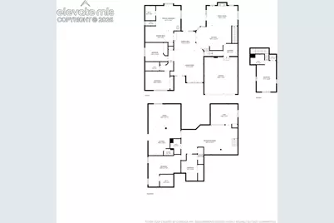
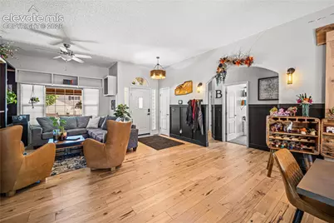
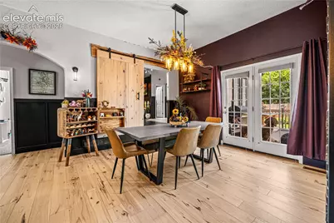
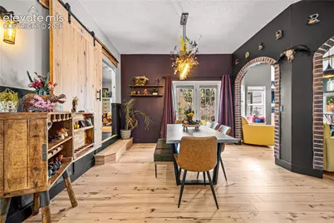
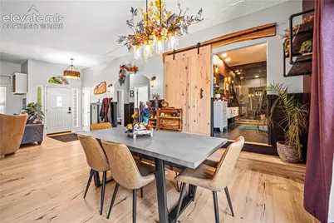
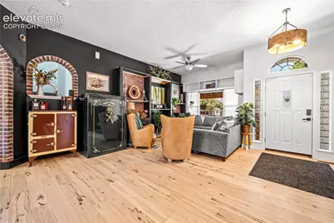
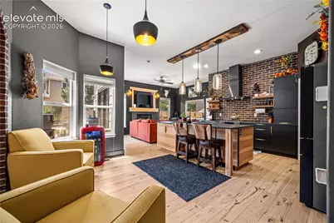
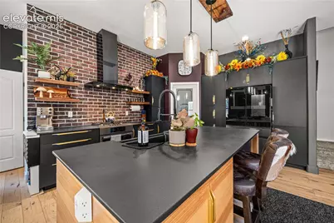
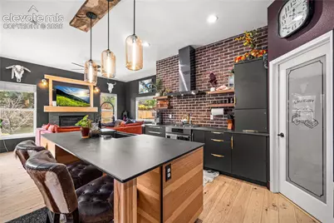
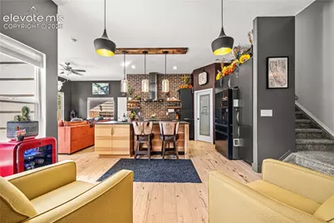
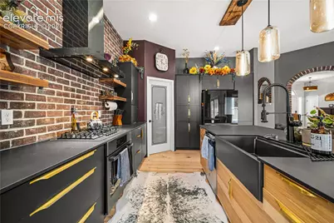
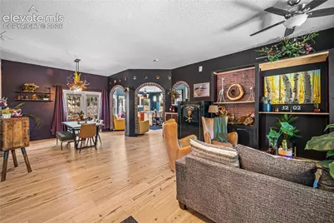
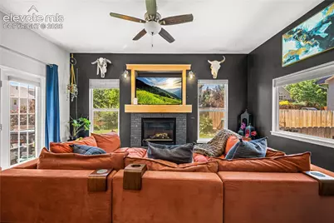
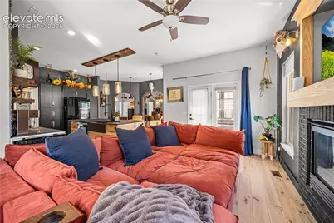
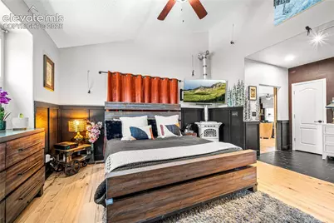
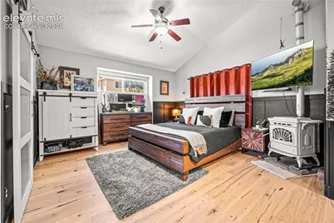
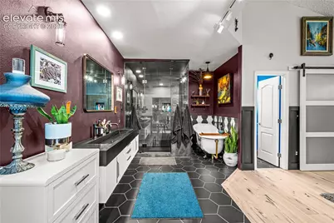
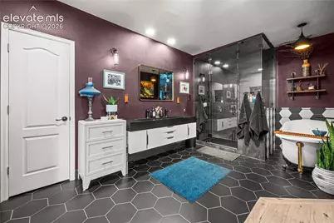
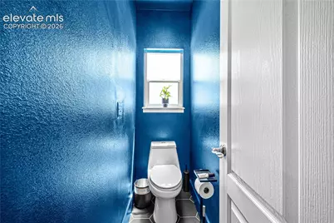
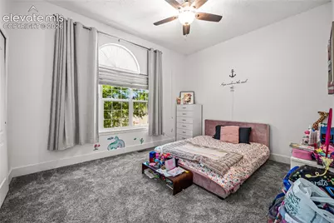
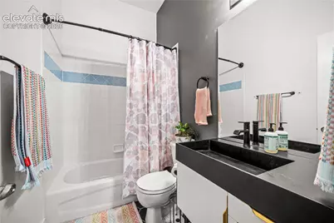
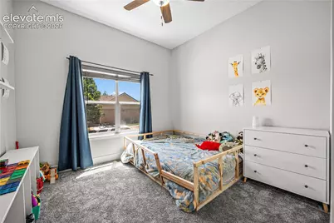
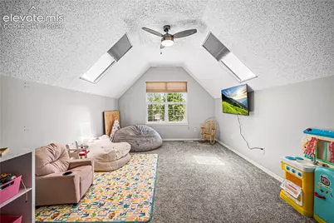
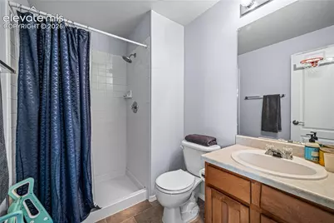
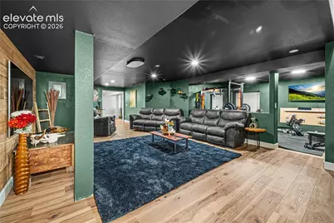
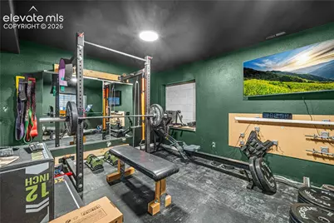
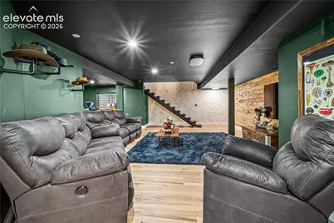
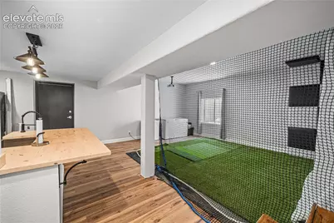
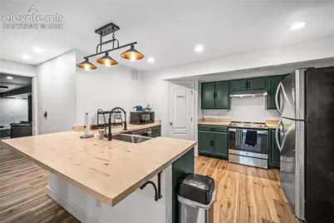
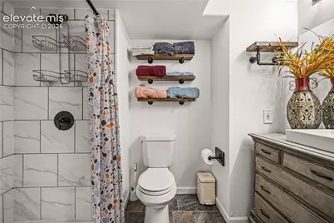
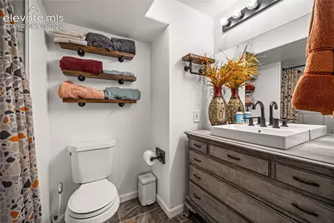
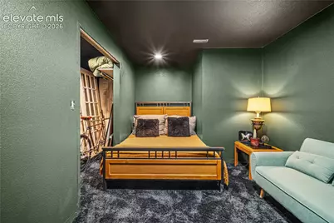
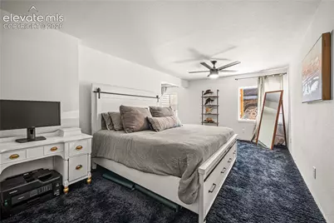
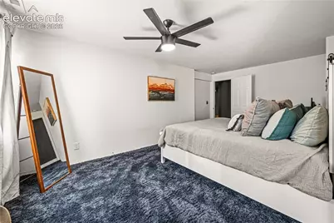
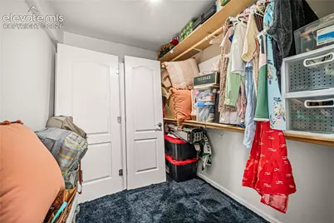
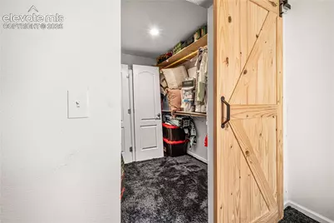
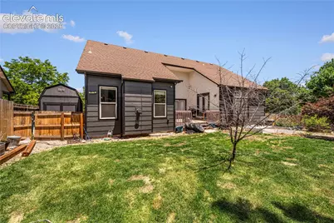
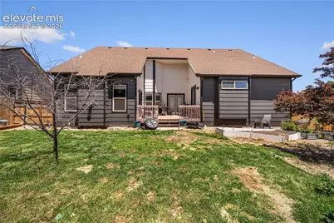
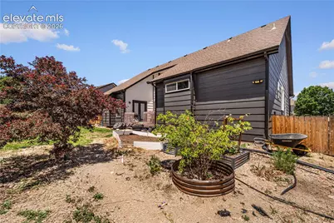
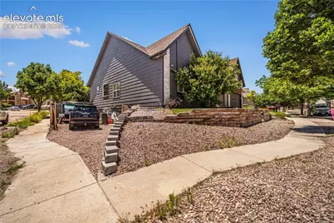
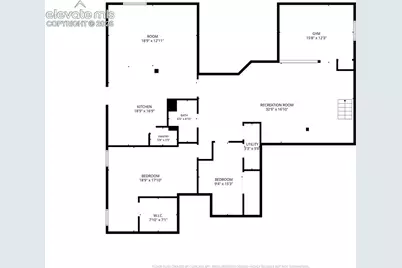
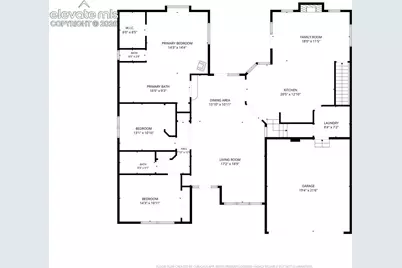
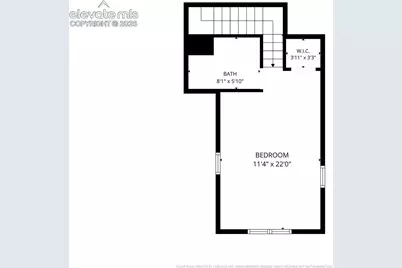
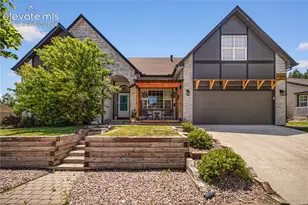
Step into refined living in this beautifully upgraded residence in the sought-after Sierra Ridge community of Colorado Springs. Thoughtfully designed with elevated finishes and a spacious, functional layout, this impressive home offers 6 bedrooms, 4 full baths, and multiple living areas ideal for luxury everyday living and effortless entertaining. The main level showcases upgraded flooring throughout, creating a seamless and sophisticated flow between spaces. At the heart of the home, the gourmet kitchen features upgraded countertops, premium appliances, abundant cabinetry, and a generous island that anchors the open-concept design. The kitchen connects effortlessly to the dining and living areas, where natural light and a warm, inviting atmosphere define the space. A rare main-level bedroom and full bath with a custom steam sauna shower provide unmatched luxury, complemented by 2 additional generously sized bedrooms on the main level. Upstairs, the expansive large suite serves as a private retreat with skylights, a full bath and ample closet space. The fully finished basement with an additional private entrance extends the home's versatility, offering additional bedrooms and flexible space for a media room, fitness studio, or game lounge-perfect for tailored luxury living. Situated on a corner lot with a landscaped yard and outdoor living space, this home also includes a 2-car attached garage with a heated driveway and access to neighborhood amenities such as a community pool. Conveniently located near schools, parks, shopping, and major commuter routes, this home combines comfort, space, and convenience in one exceptional package.
Full Property Details
Full Property Details for 4860 Poleplant Dr
General
- Price: $845,000
- HOA FEE: $40/month
- HOA FEE FREQ.: Annual
- Taxes: $2,284 (2024)
- Status: Active
- Type: Single Family
- Source: PikesPeak
- MLS ID: 3710613
- Updated: 8/3/2026
- Added to Site: 57 day(s) ago
Interior
- Interior Features: 9Ft + Ceilings, French Doors, Skylight (s), Vaulted Ceilings
- Fireplace(s): Basement, EPA Certified Wood Stove, Gas, Main Level, Stone, Wood Burning Stove
- Appliances: 220 Volts in Kitchen, Cook Top, Countertop System, Dishwasher, Disposal, Dryer, Gas in Kitchen, Kitchen Vent Fan, Oven, Range, Refrigerator, Self-Cleaning Oven, Smart Home Appliances, Washer
- Flooring: Carpet, Ceramic Tile, Tile, Wood
Rooms
Bathrooms
- Total Bathrooms: 4
- Full Bathrooms: 4
- Primary Bathroom: Ceramic Tile, Double Vanity, Jetted Tub, Spa Shower, Tub
Bedrooms
- Total Bedrooms: 6
- 1st/Main Floor Primary: Yes
Other Rooms
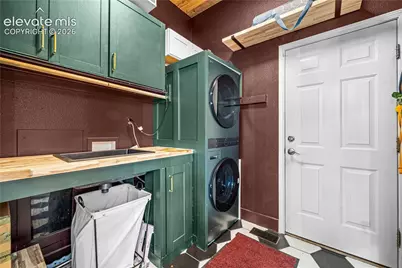
- Laundry: Electric Hook-up, Main
Additional Information
- Amenities: HOA Required $, Kitchen Pantry, Pool, Security System, Smart Home Door Locks, Smart Home Security System, Smart Home Thermostat, Window Coverings
Parking
- Total Spaces: 2
- Garage Description: Attached, Garage Door Opener, Oversized
Location
- County: El Paso
- Subdivision: Sierra Ridge
School Information
- High School District: Colorado Springs 11
Community
- Assoc. Fees Include: See Show/Agent Remarks
Heating & Cooling
- Cooling Type: Ceiling Fan(s), Central Air
- Heating Type: Forced Air, Natural Gas
Utilities
- Sewer: Sewer
- Water: Municipal
- Utility Description: Cable Connected, Electricity Connected, Natural Gas Connected
Structural Information
- Property Detached: Yes
- Description/Design: 3 Story
- Structure Type: Frame
- Construction Status: Existing Home
- Basement Desc.: Full Basement
- Roof: Composite Shingle
- Main/1st Level: 2,019 Sq. Ft.
- Finished Above Grnd: 2,393 Sq. Ft.
- Year Built: 1999
Additional Structures
- Other Structures: Storage Shed
Lot Features
- Lot Size (Acres): 0.2121
- Lot Size (Sq. Ft.): 9,239
- Driveway/Sidewalk: Concrete, Paved
- Lot Features: Near Schools
- Lot Description: Corner, Mountain View, View of Pikes Peak
- Fencing (Description): All
Financial Considerations
- Association Fee: Yes
- Association Fee: $485
- Assoc Fee Freq.: Annual
- Assoc Fee Desc.: See Show/Agent Remarks
- Tax Amount: $2,284
- Tax Year: 2024
- Terms: Cash, Conventional, FHA, VA
Disclosures and Reports
- APN: 6313317004
Listed by Exp Realty LLC
Get Pre-Approved Today
Schools
Schools serving 4860 Poleplant Dr
School District:Colorado Springs School District 11
| Name | Grades | Distance |
|---|---|---|
Martinez Elementary School, Colorado Springs, CO 6460 Vickers Drive, Colorado Springs, CO 80918 | PK-5 | 0.9 mi |
Jenkins Middle School 6410 Austin Bluffs Parkway, Colorado Springs, CO 80923 | 6-8 | 0.9 mi |
Doherty High School 4515 Barnes Road, Colorado Springs, CO 80917 | 9-12 | 1.5 mi |
Disclaimer:
School attendance boundaries provided by ATTOM Data Solutions and are for reference only. Contact the school directly to verify enrollment eligibility.
Price & Sales History for 4860 Poleplant Dr
Date
Details
Price
Change
Source
6/25/2026
Listed
$845,000
27.07%
MLS
12/16/2022
Sold
$665,000
—
Public Record
Disclaimer: Historical sales information is derived from public records provided by the county offices. Information is not guaranteed and should be independently verified.
Tax History
Tax History for 4860 Poleplant Dr
Year
Property Taxes
Change
Tax Assessment
Change
2025
$2,379
4%
$44,750
5%
2024
$2,284
6%
$42,810
—
2023
$2,163
4%
$42,810
30%
2021
$2,078
4%
$33,020
-1%
2022
$2,004
-4%
$33,460
14%
2021
$2,078
-1%
$29,270
—
2019
$2,091
3%
$29,270
11%
2018
$2,031
5%
$26,270
—
2017
$1,929
21%
$26,270
2%
2016
$1,600
—
$25,840
—
2015
$1,594
2%
$25,840
6%
2014
$1,563
-10%
$24,380
—
2013
$1,746
—
$24,380
—
Disclaimer: Historical tax information is derived from public records provided by the county offices. Information is not guaranteed and should be independently verified.
Estimate the Cost
Estimate the Cost for 4860 Poleplant Dr
4860 Poleplant Drive, Colorado Springs, CO 80918 (MLS# 3710613) is a Single Family property with 6 bedrooms and 4 full bathrooms. 4860 Poleplant Drive is currently listed for $845,000 and was received on June 25, 2026. Want to learn more about 4860 Poleplant Drive? Do you have questions about finding other Single Family real estate for sale in Colorado Springs? You can browse all Colorado Springs real estate or contact a Coldwell Banker agent to request more information.