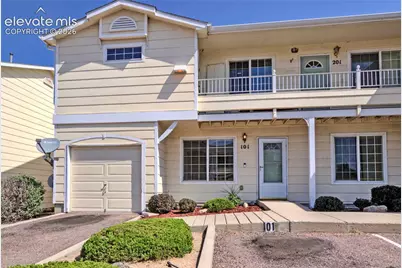
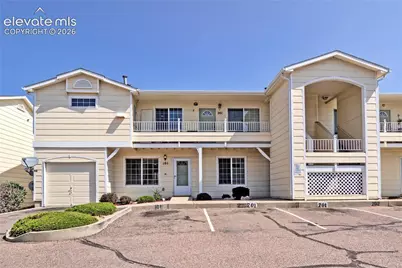
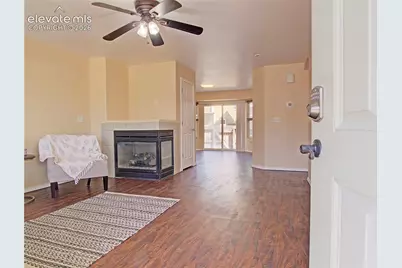
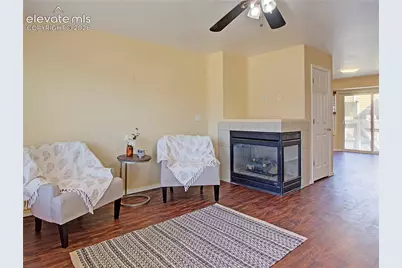
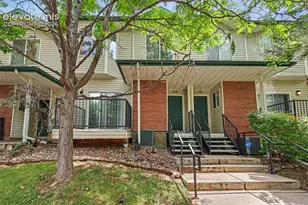
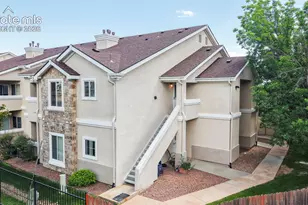
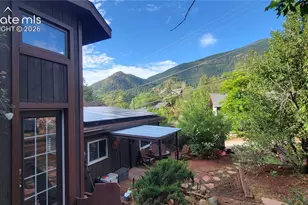
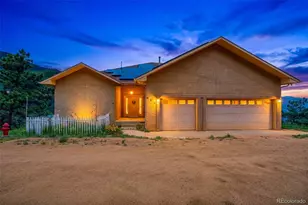
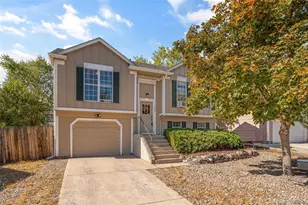
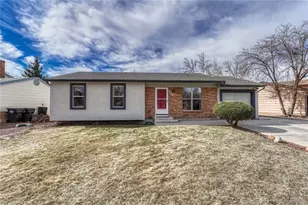
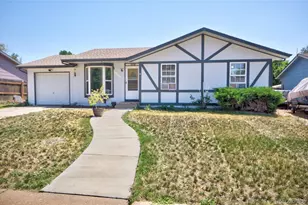
This is a carousel with tiles that activate property listing cards. Use the previous and next buttons to navigate.
1/28
$300,000
This is a carousel with tiles that activate property listing cards. Use the previous and next buttons to navigate.
1/28
Property Description
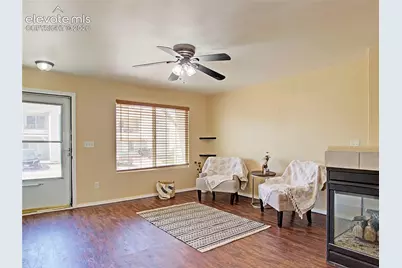
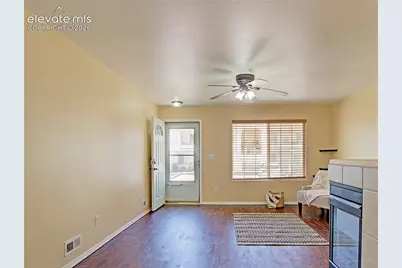
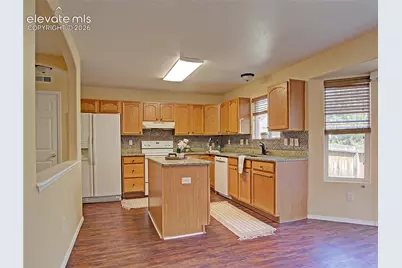
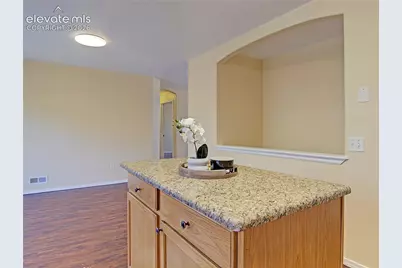
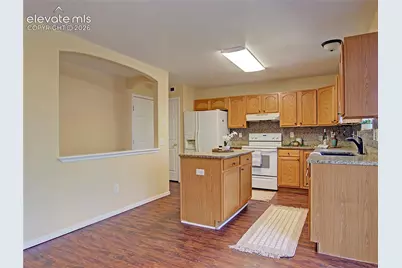
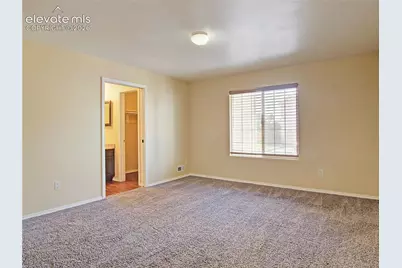
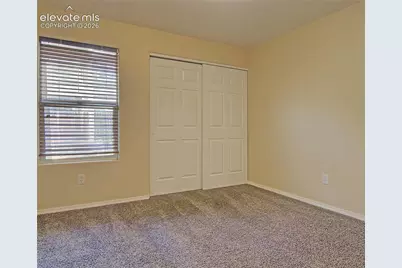
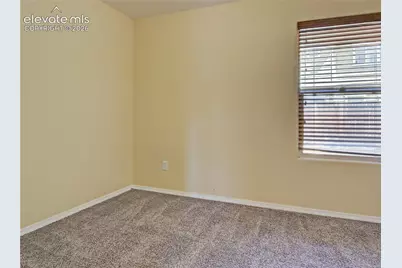
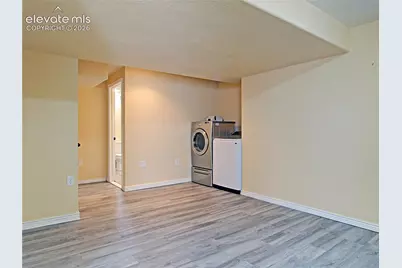
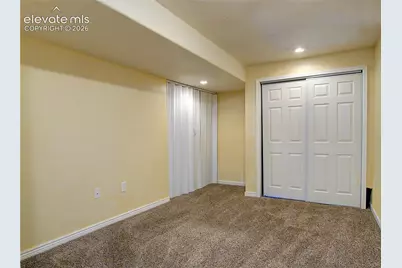
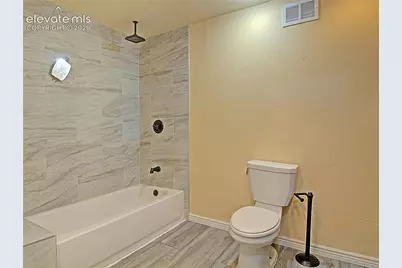
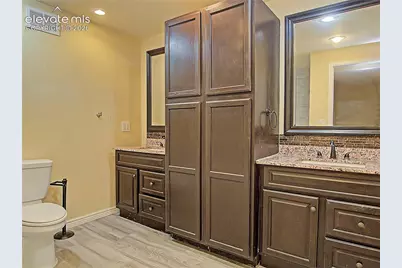
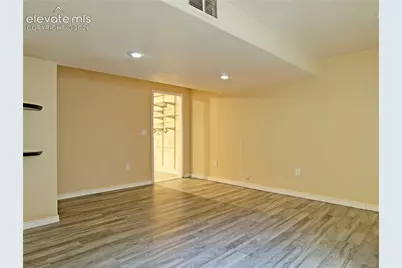
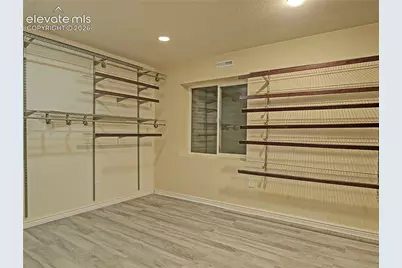
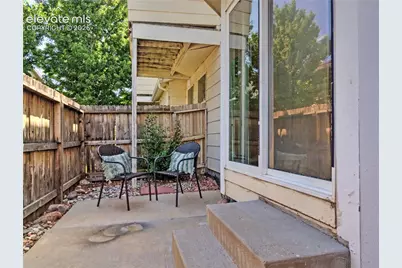
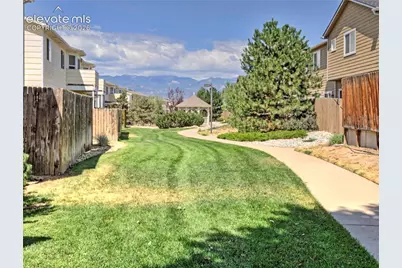
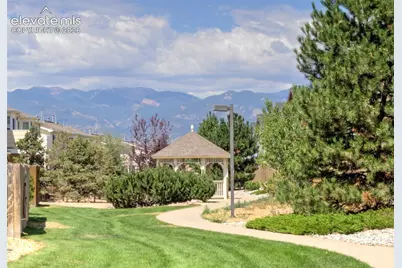
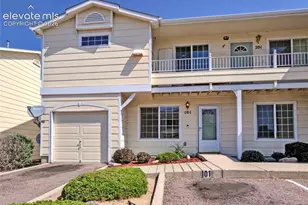
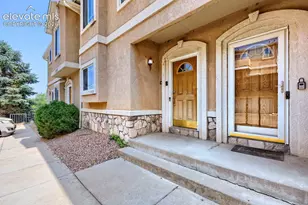
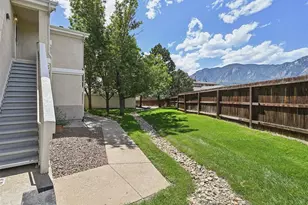
Welcome home to this spacious 5-bedroom, 3-bathroom main-level condo featuring a fully finished basement, an attached 1-car garage, and thoughtful accessibility features. The bright and open main level is filled with natural light and offers three bedrooms, including a primary suite with an attached bath and walk-in closet. The finished basement provides exceptional additional living space with two more bedrooms, including a second oversized primary suite featuring a massive custom walk-in closet. You'll also find a large family room, a full bathroom with a double vanity, tile shower/tub combination, ample storage space, and a conveniently located laundry area. Designed for comfort and functionality, this home includes all pictured appliances and features ramp access from both the driveway and walkway for easy handicap accessibility. Conveniently located near schools, shopping, dining, and with quick access to I-25, this home offers the perfect combination of space, convenience, and versatility for a variety of living arrangements.
Full Property Details
Full Property Details for 4886 Rusty Nail Point #101
General
- Price: $300,000
- HOA FEE: $300/month
- Taxes: $1,107 (2025)
- Status: Active
- Type: Condo
- Source: PikesPeak
- MLS ID: 7383239
- Updated: 8/14/2026
- Added to Site: 33 day(s) ago
Interior
- Fireplace(s): Gas
- Appliances: Dishwasher, Dryer, Oven, Refrigerator, Self-Cleaning Oven, Washer
- Flooring: Wood Laminate
Rooms
Bathrooms
- Total Bathrooms: 3
- Full Bathrooms: 3
- Primary Bathroom: Tub/Shower
Bedrooms
- Total Bedrooms: 5
- 1st/Main Floor Primary: Yes
Other Rooms
- Laundry: Basement
Additional Information
- Amenities: Window Coverings
- Shared Amenities: None
Parking
- Total Spaces: 1
- Garage Description: Assigned, Attached, None
Location
- County: El Paso
- Subdivision: Silver Hawk Commons
School Information
- High School District: Harrison-2
Heating & Cooling
- Cooling Type: Central Air
- Heating Type: Forced Air, Natural Gas
Utilities
- Sewer: Sewer
- Water: Municipal
- Utility Description: Electricity Connected, Natural Gas Connected
Structural Information
- Description/Design: Ranch
- Structure Type: Frame
- Construction Status: Existing Home
- Basement Desc.: Full Basement
- Roof: Composite Shingle
- Windows: Vinyl
- Main/1st Level: 1,186 Sq. Ft.
- Finished Above Grnd: 1,186 Sq. Ft.
- Year Built: 2004
Unit Information
- Unit Description: End Unit
Lot Features
- Lot Size (Acres): 0.0164
- Lot Size (Sq. Ft.): 714
- Frontage: Driveway
- Driveway/Sidewalk: Paved
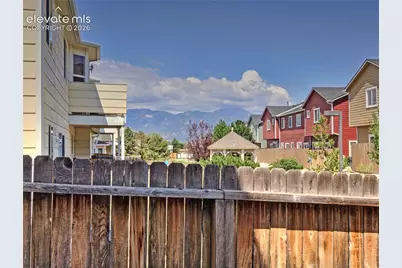
- Lot Description: Level, Mountain View
- Fencing (Description): Rear
Financial Considerations
- Association Fee: Yes
- Association Fee: $300
- Assoc Fee Freq.: Monthly
- Tax Amount: $1,107.38
- Tax Year: 2025
- Terms: Assumable, Cash, Conventional, FHA, VA
Disclosures and Reports
- APN: 6436213081
Listed by The Cutting Edge
Get Pre-Approved Today
Schools
Schools serving 4886 Rusty Nail Point #101
School District:Harrison School District 2
| Name | Grades | Distance |
|---|---|---|
Giberson Elementary School 2880 Ferber Drive, Colorado Springs, CO 80916 | PK-5 | 0.8 mi |
Panorama Middle School 2145 South Chelton Road, Colorado Springs, CO 80916 | 6-8 | 1 mi |
Sierra High School 2250 Jet Wing Drive, Colorado Springs, CO 80916 | 9-12 | 1.2 mi |
Disclaimer:
School attendance boundaries provided by ATTOM Data Solutions and are for reference only. Contact the school directly to verify enrollment eligibility.
Price & Sales History for 4886 Rusty Nail Point #101
Date
Details
Price
Change
Source
7/20/2026
Listed
$300,000
20%
MLS
8/07/2020
Sold
$250,000
—
Public Record
Disclaimer: Historical sales information is derived from public records provided by the county offices. Information is not guaranteed and should be independently verified.
Tax History
Tax History for 4886 Rusty Nail Point #101
Year
Property Taxes
Change
Tax Assessment
Change
2025
$1,107
16%
$21,500
6%
2024
$957
33%
$20,360
—
2023
$722
-19%
$20,360
28%
2021
$892
7%
$15,940
3%
2022
$835
-6%
$15,490
18%
2021
$892
8%
$13,110
—
2019
$828
34%
$13,110
39%
2018
$619
31%
$9,440
—
2017
$473
1%
$9,440
7%
2016
$470
—
$8,810
—
2015
$470
-11%
$8,810
-10%
2014
$528
2%
$9,780
—
2013
$519
—
$9,780
—
Disclaimer: Historical tax information is derived from public records provided by the county offices. Information is not guaranteed and should be independently verified.
Estimate the Cost
Estimate the Cost for 4886 Rusty Nail Point #101
4886 Rusty Nail Point #101, Colorado Springs, CO 80916 (MLS# 7383239) is a Condo property with 5 bedrooms and 3 full bathrooms. 4886 Rusty Nail Point #101 is currently listed for $300,000 and was received on July 20, 2026. Want to learn more about 4886 Rusty Nail Point #101? Do you have questions about finding other Condo real estate for sale in Colorado Springs? You can browse all Colorado Springs real estate or contact a Coldwell Banker agent to request more information.