This is a carousel with tiles that activate property listing cards. Use the previous and next buttons to navigate.
1/33
$415,000
This is a carousel with tiles that activate property listing cards. Use the previous and next buttons to navigate.
1/33
Property Description
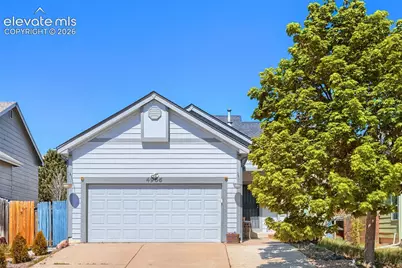
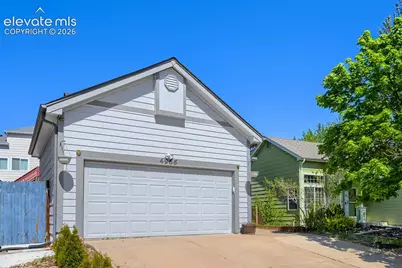
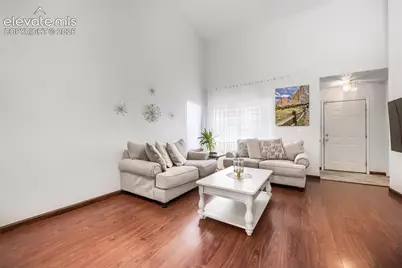
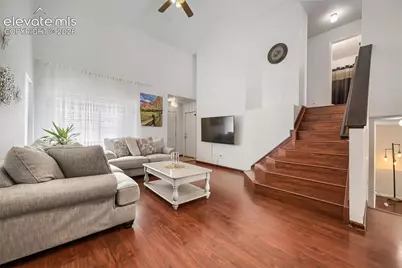
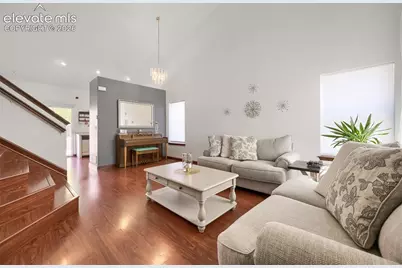
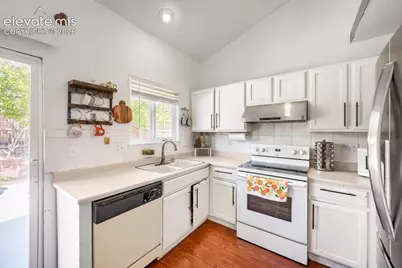
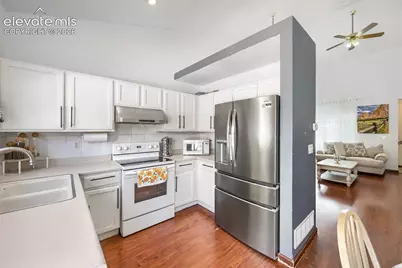
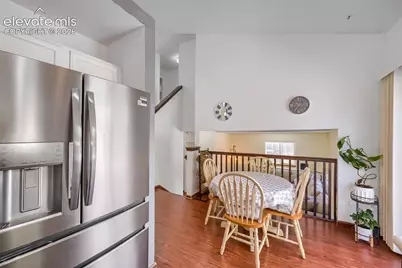
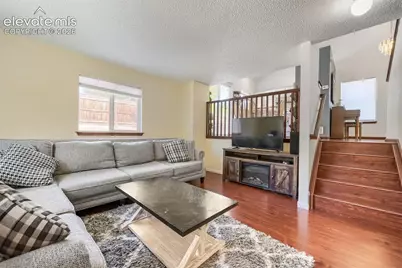
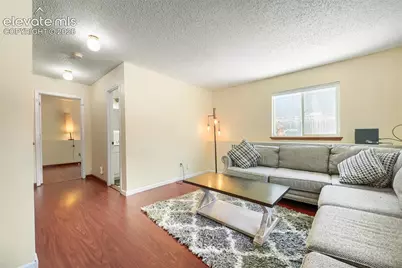
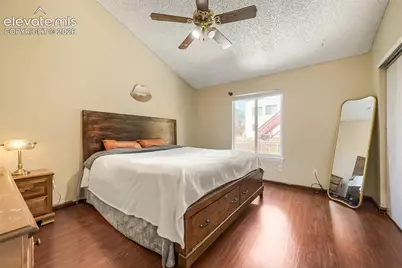
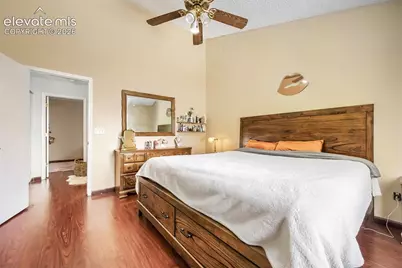
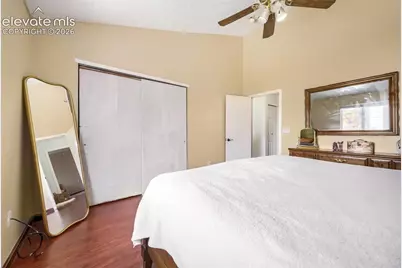
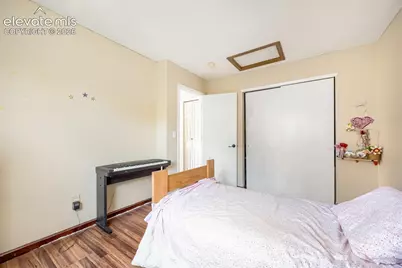
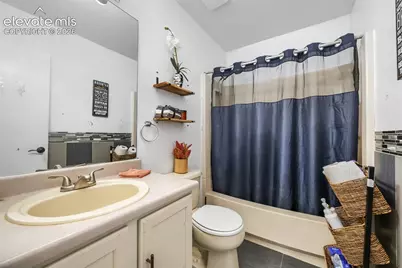
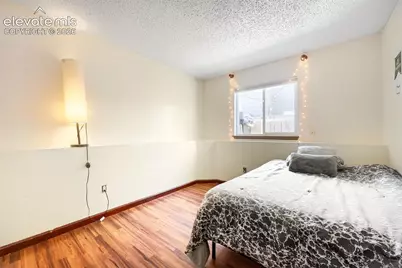
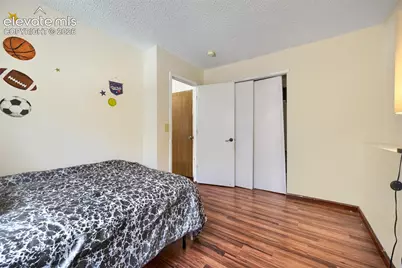
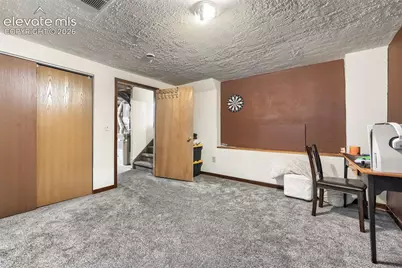
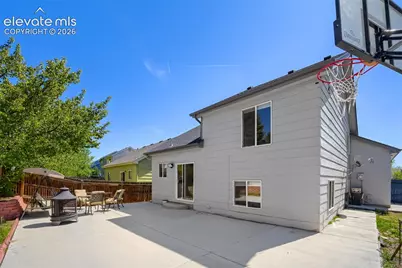
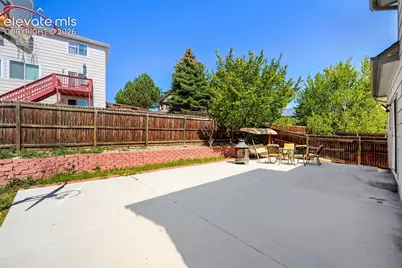
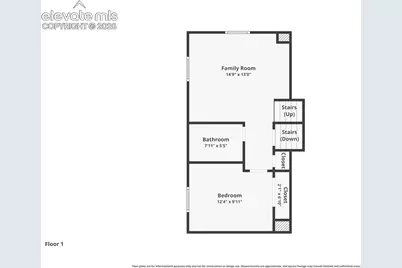
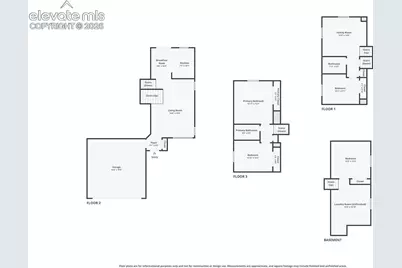
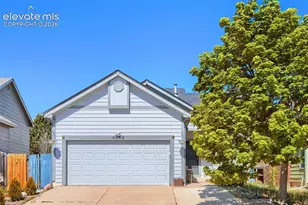
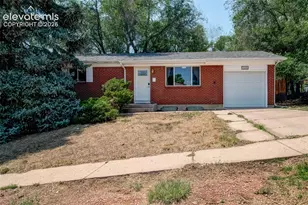
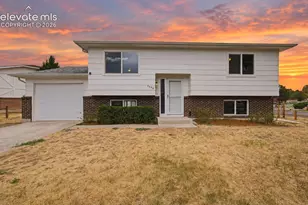
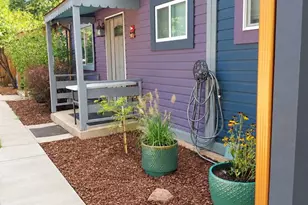
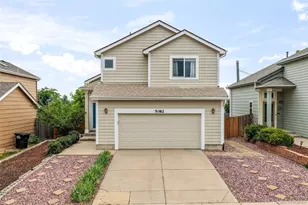
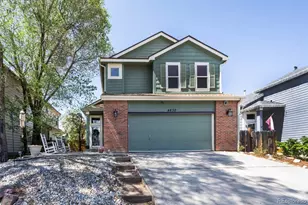
Stetson Hills 4-bedroom, 2-bath single family 4-level home with a 2 car attached garage. Natural wood laminate floors throughout main, upper and lower levels. Upgraded bathroom on lower level. Vaulted ceilings, lots of natural light, newer stainless steel refrigerator, finished basement bedroom, large utility room for storage which can be built out as an additional bedroom, family space, bathroom, endless possibilities. Landscaped front and back yard with an abundance of mature trees, raised flower bed/garden along front porch entry, huge concrete patio in the back and side yard. Relax and enjoy placing patio furniture, a fire pit and bbq grill and/or smoker for family meal cookouts. Near Blocktickets Park, shopping centers, schools, hospital and fire station. Close to Powers and Marksheffel for easy access to everywhere in the city.
Full Property Details
Full Property Details for 4966 Ardley Dr
General
- Price: $415,000
- Taxes: $1,539 (2024)
- Status: Active
- Type: Single Family
- Source: PikesPeak
- MLS ID: 1521960
- Updated: 8/3/2026
- Added to Site: 100 day(s) ago
Interior
- Interior Features: 9Ft + Ceilings, Vaulted Ceilings
- Fireplace(s): None
- Appliances: 220 Volts in Kitchen, Dishwasher, Disposal, Dryer, Range, Refrigerator, Washer
- Flooring: Carpet, Wood Laminate
Rooms
Bathrooms
- Total Bathrooms: 2
- Full Bathrooms: 2
Bedrooms
- Total Bedrooms: 4
Other Rooms
- Laundry: Basement
Parking
- Total Spaces: 2
- Garage Description: Attached
Location
- County: El Paso
- Subdivision: Stetson Hills
School Information
- High School District: District 49
- Elementary School: Odyssey
- Middle School: Skyview
- High School: Vista Ridge
Heating & Cooling
- Cooling Type: Ceiling Fan(s), Central Air
- Heating Type: Forced Air, Natural Gas
Utilities
- Sewer: Sewer
- Water: Municipal
- Utility Description: Cable Available, Electricity Connected, Natural Gas Available
Structural Information
- Property Detached: Yes
- Description/Design: 4 Levels
- Structure Type: Framed on Lot, Frame
- Construction Status: Existing Home
- Basement Desc.: Partial Basement
- Roof: Composite Shingle
- Windows: Vinyl
- Main/1st Level: 470 Sq. Ft.
- Finished Above Grnd: 1,832 Sq. Ft.
- Year Built: 1998
Lot Features
- Lot Size (Acres): 0.1162
- Lot Size (Sq. Ft.): 5,062
- Frontage: City/Town Road
- Driveway/Sidewalk: Concrete
- Lot Features: Near Fire Station, Near Hospital, Near Park, Near Schools, Near Shopping Center
- Lot Description: Level
- Fencing (Description): Rear
Financial Considerations
- Assoc Fee Freq.: Not Applicable
- Tax Amount: $1,539.62
- Tax Year: 2024
- Terms: Cash, Conventional, FHA, VA
Disclosures and Reports
- Restrictions: None
- APN: 5319302026
Listed by Jennifer Mabel Lloyd

Get Pre-Approved Today
Schools
Schools serving 4966 Ardley Dr
School District:Falcon School District 49
| Name | Grades | Distance |
|---|---|---|
Odyssey Elementary School 6275 Bridle Spur Avenue, Colorado Springs, CO 80922 | PK-5 | 0.3 mi |
Skyview Middle School 6350 Windom Peak Boulevard, Colorado Springs, CO 80923 | 6-8 | 1.3 mi |
Vista Ridge High School 6888 Black Forest Road, Colorado Springs, CO 80923 | 9-12 | 2.1 mi |
Disclaimer:
School attendance boundaries provided by ATTOM Data Solutions and are for reference only. Contact the school directly to verify enrollment eligibility.
Price & Sales History for 4966 Ardley Dr
Date
Details
Price
Change
Source
6/06/2026
Price Reduced
$415,000
-1.19%
MLS
5/21/2026
Price Reduced
$420,000
-1.18%
MLS
5/14/2026
Listed
$425,000
62.84%
MLS
1/18/2019
Sold
$261,000
—
Public Record
Disclaimer: Historical sales information is derived from public records provided by the county offices. Information is not guaranteed and should be independently verified.
Tax History
Tax History for 4966 Ardley Dr
Year
Property Taxes
Change
Tax Assessment
Change
2025
$1,717
11%
$28,250
—
2024
$1,540
—
$28,250
—
2024
$1,540
7%
$28,220
—
2023
$1,440
11%
$28,220
37%
2021
$1,301
4%
$20,670
3%
2022
$1,249
-4%
$20,090
20%
2021
$1,301
23%
$16,730
—
2019
$1,054
27%
$16,730
29%
2018
$831
—
$12,950
—
2017
$835
-1%
$12,950
—
2016
$843
—
$12,890
—
2015
$844
1%
$12,890
3%
2014
$837
—
$12,560
—
2013
$834
—
$12,560
—
Disclaimer: Historical tax information is derived from public records provided by the county offices. Information is not guaranteed and should be independently verified.
Estimate the Cost
Estimate the Cost for 4966 Ardley Dr
4966 Ardley Drive, Colorado Springs, CO 80922 (MLS# 1521960) is a Single Family property with 4 bedrooms and 2 full bathrooms. 4966 Ardley Drive is currently listed for $415,000 and was received on May 14, 2026. Want to learn more about 4966 Ardley Drive? Do you have questions about finding other Single Family real estate for sale in Colorado Springs? You can browse all Colorado Springs real estate or contact a Coldwell Banker agent to request more information.