Full Property Details for 5070 Vessey Rd
General
- Price: $1,300,000
- Taxes: $8,066 (2025)
- Status: Active
- Type: Single Family
- Source: PikesPeak
- MLS ID: 2747493
- Updated: 9/21/2026
- Added to Site: 563 day(s) ago
Interior
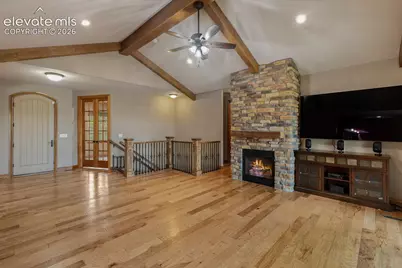
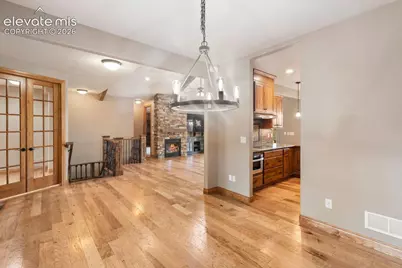
- Interior Features: 5-Pc Bath, 9Ft + Ceilings, French Doors, Vaulted Ceilings
- Fireplace(s): Electric, Main Level, One
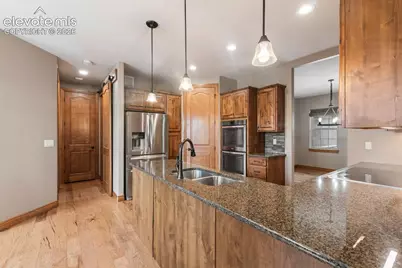
- Appliances: Cook Top, Countertop System, Dishwasher, Disposal, Double Oven, Dryer, Kitchen Vent Fan, Microwave, Refrigerator, Self-Cleaning Oven, Washer
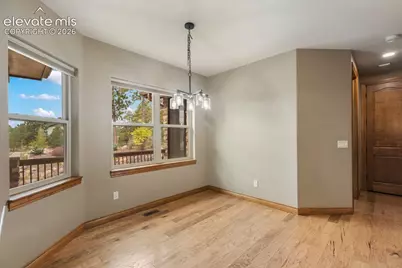
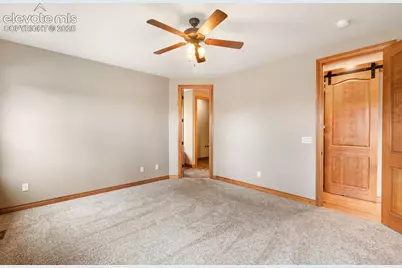
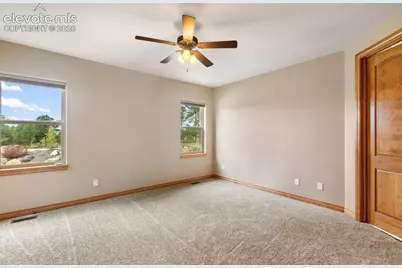
- Flooring: Carpet, Tile, Wood, Wood Laminate
Rooms
- Total Bathrooms: 5
- Full Bathrooms: 4
- Half Bathrooms: 1
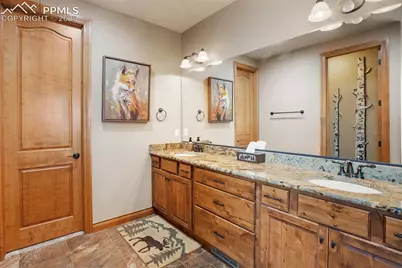
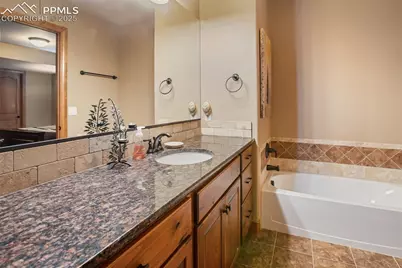
- Primary Bathroom: 5-Pc Bath, Ceramic Tile, Double Vanity, Free-standing Shower, Jetted Tub
- Total Bedrooms: 5
- 1st/Main Floor Primary: Yes
Additional Information
- Amenities: Auto Sprinkler System, HOA Required $, Home Theatre, Humidifier, Kitchen Pantry, Radon System, Security System, See Prop Desc Remarks, Smart Home Thermostat, Sump Pump, Wet Bar, Window Coverings
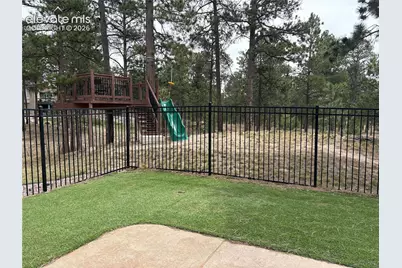
- Shared Amenities: Green Areas, Lake/Pond, Playground
Parking
- Total Spaces: 4
- Garage Description: Attached, Even with Main Level, Garage Door Opener, Other, See Remarks
Location
- County: El Paso
- Subdivision: Cathedral Pines
School Information
- High School District: Academy-20
- Elementary School: Edith Wolford
- Middle School: Challenger
- High School: Pine Creek
Community
- Assoc. Fees Include: Common Utilities, Covenant Enforcement, Management, Snow Removal
Heating & Cooling
- Cooling Type: Ceiling Fan(s), Central Air
- Heating Type: Forced Air, Natural Gas
Utilities
- Sewer: Septic
- Water: Well
- Utility Description: Electricity Connected, Natural Gas Connected
Structural Information
- Property Detached: Yes
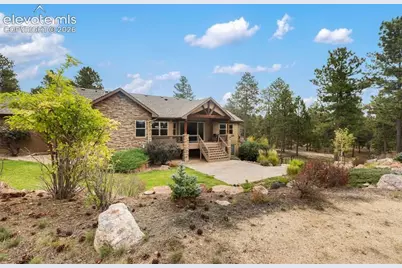
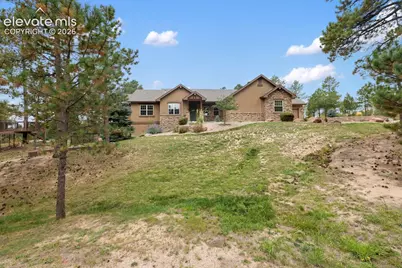
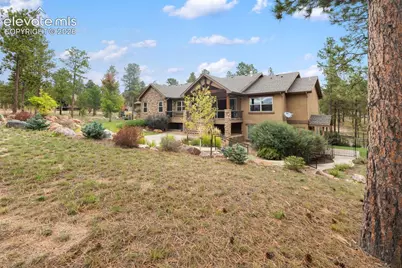
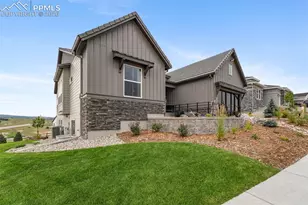
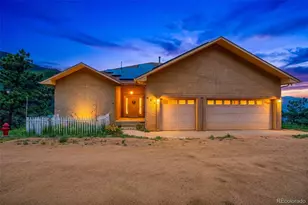
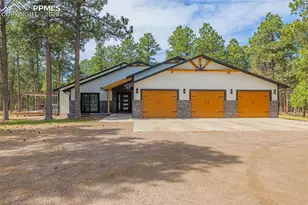
- Description/Design: Ranch
- Structure Type: Framed on Lot, Frame
- Builder: Copperleaf Homes
- Construction Status: Existing Home
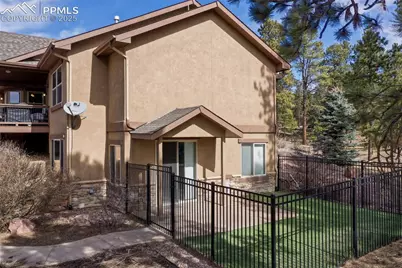
- Basement Desc.: Full Basement, Walk-Out
- Roof: Composite Shingle
- Windows: Vinyl
- Main/1st Level: 2,241 Sq. Ft.
- Finished Above Grnd: 2,241 Sq. Ft.
- Year Built: 2013
Lot Features
- Lot Size (Acres): 2.56
- Lot Size (Sq. Ft.): 111,513.6
- Frontage: City/Town Road, Paved
- Driveway/Sidewalk: Concrete, Heated
- Lot Features: Hiking Trail, Near Schools
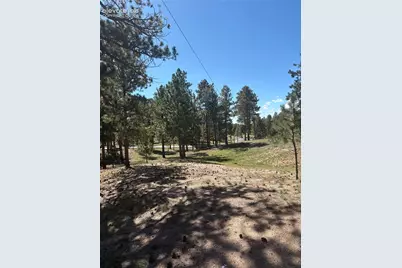
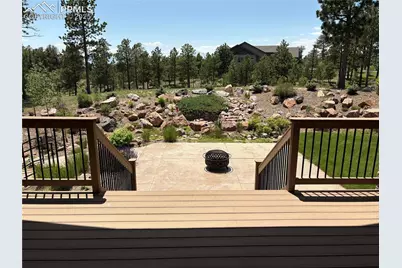
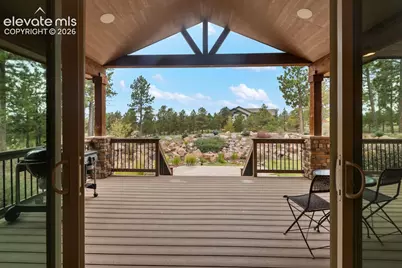
- Lot Description: Corner, Cul-de-Sac, Hillside, Mountain View, Trees/Woods, View of Pikes Peak, See Remarks
Financial Considerations
- Assoc Fee Freq.: Not Applicable
- Assoc Fee Desc.: Common Utilities, Covenant Enforcement, Management, S
- Tax Amount: $8,066.72
- Tax Year: 2025
- Terms: Cash, Conventional, FHA, VA
Disclosures and Reports
Listed by Seller's Broker Realty, Inc