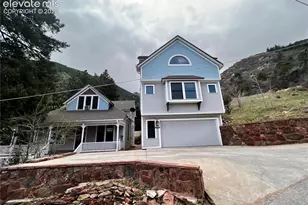
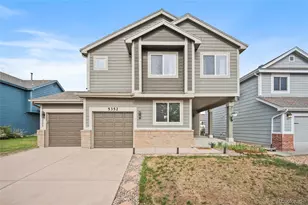
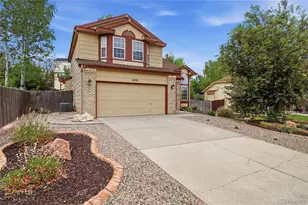
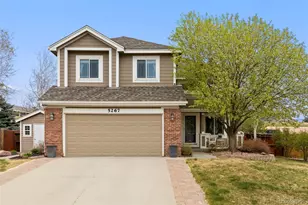
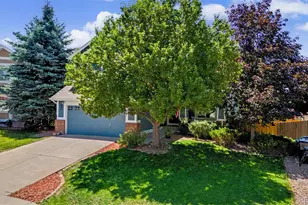
Full Property Details for 5126 Stone Fence Dr
General
- Price: $525,000
- Taxes: $2,142 (2025)
- Status: Active
- Type: Single Family
- Source: PikesPeak
- MLS ID: 2589932
- Updated: 9/25/2026
- Added to Site: 14 day(s) ago
Interior
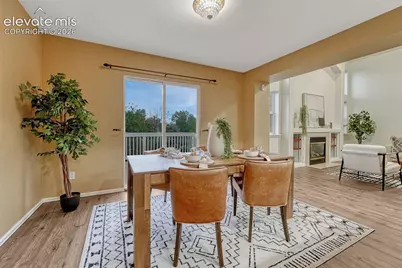
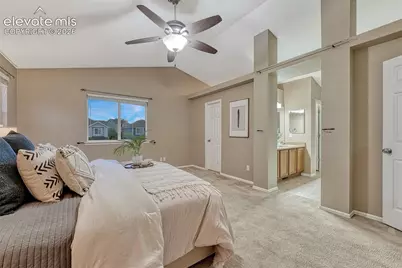
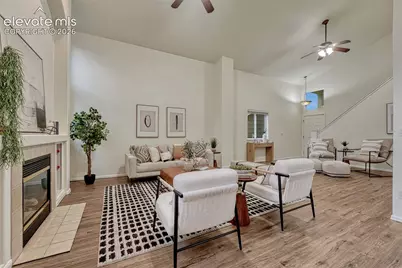
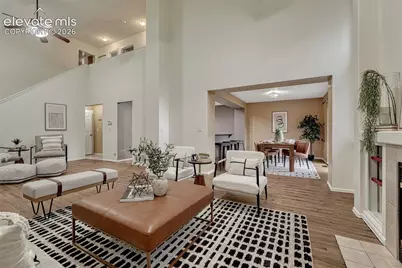
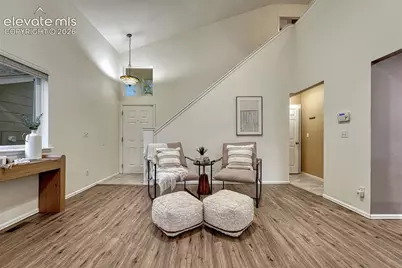
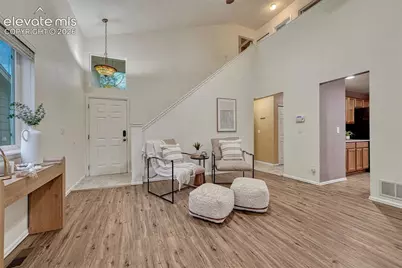
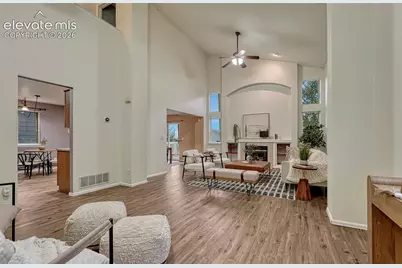
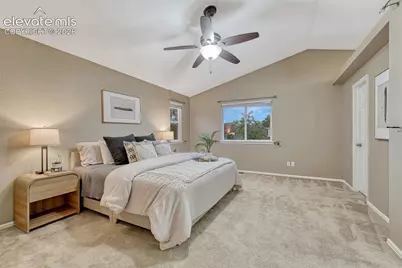
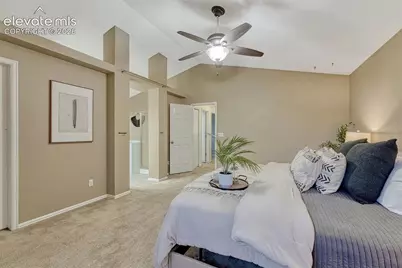
- Interior Features: 5-Pc Bath, 6-Panel Doors, 9Ft + Ceilings, Great Room, Vaulted Ceilings, See Prop Desc Remarks
- Fireplace(s): Gas, Main Level, One
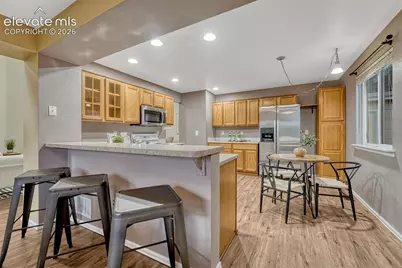
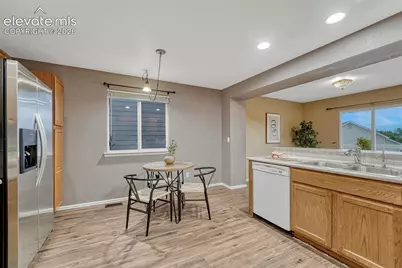
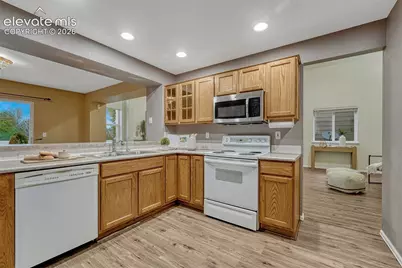
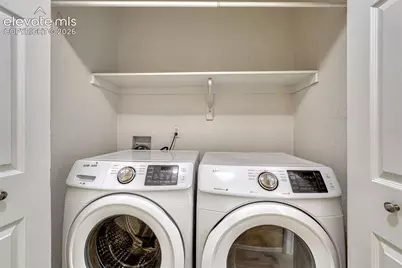
- Appliances: 220 Volts in Kitchen, Dishwasher, Disposal, Dryer, Microwave, Oven, Range, Refrigerator, Self-Cleaning Oven, Washer
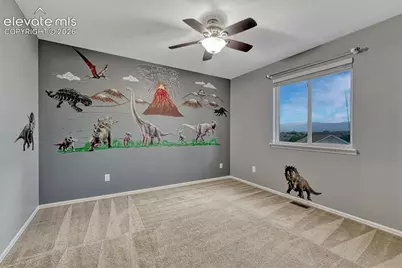
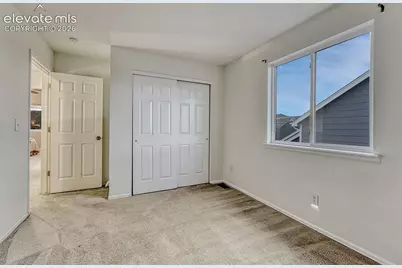
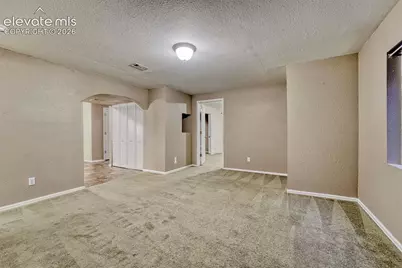
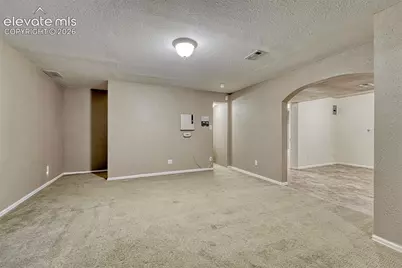
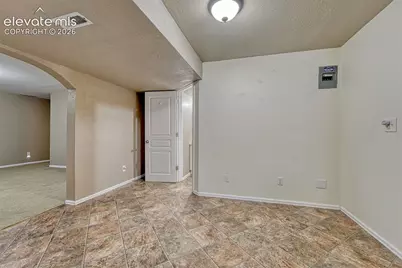
- Flooring: Carpet, Ceramic Tile, Luxury Vinyl
Rooms
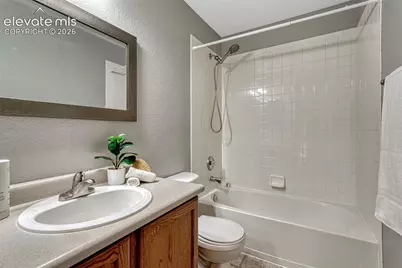
- Total Bathrooms: 4
- Full Bathrooms: 3
- Half Bathrooms: 1
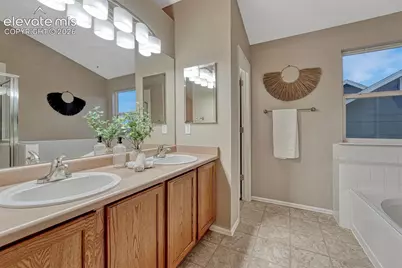
- Primary Bathroom: 5-Pc Bath, Ceramic Tile, Double Vanity, Free-standing Shower, Jetted Tub, Skylight
- Laundry: Electric Hook-up, Main
Additional Information
- Amenities: Auto Sprinkler System, High Speed Internet Avail., Humidifier, Kitchen Pantry, RV Parking, Smart Home Thermostat, Window Coverings
Parking
- Total Spaces: 3
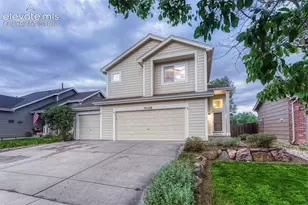
- Garage Description: Attached, Even with Main Level, Garage Door Opener, Workshop
Location
- County: El Paso
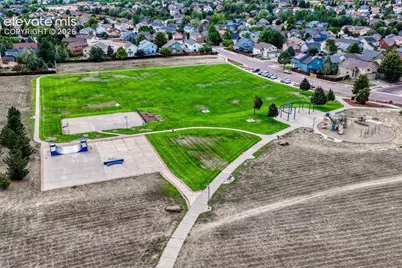
- Subdivision: Stetson Ridge South
School Information
- High School District: District 49
- Elementary School: Stetson
- Middle School: Skyview
- High School: Vista Ridge
Heating & Cooling
- Cooling Type: Ceiling Fan(s), Central Air
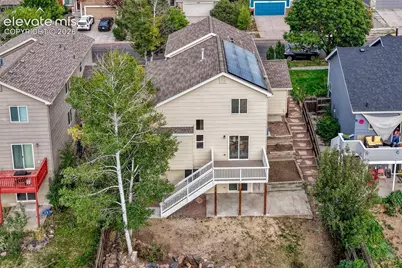
- Heating Type: Active Solar, Forced Air, Natural Gas
Utilities
- Sewer: Sewer
- Water: Municipal
- Utility Description: Cable Available, Cable Connected, Electricity Available, Electricity Connected, Natural Gas Available, Natural Gas Connected, Solar, See Remarks
Structural Information
- Property Detached: Yes
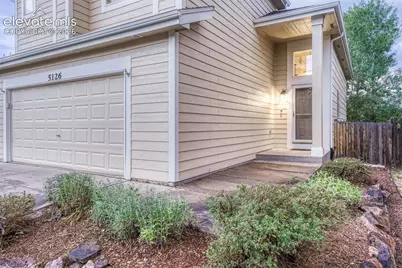
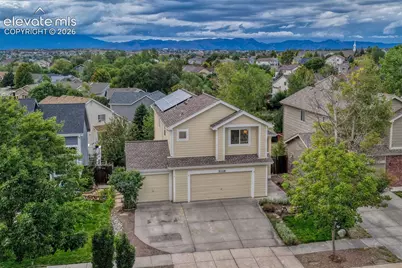
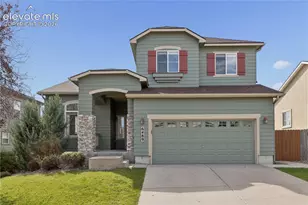
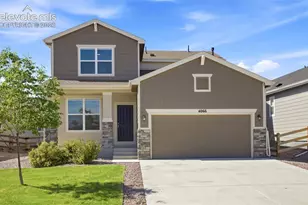
- Description/Design: 2 Stories
- Structure Type: Concrete, Framed on Lot, Frame
- Builder: Lennar Homes Of Colorado
- Construction Status: Existing Home
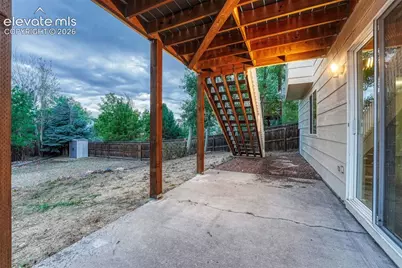
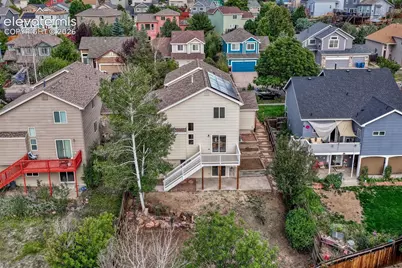
- Basement Desc.: Full Basement, Walk-Out
- Roof: Composite Shingle
- Windows: Vinyl
- Main/1st Level: 960 Sq. Ft.
- Finished Above Grnd: 1,816 Sq. Ft.
- Year Built: 2003
Additional Structures
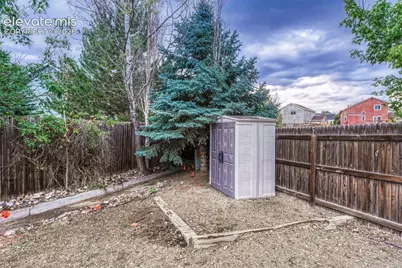
- Other Structures: Storage Shed
Lot Features
- Lot Size (Acres): 0.1671
- Lot Size (Sq. Ft.): 7,278
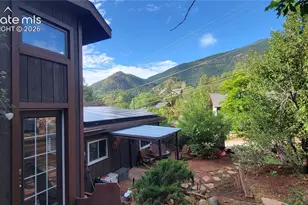
- Lot Description: Mountain View, Rural, Sloping, Trees/Woods, View of Pikes Peak, See Remarks
Financial Considerations
- Assoc Fee Freq.: Not Applicable
- Tax Amount: $2,142.24
- Tax Year: 2025
- Terms: Cash, Conventional, FHA, Other, VA
Disclosures and Reports
- Restrictions: See Show/Agent Remarks
- APN: 5320205062
Listed by LIV Sotheby's International Realty CO Springs