This is a carousel with tiles that activate property listing cards. Use the previous and next buttons to navigate.
1/40
$715,000 New to Website
This is a carousel with tiles that activate property listing cards. Use the previous and next buttons to navigate.
1/40
Property Description
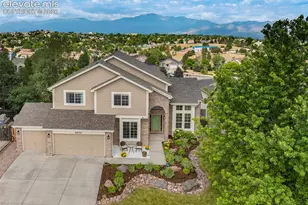
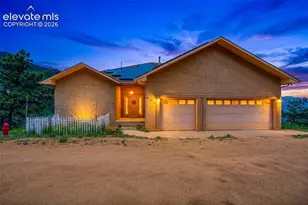
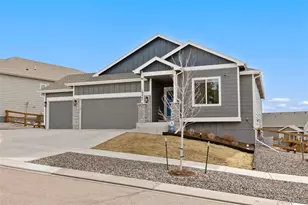
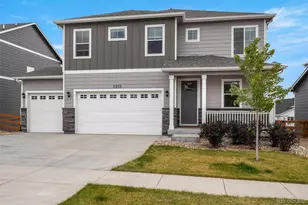
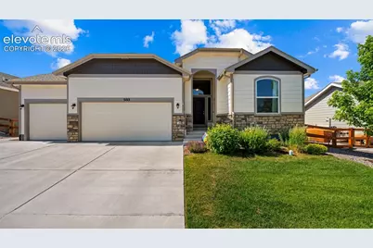
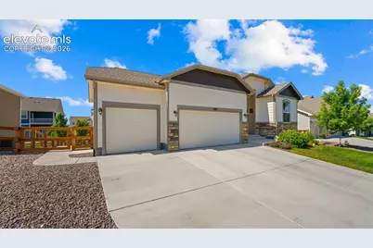
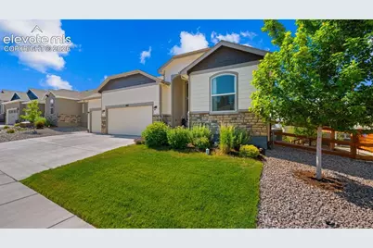
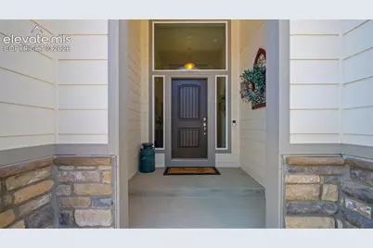
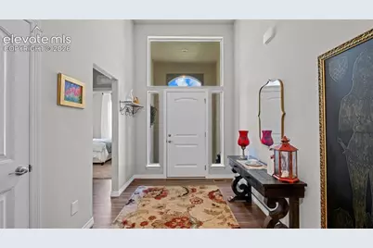
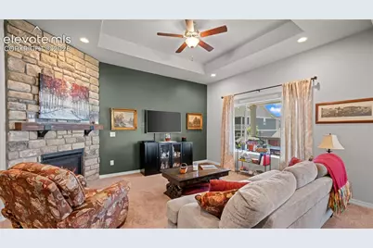
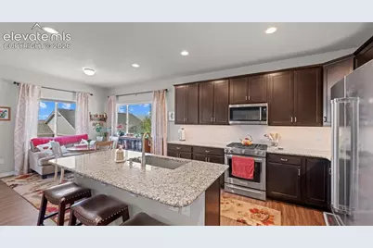
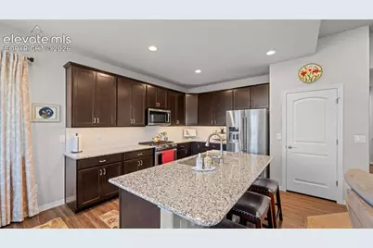
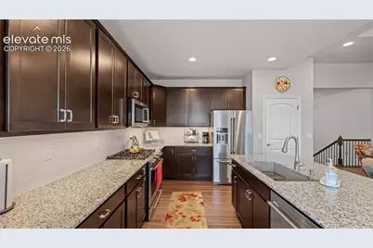
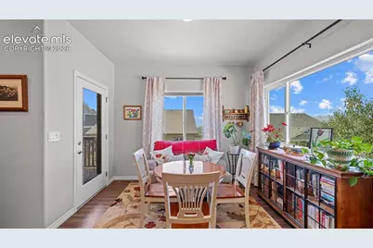
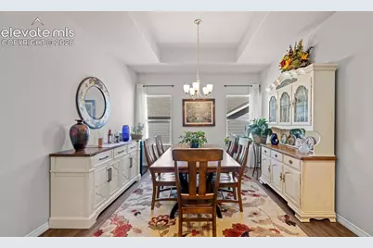
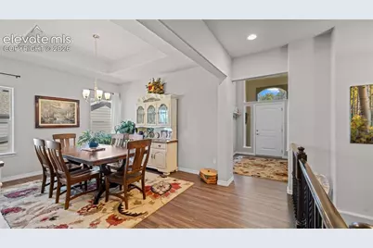
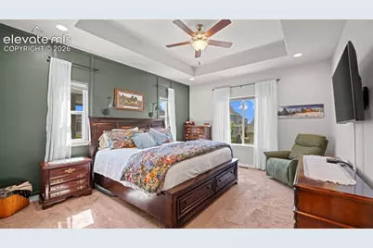
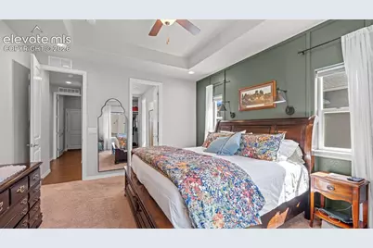
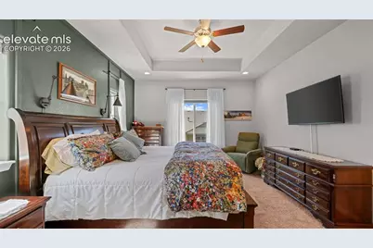
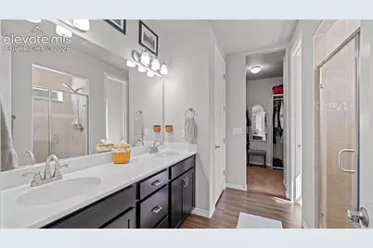
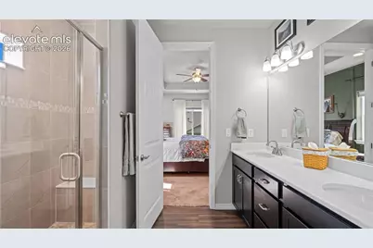
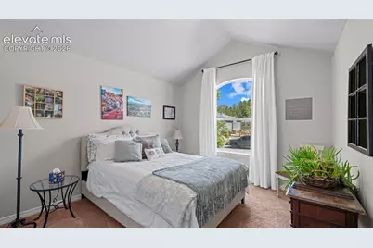
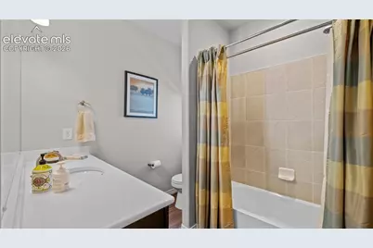
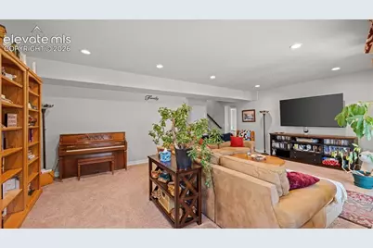
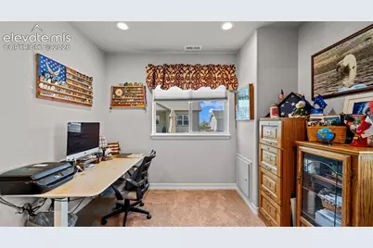
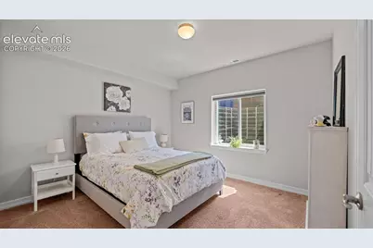
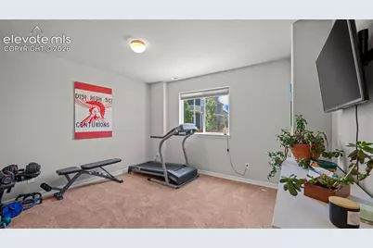
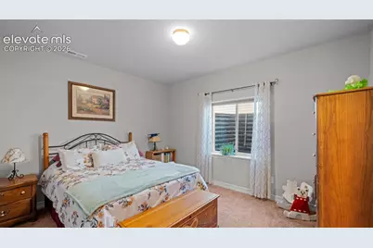
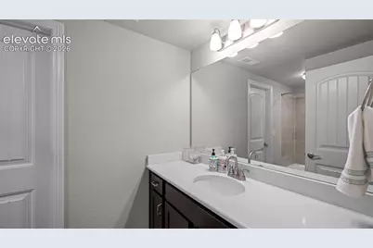
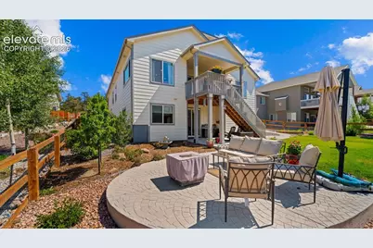
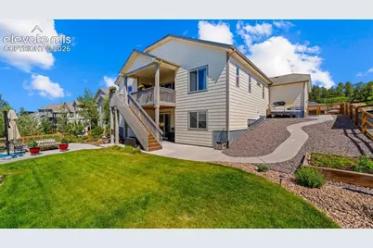
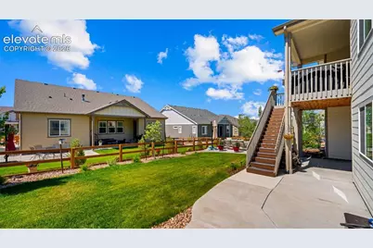
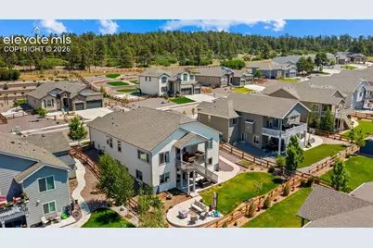
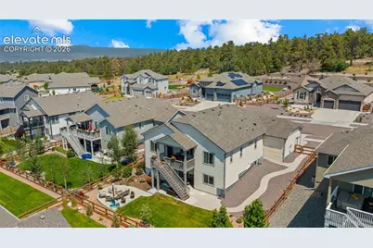
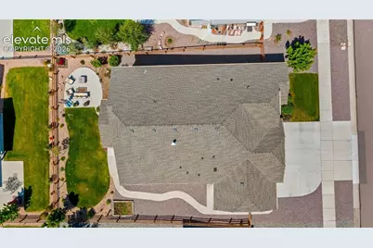
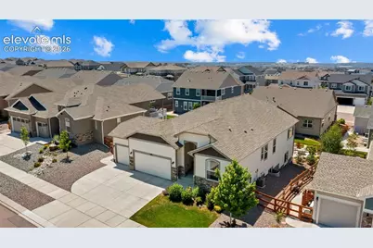
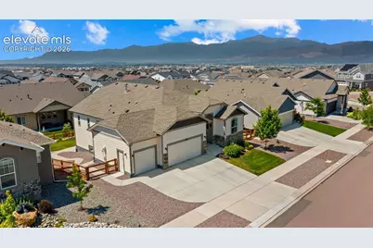
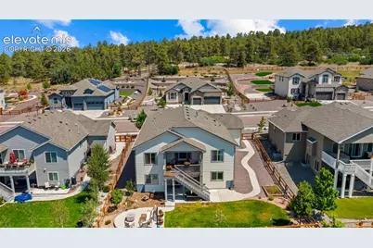
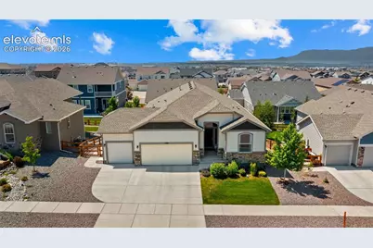
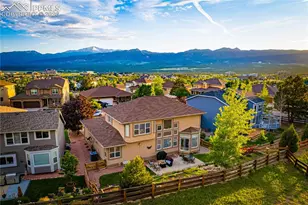
Luxury, comfort, and breathtaking mountain views come together in this beautifully appointed ranch style home in Bradley Ranch. Built in 2021 and offering a thoughtfully designed living space, this exceptional home features 5 bedrooms, 4 full bathrooms, and a finished walk-out basement designed for the way you live today.The light-filled open floor plan welcomes you with soaring vaulted ceilings, rich LVP flooring, and seamless spaces for gathering and entertaining. At the heart of the home, the kitchen showcases stainless steel appliances, granite countertops, a large center island, 42-inch cabinetry with crown molding, a spacious pantry, and both a sunny breakfast nook and formal dining room.Start each morning with coffee and end each evening watching the sunset while taking in stunning views of Pikes Peak through the oversized picture window in the breakfast nook or from the beautifully landscaped backyard-an unforgettable backdrop you'll enjoy year-round.The private primary suite offers a peaceful escape with vaulted ceilings and a spa-inspired five-piece bath. Convenient main-level laundry adds everyday functionality.Downstairs, the expansive finished walk-out basement provides incredible flexibility with a large recreation room, three additional bedrooms, and two full bathrooms. Two bedrooms share a Jack-and-Jill-style bath, while the third enjoys its own private en-suite, making it an ideal space for guests, extended family, or a private retreat.Thoughtfully designed with timeless finishes, generous living spaces, and unforgettable mountain views, this move-in-ready home offers the perfect blend of elegance and everyday comfort in one of Colorado Springs' most desirable neighborhoods.
Full Property Details
Full Property Details for 5183 Yari Dr
General
- Price: $715,000
- Taxes: $5,578 (2025)
- Status: Active
- Type: Single Family
- Source: PikesPeak
- MLS ID: 8604455
- Updated: 7/6/2026
- Added to Site: Today
Interior
- Fireplace(s): Gas, Main Level, One
- Appliances: Dishwasher, Disposal, Dryer, Gas in Kitchen, Microwave, Oven, Refrigerator, Washer
Rooms
Bathrooms
- Total Bathrooms: 4
- Full Bathrooms: 4
Bedrooms
- Total Bedrooms: 5
Other Rooms
- Laundry: Main
Parking
- Garage Spaces: 3
- Garage Description: Attached
Location
- County: El Paso
- Subdivision: Bradley Ranch
School Information
- School District: 20
Heating & Cooling
- Cooling Type: Ceiling Fan(s), Central Air
- Heating Type: Forced Air, Natural Gas
Utilities
- Water: Municipal
- Utility Description: Electricity Connected, Natural Gas Connected
Structural Information
- Description/Design: Ranch
- Structure Type: Frame
- Construction Status: Existing Home
- Exterior Const.: Fiber Cement, Masonite Type, Stucco
- Roof: Composite Shingle
- Square Feet: 3,404
- Main/1st Level: 1,702 Sq. Ft.
- Down/Basement: 1,702 Sq. Ft.
- Finished Total: 3,233 Sq. Ft.
- Basement Finished: 90%
- Lower Finished: 0%
- Year Built: 2020
Lot Features
- Lot Size (Acres): 0.1848
- Lot Size (Sq. Ft.): 8,050
- Lot Description: City View, Level, Mountain View, View of Pikes Peak
- Fencing (Description): Rear
Financial Considerations
- Assoc Fee Freq.: Not Applicable
- Tax Amount: $5,578.97
- Tax Year: 2025
Listed by Exp Realty LLC
Get Pre-Approved Today
Schools
Schools serving 5183 Yari Dr
School District:Academy School District 20
| Name | Grades | Distance |
|---|---|---|
Challenger Middle School 10215 Lexington Drive, Colorado Springs, CO 80920 | 6-8 | 2.3 mi |
Pine Creek High School 10750 Thunder Mountain Avenue, Colorado Springs, CO 80908 | 9-12 | 1.7 mi |
Disclaimer:
School attendance boundaries provided by ATTOM Data Solutions and are for reference only. Contact the school directly to verify enrollment eligibility.
Price & Sales History for 5183 Yari Dr
Date
Details
Price
Change
Source
7/06/2026
Listed
$715,000
21.27%
MLS
5/21/2021
Sold
$589,600
—
Public Record
Disclaimer: Historical sales information is derived from public records provided by the county offices. Information is not guaranteed and should be independently verified.
Tax History
Tax History for 5183 Yari Dr
Year
Property Taxes
Change
Tax Assessment
Change
2025
$5,579
15%
$45,580
9%
2024
$4,857
4%
$42,000
—
2023
$4,652
265%
$42,000
330%
2021
$1,274
-75%
$9,760
-75%
2022
$5,009
293%
$39,470
489%
2021
$1,274
—
$6,700
—
Disclaimer: Historical tax information is derived from public records provided by the county offices. Information is not guaranteed and should be independently verified.
Estimate the Cost
Estimate the Cost for 5183 Yari Dr
5183 Yari Drive, Colorado Springs, CO 80924 (MLS# 8604455) is a Single Family property with 5 bedrooms and 4 full bathrooms. 5183 Yari Drive is currently listed for $715,000 and was received on July 06, 2026. Want to learn more about 5183 Yari Drive? Do you have questions about finding other Single Family real estate for sale in Colorado Springs? You can browse all Colorado Springs real estate or contact a Coldwell Banker agent to request more information.